Cuby Road., Tregony, Truro

- PROPERTY TYPE
Semi-Detached
- BEDROOMS
3
- BATHROOMS
1
- SIZE
Ask agent
- TENUREDescribes how you own a property. There are different types of tenure - freehold, leasehold, and commonhold.Read more about tenure in our glossary page.
Freehold
Key features
- 3 Bedrooms
- Bathroom
- Sitting Room
- Dining Room
- Kitchen & Utility
- Parking for 3 Cars
- Garage
- Enclosed South West Facing Garden
- Oil Central Heating
- Double Glazed
Description
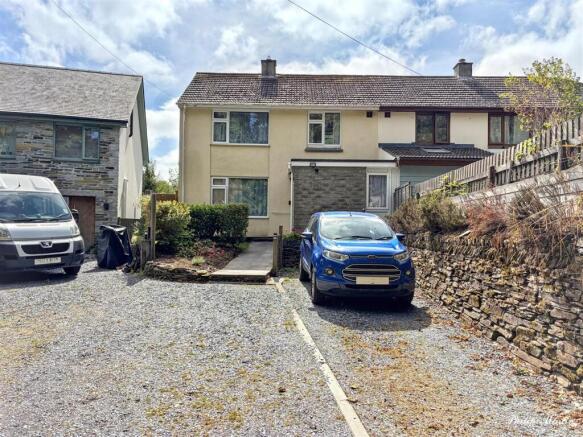
Situated on the edge of Tregony, The Coppers offers well-proportioned accommodation extending to approximately 1,023 sq ft, together with a detached garage. The property includes two reception rooms, a fitted kitchen, utility room, ground-floor WC, three bedrooms and a family bathroom. A generous, established rear garden enjoys a pleasant outlook towards the surrounding countryside, while the house offers considerable potential for buyers wishing to update and personalise their next home.
General Comments - The Coppers is a semi detached home occupying an established position on Cuby Road. The property has been well cared for and provides practical, comfortable accommodation arranged over two floors, with scope for cosmetic improvement to suit individual tastes.
An entrance porch opens into a long central hallway, from which stairs rise to the first floor. The principal reception room is a generously proportioned lounge with a broad front window and a fireplace. Adjoining this is a separate dining room, where wide patio doors provide an attractive outlook and direct access to the rear garden.
The kitchen is fitted with a range of oak-style units, dark work surfaces and colourful tiled splashbacks. Beyond the kitchen is a useful rear porch leading to a utility room and separate WC, as well as an external door opening onto the garden.
On the first floor are two comfortable double bedrooms, a single third bedroom and a family bathroom. Several of the rear-facing windows enjoy far reaching views across mature trees towards the surrounding countryside.
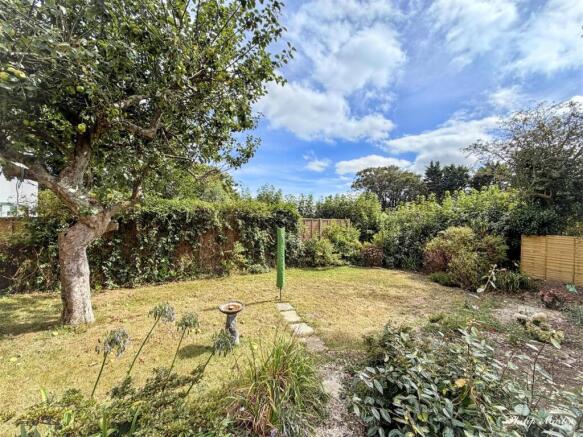
Outside, the rear garden is a particularly attractive feature. It is enclosed and predominantly laid to lawn, with mature shrubs, established borders and productive fruit trees. A paved terrace immediately behind the house provides space for outdoor seating and dining. At the front, there is off-road parking together with a separate garage which is situated further along Cuby Road.
Offering generous accommodation, a sizeable garden and excellent potential for modernisation, The Coppers represents an appealing opportunity for families, first-time buyers or anyone seeking a village home they can improve over time.
Tregony - Tregony is a thriving and well-served village, often described as the gateway to the Roseland Peninsula. Everyday amenities include a local shop, post office, public house and churches, while both primary and secondary schools are within approximately a ten-minute walk. A regular bus service provides useful connections, and the village is conveniently positioned for Truro, around seven miles away, with St Austell slightly farther afield. The picturesque harbourside villages of Portloe and Portscatho are approximately four and seven miles distant respectively, while St Mawes lies around 11 miles to the south. Its accessible position makes Tregony an excellent base from which to enjoy the wider Roseland Peninsula and Cornwall’s beautiful south coast.
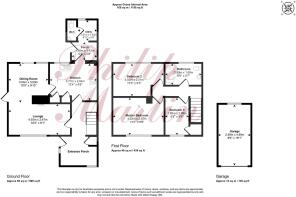
In greater detail the accommodation comprises (all measurements are approximate):
Entrance Porch - A useful entrance with windows and an external door. Large fitted storage cupboard.
Hallway - A long central hallway providing access to the principal ground-floor rooms, with a staircase rising to the first floor.
Lounge - 4.93m x 2.47m (16'2" x 8'1" ) - A spacious reception room with a broad window overlooking the front garden. The focal point is a fireplace with a timber surround, tiled inset and freestanding stove. The room continues into a comfortable additional sitting area with a door opening onto the side of the house.
Dining Room - 3.04m x 3.00m (9'11" x 9'10") - A bright separate dining room with wide glazed patio doors opening onto the paved terrace and enjoying an outlook across the rear garden.
Kitchen - 3.77m x 2.94m (12'4" x 9'7") - Fitted with a range of oak-style wall and base cabinets beneath dark work surfaces, complemented by tiled splashbacks. There is a stainless-steel sink beneath a window overlooking the garden, space for a cooker and washing machine, together with room for a small breakfast table or central island.
Rear Porch - 1.88m x 1.43m (6'2" x 4'8") - Providing access to the garden, utility room and WC.
Utility - 1.63m x 1.51m (5'4" x 4'11") - A useful additional space with a window, plumbing and space for appliances.
W.C. - Fitted with a WC and wash basin.
First Floor - A central landing providing access to all three bedrooms and the family bathroom.
Master Bedroom - 4.03m x 2.97m (13'2" x 9'8") - A well proportioned double bedroom with a window enjoying a pleasant outlook.
Bedroom 2 - 4.05m x 2.51m (13'3" x 8'2") - A well proportioned double bedroom with fitted storage. The elevated position provides an outlook across mature trees towards the surrounding countryside.
Bedroom 3 - 2.98m x 1.89m (9'9" x 6'2") - A single bedroom suitable for use as a child’s room, guest room or home office.
Bathroom - 2.89m x 1.69m (9'5" x 5'6") - Fitted with a panelled bath with shower and glazed screen above, WC and pedestal wash basin. There is partial wall tiling, wood-effect flooring, a radiator and obscure windows.
Outside - The property is approached via a driveway with parking for two cars. To the front is a small garden with established hedging and planted borders, together with a pathway to the entrance.
The enclosed rear garden is a notable feature of the property and offers a good degree of space and privacy. A paved terrace immediately adjoining the house provides an ideal setting for outdoor dining, beyond which lies a lawn surrounded by mature shrubs, established planting and fruit trees. Gated pedestrian access leads around the side of the property.
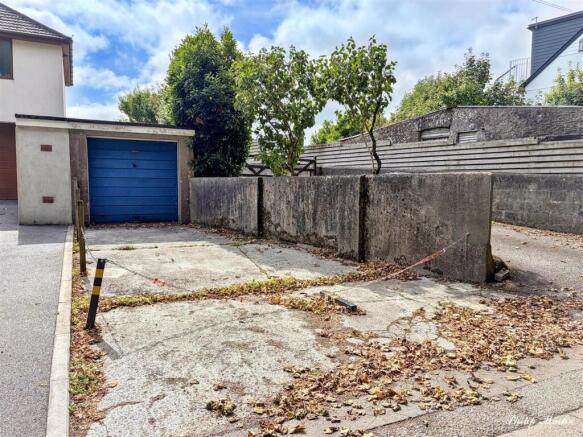
Garage - 4.89m x 2.58m (16'0" x 8'5") - Situated a very short distance away from the house is the garage and further parking. A detached single garage with an up-and-over door, window and useful storage space.
Services - Mains water, electric and drainage are connected. Oil central heating.
N.B - The electrical circuit, appliances and heating system have not been tested by the agents.
Viewing - Strictly by Appointment through the Agents Philip Martin, 9 Cathedral Lane, Truro, TR1 2QS. Telephone: or 3 Quayside Arcade, St. Mawes, Truro TR2 5DT. Telephone .
Data Protection - We treat all data confidentially and with the utmost care and respect. If you do not wish your personal details to be used by us for any specific purpose, then you can unsubscribe or change your communication preferences and contact methods at any time by informing us either by email or in writing at our offices in Truro or St Mawes.
Council Tax - Band C.
Tenure - Freehold.
Directions - Proceeding through Tregony towards St Austell, turn right opposite the church into Cuby Road. The Coppers is easily identified after a short distance on the right hand side where a Philip Martin sale board has been erected.
Brochures
Cuby Road., Tregony, Truro- COUNCIL TAXA payment made to your local authority in order to pay for local services like schools, libraries, and refuse collection. The amount you pay depends on the value of the property.Read more about council Tax in our glossary page.
- Band: C
- PARKINGDetails of how and where vehicles can be parked, and any associated costs.Read more about parking in our glossary page.
- Yes
- GARDENA property has access to an outdoor space, which could be private or shared.
- Yes
- ACCESSIBILITYHow a property has been adapted to meet the needs of vulnerable or disabled individuals.Read more about accessibility in our glossary page.
- Ask agent
Cuby Road., Tregony, Truro

Add an important place to see how long it'd take to get there from our property listings.
__mins driving to your place
Affordability

Notes
Staying secure when looking for property
Ensure you're up to date with our latest advice on how to avoid fraud or scams when looking for property online.
Visit our security centre to find out moreDisclaimer - Property reference 34908722. The information displayed about this property comprises a property advertisement. Rightmove.co.uk makes no warranty as to the accuracy or completeness of the advertisement or any linked or associated information, and Rightmove has no control over the content. This property advertisement does not constitute property particulars. The information is provided and maintained by Philip Martin, Truro. Please contact the selling agent or developer directly to obtain any information which may be available under the terms of The Energy Performance of Buildings (Certificates and Inspections) (England and Wales) Regulations 2007 or the Home Report if in relation to a residential property in Scotland.
*This is the average speed from the provider with the fastest broadband package available at this postcode. The average speed displayed is based on the download speeds of at least 50% of customers at peak time (8pm to 10pm). Fibre/cable services at the postcode are subject to availability and may differ between properties within a postcode. Speeds can be affected by a range of technical and environmental factors. The speed at the property may be lower than that listed above. You can check the estimated speed and confirm availability to a property prior to purchasing on the broadband provider's website. Providers may increase charges. The information is provided and maintained by Decision Technologies Limited. **This is indicative only and based on a 2-person household with multiple devices and simultaneous usage. Broadband performance is affected by multiple factors including number of occupants and devices, simultaneous usage, router range etc. For more information speak to your broadband provider.