
Dog Hill Barn, Middleham

- PROPERTY TYPE
Equestrian Facility
- BEDROOMS
2
- BATHROOMS
2
- SIZE
Ask agent
- TENUREDescribes how you own a property. There are different types of tenure - freehold, leasehold, and commonhold.Read more about tenure in our glossary page.
Freehold
Key features
- Exceptional Detached Barn Conversion set within Approx 8 Acres
- 2 Double Bedrooms with Ensuites
- Country Kitchen, with Dining & Lounge Area
- Charming Lounge with Multifuel Stove
- Superb Equestrian Facilities with Stables & Outbuildings
- Insulated Shepherd’s Hut With Kitchenette & Shower
- Ground Source Central Heating
- Solar Panels & Excellent Energy Efficiency
- Generous Gardens & Ample Parking
- Quiet Idyllic Setting with Stunning Views
Description
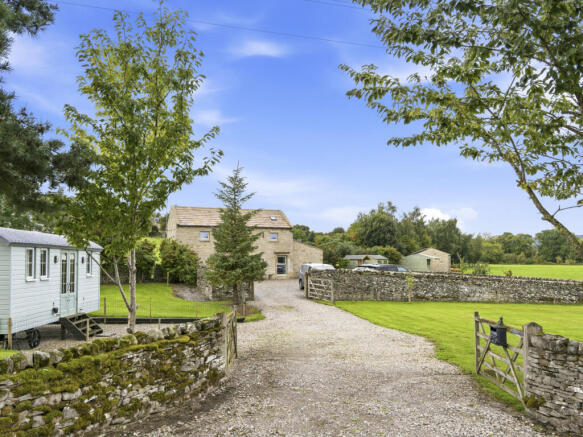
Dog Hill Barn is an impressive and highly individual two-bedroom detached barn conversion, occupying an enviable position on the edge of the historic and much sought-after market town of Middleham.
Middleham is a picturesque and historic market town nestled in the heart of the Yorkshire Dales, renowned for its strong equestrian heritage and often referred to as the ‘Newmarket of the North’. The town offers a welcoming community atmosphere, with a selection of traditional pubs, local shops and everyday amenities, together with an abundance of opportunities for walking, riding and enjoying the surrounding countryside. The impressive Middleham Castle provides a striking historical landmark, whilst the town's attractive setting and convenient access to nearby market towns make it a highly desirable place to live.
Set within approximately 8 acres, the property offers an exceptional combination of spacious and characterful accommodation, extensive gardens, adjoining pasture, woodland and a superb range of outbuildings and equestrian facilities. Enjoying beautiful open views across the surrounding countryside, Dog Hill Barn provides a rare opportunity to enjoy a rural lifestyle whilst remaining within easy reach of the amenities and community of Middleham.
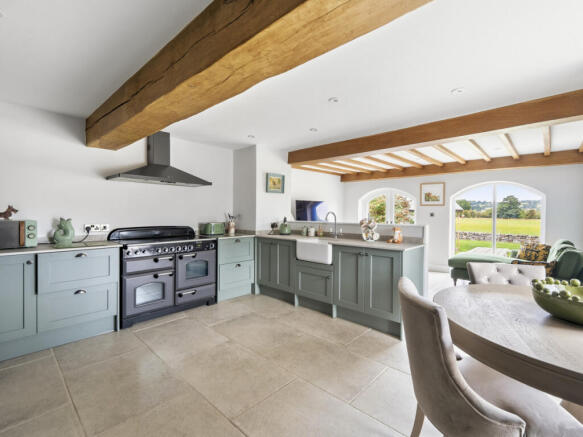
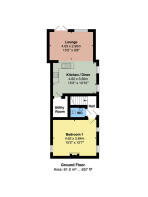
The accommodation is arranged over two floors and combines generous proportions with a wealth of character features. The ground floor is entered via an inviting Entrance Hall with a downstairs WC, leading through to a particularly impressive Living Kitchen Diner, providing an excellent sociable space for everyday living and entertaining. There is also a useful Utility Room and a separate Living Room, creating a comfortable and versatile layout for modern family life.
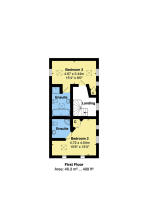
To the first floor are two spacious double bedrooms, both benefiting from impressive vaulted ceilings and excellent proportions. Each bedroom enjoys its own ensuite facilities, with one having an ensuite shower room and the other an ensuite bathroom. The property retains a wealth of attractive character throughout, including exposed beams, oak doors, a bespoke oak staircase and charming recessed niches, all of which contribute to its distinctive character and appeal.
Dog Hill Barn also benefits from highly efficient modern technology, including ground source underfloor heating and solar energy, making the property notably energy efficient. The combination of traditional character and contemporary energy-saving features provides a particularly attractive proposition for those looking for a country home without compromising on modern efficiency.
Externally, the property is surrounded by extensive and beautifully established gardens, with a large gravel driveway providing ample parking. There is a delightful patio seating area, ideal for enjoying the peaceful surroundings and far-reaching views, together with a summerhouse, log store, garden shed and a variety of established fruit trees. A modern waste treatment plant serves the property.
A particular feature is the superb insulated shepherd’s hut, which provides unique and versatile guest accommodation. Beautifully equipped with its own kitchenette and shower room, this offers an ideal space for visiting family and friends, additional accommodation or potentially a home-working retreat, subject to any necessary consents.
The approximately 8 acres provide an exceptional level of amenity and include several acres of good adjoining pastureland together with an area of woodland. The property is particularly well suited to those with equestrian or smallholding interests, with excellent existing facilities including a substantial stable block divided into three sections, with power and light, together with a tack room and timber field shelter.
Further outbuildings include an attractive stone-built tractor shed with covered storage to the rear and a large adjoining workshop. Solar panels are positioned on the workshop roof and are capable of generating an income of approximately £900 per annum, adding further to the property's excellent energy credentials.
Dog Hill Barn is a truly exceptional country property, offering a rare blend of character, modern efficiency, privacy, extensive land and superb outbuildings. Its position on the edge of Middleham, combined with the beautiful surrounding countryside and outstanding lifestyle opportunities, makes this an exciting and versatile home for those seeking a rural way of life in the heart of the Yorkshire Dales.
GROUND FLOOR
Entrance Hall
Stone flagged floor, with Ground Source underfloor heating. Built in storage cupboard. Beautiful bespoke oak stair case.
Cloakroom
Stone flagged floor. WC. Wash basin on vanity unit. Extractor fan.
Living Kitchen Diner
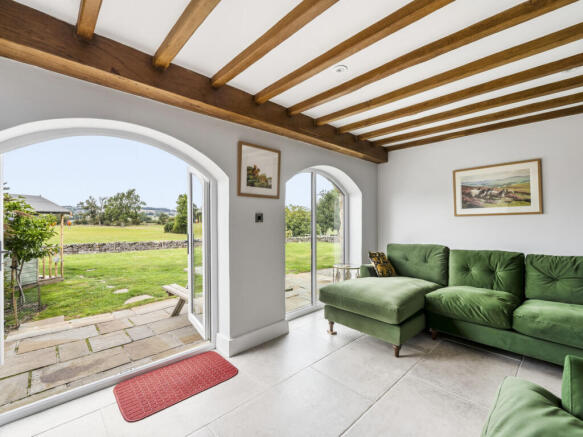
Beautiful open plan room with a kitchen dining area and separate lounge. Tiled floor throughout, with Ground Source underfloor heating. Exposed wood beams. Modern kitchen, with shaker style units and marble effect worktop. Belfast sink, with drainer. Freestanding electric Range cooker, with extractor hood. Space for large American style fridge. Window and 3 aspects, with feature arched window and patio doors to the side.
Utility Room
Tiled flooring, with Ground Source underfloor heating. Heating controls. Ground Source heat store. Plumbing for washing machine.
Living Room
Characterful living room, currently utilised as an additional bedroom. Stone flagged floor, with Ground Source underfloor heating. Exposed wood work with ceiling beam, lintels and mantels. Attractive stone fireplace, with multi-fuel stove, sat on stone flagged hearth. Windows to front and rear, allowing ample natural light.
FIRST FLOOR
Stairs & Landing
Bespoke wooden staircase and stained oak flooring. High vaulted ceiling with exposed wooden beams and trusses. Window to front, with wooden mantel.
Bedroom 1
Large double bedroom. Stained oak flooring with underfloor heating. High vaulted ceilings with exposed beams and trusses. Built in wardrobe. Windows on 2 aspects and 2 Velux windows.
Bedroom 2
Large double bedroom. Stained oak flooring with underfloor heating. Bespoke unit housing the heating controls and High vaulted ceilings with windows and windows on 3 aspects.
Ensuite Bathroom
Modern suite. Partly tiled walls and floor, with under floor heating. WC. Wash basin. Roll top bath. Separate shower, with glass door. Heated towel rail. Extractor fan. Velux window.
Ensuite Shower Room
Modern suite. Stained oak flooring with under floor heating. High vaulted ceiling, with exposed wood beams and trusses. Tiled walls. WC. Wash basin in vanity unit. Corner shower. Heated towel rail. Extractor fan. Window to rear.
OUTSIDE
Shepherds Hut
A beautifully presented shepherd’s hut. The interior features attractive white-painted timber panelling and a characterful vaulted ceiling, creating a bright and welcoming environment.
The hut incorporates a compact kitchen area with Belfast-style sink, work surfaces and storage, together with a separate shower room/WC. There is also a built-in sleeping area with a double bed, making it suitable for use as a guest space, home office, studio or occasional accommodation, subject to any necessary consents.
French doors open directly onto the gravelled forecourt and the surrounding beautifully maintained lawn and established gardens, with attractive stone walls providing a lovely rural backdrop. The hut is finished externally in a soft sage-green and benefits from charming traditional detailing, timber steps and a corrugated roof.
Parking
Timber gates to the gravel driveway. Extensive gravelled parking area to the front of the property.
Garden
Suntrap patio seating area to side of property. Good sized lawn with fruit trees. Modern waste treatment plant. Summer house. Garden shed. Log store. Lovely views.
Land
Approximately 8 acres of secure grazing land, with an established range of equestrian facilities including stables, an ideal tack room and storage area, dry storage and field shelters. The land benefits from a water supply, power and lighting, together with secure boundaries, pleasant countryside views and an established area of woodland. An excellent opportunity for equestrian, agricultural or amenity use.
AGENTS NOTES
Services
Mains electric and water.
Modern waste treatment plant.
Solar panels and ground source heating.
Flood risk | Very low, no history of flooding
Broadband
Basic 3 Mbps | Superfast 79 Mbps
Additional Information
Please note there is a public footpath running across a small part of the land, behind the shepherd’s hut. A plan showing the route can be provided upon request. Vendor advises that, in their experience, the footpath is rarely used.
- COUNCIL TAXA payment made to your local authority in order to pay for local services like schools, libraries, and refuse collection. The amount you pay depends on the value of the property.Read more about council Tax in our glossary page.
- Band: E
- PARKINGDetails of how and where vehicles can be parked, and any associated costs.Read more about parking in our glossary page.
- Driveway
- GARDENA property has access to an outdoor space, which could be private or shared.
- Yes
- ACCESSIBILITYHow a property has been adapted to meet the needs of vulnerable or disabled individuals.Read more about accessibility in our glossary page.
- Ask agent

Add an important place to see how long it'd take to get there from our property listings.
__mins driving to your place
Affordability



Notes
Staying secure when looking for property
Ensure you're up to date with our latest advice on how to avoid fraud or scams when looking for property online.
Visit our security centre to find out moreDisclaimer - Property reference RX829621. The information displayed about this property comprises a property advertisement. Rightmove.co.uk makes no warranty as to the accuracy or completeness of the advertisement or any linked or associated information, and Rightmove has no control over the content. This property advertisement does not constitute property particulars. The information is provided and maintained by J.R Hopper & Co, Leyburn. Please contact the selling agent or developer directly to obtain any information which may be available under the terms of The Energy Performance of Buildings (Certificates and Inspections) (England and Wales) Regulations 2007 or the Home Report if in relation to a residential property in Scotland.
*This is the average speed from the provider with the fastest broadband package available at this postcode. The average speed displayed is based on the download speeds of at least 50% of customers at peak time (8pm to 10pm). Fibre/cable services at the postcode are subject to availability and may differ between properties within a postcode. Speeds can be affected by a range of technical and environmental factors. The speed at the property may be lower than that listed above. You can check the estimated speed and confirm availability to a property prior to purchasing on the broadband provider's website. Providers may increase charges. The information is provided and maintained by Decision Technologies Limited. **This is indicative only and based on a 2-person household with multiple devices and simultaneous usage. Broadband performance is affected by multiple factors including number of occupants and devices, simultaneous usage, router range etc. For more information speak to your broadband provider.