
Beech Hill Avenue, Hadley Wood, EN4

- PROPERTY TYPE
Detached
- BEDROOMS
5
- BATHROOMS
3
- SIZE
2,588 sq ft
240 sq m
- TENUREDescribes how you own a property. There are different types of tenure - freehold, leasehold, and commonhold.Read more about tenure in our glossary page.
Freehold
Key features
- Contemporary Detached Family Home
- Approximately 0.23 Acres
- Designed by a Renowned American Architect
- Impressive 71ft Frontage Widening to Approx 110ft
- Stunning 46ft Open Plan Living & Dining Space
- Bespoke Poggenpohl Kitchen with Integrated Appliances
- Principal Bedroom Suite with Fitted Wardrobes & En Suite Shower Room
- Superb First Floor Entertainment Room with Terrace Overlooking the Pool
- Heated Kidney-Shaped Outdoor Swimming Pool, Sauna & Entertaining Pavilion
- Sweeping Carriage Driveway With Oriental-Inspired Water Feature & Double Garage
Description
Offering approximately 2,588 sq ft of accommodation (excluding the outbuilding), this unique home combines bold architectural design with versatile living and entertaining spaces. The property enjoys an impressive frontage of approximately 71 ft, widening significantly towards the rear to create a wonderfully private setting.
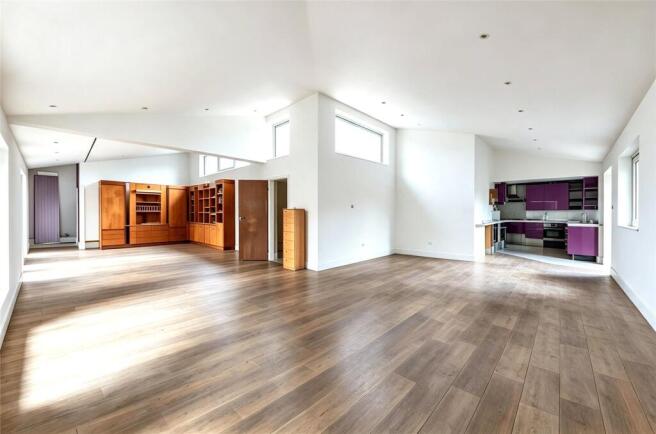
The accommodation centres around a spectacular open-plan kitchen, living and dining room measuring over 40 ft in width, creating a bright and sociable heart to the home. The kitchen is fitted with contemporary Poggenpohl cabinetry and Gaggenau integrated cooking appliances, whilst large areas of glazing provide excellent views across the gardens and terraces.
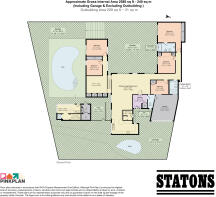
The bedroom accommodation is thoughtfully arranged across separate wings, providing a degree of privacy for family members and guests alike. The principal bedroom suite enjoys fitted storage and an en-suite shower room, whilst four further bedrooms are served by additional bathroom facilities. Several of the rooms enjoy direct access to the surrounding gardens and courtyards.
A further reception room, accessed via a short staircase from the main living space, offers excellent flexibility as a family room, media room, home office or studio. Sliding doors open directly onto the landscaped terraces, creating a seamless connection between the indoor and outdoor entertaining areas.
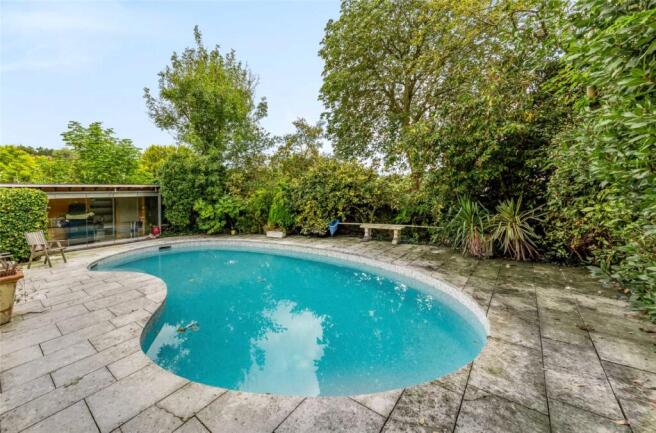
The gardens have been designed to complement the architecture of the home and include a delightful central courtyard, extensive entertaining terraces and a heated outdoor swimming pool. An outbuilding with sliding glazed doors provides additional leisure or entertaining space and incorporates a sauna.
A particular feature of the property is its striking copper roof, renowned for its exceptional durability and longevity, with a lifespan often exceeding 60-100 years. The copper finish naturally weathers over time to create a distinctive patina, enhancing the home's architectural appeal, whilst also offering excellent weather resistance, low maintenance requirements and strong environmental credentials.
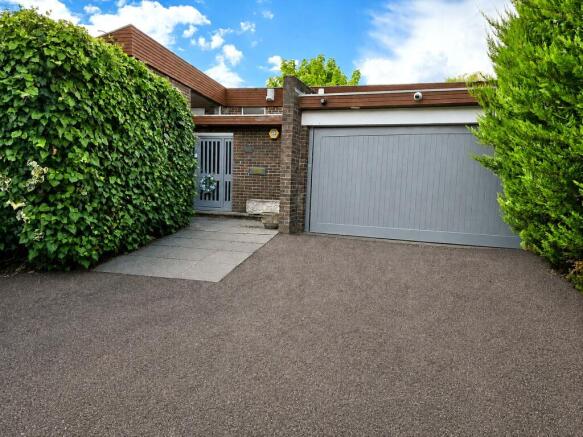
To the front, a sweeping carriage driveway provides extensive off-street parking and leads to the integral garage. The driveway has been landscaped with an oriental-inspired theme, incorporating a pond and attractive water features.
Situated on a desirable tree-lined road in the heart of Hadley Wood, the property is conveniently located for local shops, Hadley Wood mainline station and Hadley Wood Primary School. Hadley Wood Golf Club and Tennis Club are nearby, whilst the M25 provides excellent access to the wider motorway network.
**Disclaimer: Some images may have been enhanced or generated using AI technology for illustrative purposes.**
Council Tax: H
Local Authority: Enfield
Tenure: Freehold
Brochures
Particulars- COUNCIL TAXA payment made to your local authority in order to pay for local services like schools, libraries, and refuse collection. The amount you pay depends on the value of the property.Read more about council Tax in our glossary page.
- Band: H
- PARKINGDetails of how and where vehicles can be parked, and any associated costs.Read more about parking in our glossary page.
- Yes
- GARDENA property has access to an outdoor space, which could be private or shared.
- Yes
- ACCESSIBILITYHow a property has been adapted to meet the needs of vulnerable or disabled individuals.Read more about accessibility in our glossary page.
- Ask agent

Add an important place to see how long it'd take to get there from our property listings.
__mins driving to your place
Affordability


Notes
Staying secure when looking for property
Ensure you're up to date with our latest advice on how to avoid fraud or scams when looking for property online.
Visit our security centre to find out moreDisclaimer - Property reference HAW260098. The information displayed about this property comprises a property advertisement. Rightmove.co.uk makes no warranty as to the accuracy or completeness of the advertisement or any linked or associated information, and Rightmove has no control over the content. This property advertisement does not constitute property particulars. The information is provided and maintained by Statons, Hadley Wood. Please contact the selling agent or developer directly to obtain any information which may be available under the terms of The Energy Performance of Buildings (Certificates and Inspections) (England and Wales) Regulations 2007 or the Home Report if in relation to a residential property in Scotland.
*This is the average speed from the provider with the fastest broadband package available at this postcode. The average speed displayed is based on the download speeds of at least 50% of customers at peak time (8pm to 10pm). Fibre/cable services at the postcode are subject to availability and may differ between properties within a postcode. Speeds can be affected by a range of technical and environmental factors. The speed at the property may be lower than that listed above. You can check the estimated speed and confirm availability to a property prior to purchasing on the broadband provider's website. Providers may increase charges. The information is provided and maintained by Decision Technologies Limited. **This is indicative only and based on a 2-person household with multiple devices and simultaneous usage. Broadband performance is affected by multiple factors including number of occupants and devices, simultaneous usage, router range etc. For more information speak to your broadband provider.