Penelewey, Truro

- PROPERTY TYPE
Farm House
- BEDROOMS
4
- BATHROOMS
2
- SIZE
Ask agent
- TENUREDescribes how you own a property. There are different types of tenure - freehold, leasehold, and commonhold.Read more about tenure in our glossary page.
Freehold
Key features
- Detached four-bedroom Cottage
- About 2.77 acres of gardens, grounds and woodland
- Private setting with rural views
- Range of Outbuildings
- Requires refurbishment and modernisation
- Development Potential
- No Onward Chain
- Areas of Private Woodland
- Close to The Punchbowl & Ladle Pub
Description
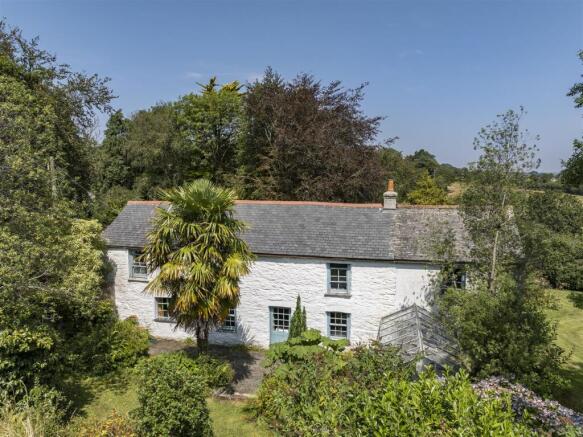
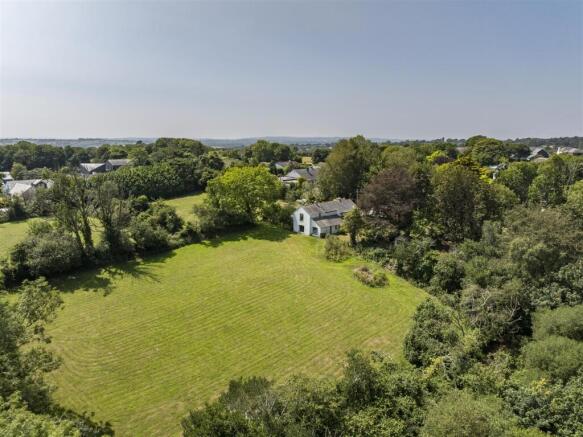
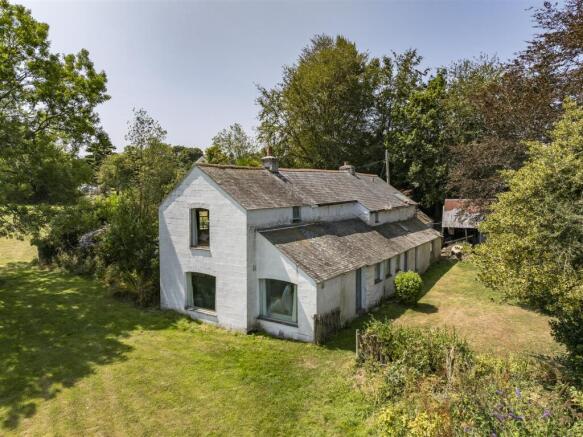
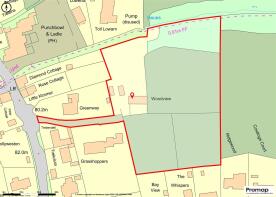
Woodview represents a rare opportunity to acquire a substantial country property set within approximately 2.77 acres of gardens, paddocks and woodland.
Enjoying considerable privacy and far-reaching rural views, the overall package combines a four-bedroom detached house, three enclosed paddocks and a range of outbuildings in a highly convenient position between Truro and Falmouth.
General Comments - Woodview represents a rare opportunity to acquire a remarkably versatile rural property occupying approximately 2.77 acres in a highly convenient position between Truro and Falmouth. The overall package comprises a detached four-bedroom character house, established gardens, three enclosed paddocks, areas of woodland and a range of outbuildings, all enjoying considerable privacy and attractive countryside views.
Held by the same family for more than 60 years, the property now offers an increasingly uncommon opportunity for comprehensive renovation or even development of the site. Although the house requires substantial updating, it is the combination of accommodation, land, ancillary buildings and accessibility that gives Woodview its particular appeal.
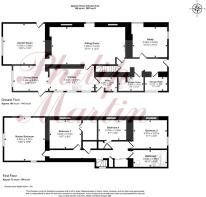
The Property - The detached house provides approximately 1,933 sq ft of flexible accommodation arranged over two floors. Three reception rooms, a kitchen, study, utility room and shower room occupy the ground floor, with four bedrooms and a family bathroom above.
Thick walls, deep window reveals, beamed and timber-lined ceilings and an ornate cast-iron range contribute to its individual character. Comprehensive refurbishment is now required, providing an excellent opportunity to renovate and reconfigure the accommodation to suit individual requirements, subject to any necessary consents.
Gardens And Grounds - Woodview stands within approximately 2.77 acres and is approached over a private drive shared with just one neighbouring property. The drive leads to a generous parking and turning area adjoining the house and outbuildings.
Established gardens surround the house, beyond which lie three enclosed fields or paddocks defined by mature hedged boundaries. Areas of woodland provide further privacy, shelter and natural interest, while the land enjoys attractive views across the surrounding countryside. Together with the outbuildings, the gardens, paddocks and woodland create an unusually adaptable rural package offering plenty of potential.
Location - Woodview occupies a private rural setting conveniently positioned between the cathedral city of Truro and the harbourside town of Falmouth. Both centres provide an extensive range of shops, schools, leisure facilities and transport connections, while the surrounding area offers ready access to countryside walks, creeks and the sailing waters of the Carrick Roads.
The location offers an appealing balance of seclusion and accessibility, with the A39 providing straightforward connections to Truro, Falmouth and the wider county. Nearby villages cater for many everyday needs, while mainline rail services are available from Truro and branch-line connections serve Falmouth.
In greater detail the accommodation comprises (all measurements are approximate):
Entrance Hall -
Study - 3.29 x 3 (10'9" x 9'10") - A useful and versatile room with beamed ceiling and deep-set windows, well suited to home working, hobbies or use as an additional reception room.
Store Room - 2.21 x 1.36 (7'3" x 4'5") -
Shower Room - 2.48 x 1.47 (8'1" x 4'9") - Fitted with a shower enclosure, WC and wash basin.
Sitting Room - 7.29 x 3.74 (23'11" x 12'3") - An exceptionally spacious reception room featuring a painted beamed ceiling, deep-set windows and an impressive ornate cast-iron range. Multiple windows provide natural light and attractive views over the surrounding gardens.
Garden Room - 4.16 x 3.95 (13'7" x 12'11") - A generous additional reception room with a broad picture window overlooking the view. Its size and outlook make it equally suitable as a family room, studio or informal sitting room.
Dining Room - 3.46 x 2.62 (11'4" x 8'7") - A characterful dining room with a timber-lined vaulted ceiling, broad garden window and glazed door opening outside. An opening connects directly with the kitchen.
Kitchen - 4.43 x 2.30 (14'6" x 7'6") - Fitted with an extensive range of timber-fronted units and work surfaces, incorporating a sink, electric hob and built-in ovens. Windows overlook the grounds, with access to the dining room and utility area.
Utility - 2.26 x 1.39 (7'4" x 4'6") - Providing additional storage, work surfaces and space for domestic appliances, with a door opening outside.
First Floor - A long central landing with characterful deep-set windows, built-in storage and access to all four bedrooms and the bathroom.
Master Bedroom - 4.27 x 4.04 (14'0" x 13'3") - An impressive principal bedroom featuring a vaulted, timber-lined ceiling with exposed beams. Deep-set windows overlook the grounds and surrounding countryside.
Bedroom 2 - 3.37 x 2.81 (11'0" x 9'2") - A comfortable double bedroom with a window overlooking the gardens.
Bedroom 3 - 3.23 x 2.74 (10'7" x 8'11") - A further well-proportioned bedroom with built-in storage and a deep-set window.
Bedroom 4 - 2.76 x 1.93 (9'0" x 6'3") - A single bedroom suitable for a child, guest or additional study.
Bathroom - 3.33 x 1.68 (10'11" x 5'6") - A generously sized bathroom fitted with a bath, WC and wash basin, with a roof window providing natural light.
Outside - Woodview is approached over a private drive, shared with just one neighbouring property, leading to a generous parking and turning area beside the house and outbuildings.
The established gardens contain an abundance of mature trees, shrubs and planting. Beyond are three enclosed fields or paddocks with established hedged boundaries, together with areas of woodland providing privacy, shelter and a strong sense of seclusion.
In total, the property occupies approximately 2.77 acres and enjoys far-reaching views across the surrounding countryside. The combination of gardens, paddocks, woodland and traditional outbuildings provides considerable scope for recreation, grazing, gardening and other outdoor pursuits.
Outbuildings - A range of traditional stone and timber outbuildings stands close to the house, providing useful workshop and storage space. Although their condition and suitability would need to be assessed, the buildings form an important part of the overall offering and may provide scope for a variety of ancillary uses, subject to all necessary consents.
Agents Note - The property requires comprehensive refurbishment. Any potential for extension, conversion, reconfiguration or development is subject to all necessary planning permissions, building regulations and other approvals. Prospective purchasers should make their own enquiries with Cornwall Council and obtain appropriate professional advice.
Services - Mains electric and water. Private drainage.
N.B - The electrical circuit, appliances and heating system have not been tested by the agents.
Viewing - Strictly by Appointment through the Agents Philip Martin, 9 Cathedral Lane, Truro, TR1 2QS. Telephone: or 3 Quayside Arcade, St. Mawes, Truro TR2 5DT. Telephone .
Data Protection - We treat all data confidentially and with the utmost care and respect. If you do not wish your personal details to be used by us for any specific purpose, then you can unsubscribe or change your communication preferences and contact methods at any time by informing us either by email or in writing at our offices in Truro or St Mawes.
Council Tax - Band F.
Tenure - Freehold.
Directions - From Truro, take the A39 towards Falmouth and continue to Playing Place. At the second roundabout, turn left towards Feock. Follow this road, passing the Punch Bowl and Ladle Inn on the left. Continue for a short distance, after which the entrance to the shared driveway will be found.
Brochures
Penelewey, Truro- COUNCIL TAXA payment made to your local authority in order to pay for local services like schools, libraries, and refuse collection. The amount you pay depends on the value of the property.Read more about council Tax in our glossary page.
- Ask agent
- PARKINGDetails of how and where vehicles can be parked, and any associated costs.Read more about parking in our glossary page.
- Yes
- GARDENA property has access to an outdoor space, which could be private or shared.
- Yes
- ACCESSIBILITYHow a property has been adapted to meet the needs of vulnerable or disabled individuals.Read more about accessibility in our glossary page.
- Ask agent

Add an important place to see how long it'd take to get there from our property listings.
__mins driving to your place
Affordability

Notes
Staying secure when looking for property
Ensure you're up to date with our latest advice on how to avoid fraud or scams when looking for property online.
Visit our security centre to find out moreDisclaimer - Property reference 34908751. The information displayed about this property comprises a property advertisement. Rightmove.co.uk makes no warranty as to the accuracy or completeness of the advertisement or any linked or associated information, and Rightmove has no control over the content. This property advertisement does not constitute property particulars. The information is provided and maintained by Philip Martin, Truro. Please contact the selling agent or developer directly to obtain any information which may be available under the terms of The Energy Performance of Buildings (Certificates and Inspections) (England and Wales) Regulations 2007 or the Home Report if in relation to a residential property in Scotland.
*This is the average speed from the provider with the fastest broadband package available at this postcode. The average speed displayed is based on the download speeds of at least 50% of customers at peak time (8pm to 10pm). Fibre/cable services at the postcode are subject to availability and may differ between properties within a postcode. Speeds can be affected by a range of technical and environmental factors. The speed at the property may be lower than that listed above. You can check the estimated speed and confirm availability to a property prior to purchasing on the broadband provider's website. Providers may increase charges. The information is provided and maintained by Decision Technologies Limited. **This is indicative only and based on a 2-person household with multiple devices and simultaneous usage. Broadband performance is affected by multiple factors including number of occupants and devices, simultaneous usage, router range etc. For more information speak to your broadband provider.