
Raymoor Avenue, St. Marys Bay, Romney Marsh

- PROPERTY TYPE
Chalet
- BEDROOMS
3
- BATHROOMS
3
- SIZE
1,120 sq ft
104 sq m
- TENUREDescribes how you own a property. There are different types of tenure - freehold, leasehold, and commonhold.Read more about tenure in our glossary page.
Freehold
Key features
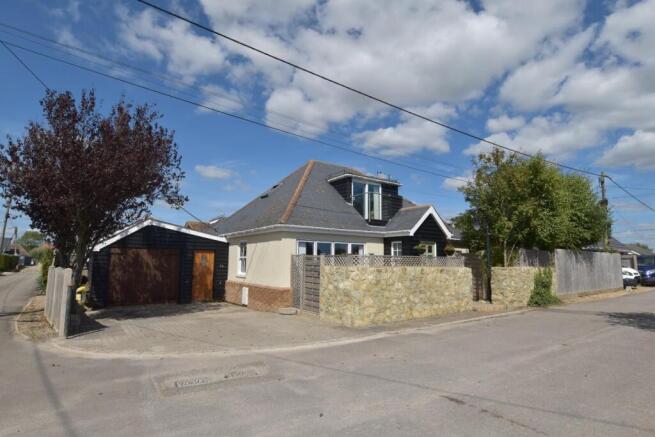
- Detached Chalet Style Residence
- Extensively Remodelled & Refurbished
- Three Double Bedrooms
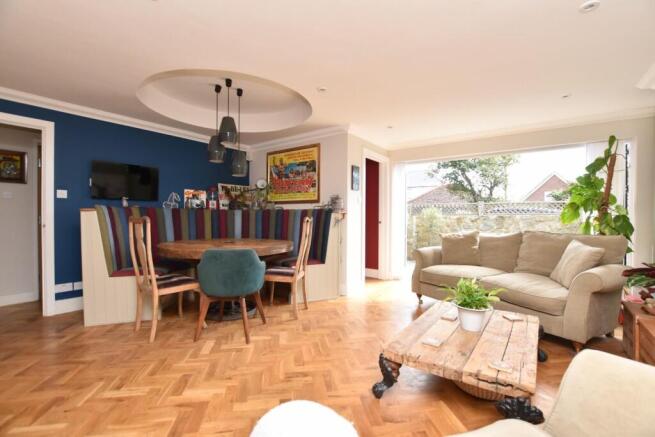
- Impressive Open Plan Living Space
- Bespoke Fitted Kitchen & Utility
- Family Bathroom & Two En Suites
- Roof Terrace With Sea Glimpse
- Separate TV Lounge & Garden Room
- Attractively Landscaped Garden
- Two Garages & Ample Off-Road Parking
Description
Located on a private road close to local amenities and within level walking distance of the sandy beaches of St Mary's Bay. The village itself offers a small selection of local shops, post office, Chinese takeaway, together with The Bailiffs Sergeant Public House and an active village hall. The Cinque Port town of New Romney is approximately five minutes away by car and offers further shopping facilities and amenities including a Sainsbury's store and both secondary and primary schooling; further primary schooling is available in Dymchurch which also offers a small selection of shops together with a Tesco mini store. The larger Cinque Port town of Hythe is approximately fifteen minutes by car and offers a far greater selection of independent shops together with Sainsbury's, Aldi and Waitrose stores. The historic Royal Military Canal also runs through the centre of the town and Hythe enjoys an unspoilt seafront promenade. The M20 Motorway, Channel Tunnel Terminal and Port of Dover are also easily accessed by car. High-speed rail services are available from both Ashford and Folkestone with travelling times of approximately forty minutes and fifty minutes respectively to London, St Pancras.
Ground Floor: -
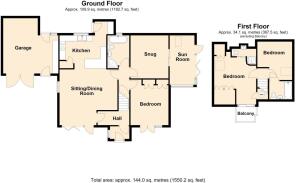
Front Entrance Porch 5'5 X 3'7 - With composite front door with inset double glazed leaded panels, tiled floor, side aspect UPVC double glazed sash window, coat-hanging space, solid wood double glazed entrance door opening to entrance hall.
Entrance Hall - With stairs to first floor, coved ceiling, wood block herringbone style flooring, coved ceiling, vertical radiator, glazed panel door opening to open plan lounge/diner and kitchen.
Open Plan Lounge/Diner 17'2 X 15'11 (Max Points) - With front aspect double glazed bi-fold doors opening to walled terrace, side aspect UPVC double glazed sash window, coved ceiling, feature circular recess to ceiling over dining area, wood block herringbone style flooring, two radiators, opening through to kitchen.
Kitchen 13'5 X 10'3 - With rear aspect UPVC double glazed sash window, solid oak fitted worktops with tiled splashbacks, inset double bowl ceramic sink with mixer tap over with boiling water function, matching range of fitted store cupboards and drawers, fitted shelves, shelved pantry cupboard housing electric meter and consumer unit, space for range cooker with extractor vent over, space for American style fridge/freezer, integrated dishwasher, coved ceiling, recessed downlighters and additional extractor vent, porcelain tiled floor, opening through to utility area.
Utility Area - With solid wood stable back door opening to paved pathway to garage, fitted solid oak worktop with tiled splashback, wooden drawers and wall-mounted store cupboards (one housing a Baxi gas-fired boiler), heating control panel, space and plumbing for washing machine, recessed downlighter, porcelain tiled floor.
Inner Hallway - With understairs store cupboard, wood block herringbone style flooring, coved ceiling, doors to lounge, bathroom and bedroom.
Bedroom 13'5 X 10'11 - With front aspect UPVC double glazed French doors opening to garden, fitted floor to ceiling double wardrobes, coved ceiling, vertical radiator.
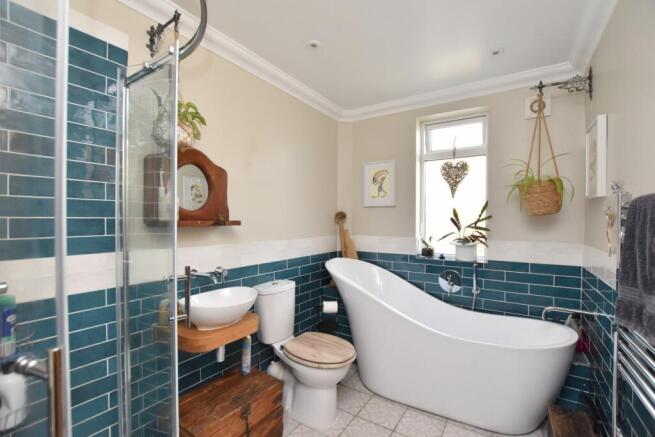
Bathroom 9'8 X 6'3 - With UPVC frosted double glazed window, freestanding bath with wall-mounted mixer tap and shower attachment over, large quadrant fully tiled shower cubicle with rainfall shower and separate hand-held shower attachment, wash hand basin set onto wooden shelf with wall-mounted mixer tap over, WC, coved ceiling, recessed downlighters, extractor fan, chrome effect cheated towel rail, part-tiled walls, tiled floor.
Lounge 12'4 X 10'9 - With recessed downlighters, vertical radiator, coved ceiling, glazed panel pocket doors opening to garden room.
Garden Room 14'2 X 7'1 - A bespoke garden room with an oak frame, oak-veneered double glazed windows and bi-fold doors opening to garden, vaulted ceiling with Velux window and recessed downlighters, insulated roof, electric radiator, porcelain floor tiles.
First Floor: -
Landing - With doors to both bedrooms.
Bedroom 13'4 X 12'2 (Max Points) - With Velux window to side with fitted blind, bespoke fitted wardrobes, fitted shelves and eaves access, airing cupboard housing hot water cylinder, vertical radiator, recessed downlighter, sliding door to en suite shower room, front aspect UPVC double glazed window and sliding door opening to roof terrace.
Roof Terrace - With brushed stainless steel handrails and glazed panel balustrade, composite decking, sea glimpse.
En Suite Shower Room - With fully tiled shower cubicle with bi-fold screen and feature curved wall, recessed downlighter over, WC, recessed wash hand basin with mixer tap and downlighter over and store cabinet under, extractor fan, wall light, chrome effect heated towel rail, part-tiled walls, tiled floor.
Bedroom 10'5 X 9'6 - With Velux window with fitted blind, eaves storage access, radiator, door to en suite bathroom.
En Suite Bathroom - With panelled bath with wall-mounted mixer tap and tiled shelf over, vanity unit comprising wash hand basin with mixer tap over and store cabinet under, wooden shelf and WC with concealed cistern to side, extractor fan, wood effect laminate flooring, part-tiled walls, chrome effect heated towel rail.
Outside: - To the front of the property by the recently-added front porch is an area laid to Indian sandstone paving with a feature lamppost to one side, and two side gates, one accessing the garden and the other opening to a private seating terrace bordered by a ragstone wall. This is also laid to Indian sandstone paving and has another side gate opening to the driveway. There are garages and driveways on both sides of the property offering off-road parking for numerous vehicles. The secluded garden has been attractively planted and landscaped around a central garden pond with a water feature. There is an area of lawn, a raised vegetable bed, an Indian sandstone paved patio by the garden room, various pathways laid to beach shingle and reclaimed red brick, an outdoor ceramic sink with tap over, water butts, shrubs and trees.
Garage 16'9 X 8'6 - A timber framed single garage set on a concrete base, with power and light, double wooden doors opening to driveway and a personal door to the side opening to the garden.
Garage16'3 X 15'3 (Max Points) - With double wooden doors and personal door opening to driveway, power and light, consumer unit, wall-mounted store cupboards and fitted workbench, ceramic sink with mixer tap over, space for tumble dryer, back door opening to paved pathway to kitchen with outdoor wall light and water butt.
Brochures
Raymoor Avenue, St. Marys Bay, Romney MarshBrochure- COUNCIL TAXA payment made to your local authority in order to pay for local services like schools, libraries, and refuse collection. The amount you pay depends on the value of the property.Read more about council Tax in our glossary page.
- Band: C
- PARKINGDetails of how and where vehicles can be parked, and any associated costs.Read more about parking in our glossary page.
- Yes
- GARDENA property has access to an outdoor space, which could be private or shared.
- Yes
- ACCESSIBILITYHow a property has been adapted to meet the needs of vulnerable or disabled individuals.Read more about accessibility in our glossary page.
- Ask agent

Add an important place to see how long it'd take to get there from our property listings.
__mins driving to your place
Affordability



Notes
Staying secure when looking for property
Ensure you're up to date with our latest advice on how to avoid fraud or scams when looking for property online.
Visit our security centre to find out moreDisclaimer - Property reference 34908756. The information displayed about this property comprises a property advertisement. Rightmove.co.uk makes no warranty as to the accuracy or completeness of the advertisement or any linked or associated information, and Rightmove has no control over the content. This property advertisement does not constitute property particulars. The information is provided and maintained by Mapps Estates, Dymchurch. Please contact the selling agent or developer directly to obtain any information which may be available under the terms of The Energy Performance of Buildings (Certificates and Inspections) (England and Wales) Regulations 2007 or the Home Report if in relation to a residential property in Scotland.
*This is the average speed from the provider with the fastest broadband package available at this postcode. The average speed displayed is based on the download speeds of at least 50% of customers at peak time (8pm to 10pm). Fibre/cable services at the postcode are subject to availability and may differ between properties within a postcode. Speeds can be affected by a range of technical and environmental factors. The speed at the property may be lower than that listed above. You can check the estimated speed and confirm availability to a property prior to purchasing on the broadband provider's website. Providers may increase charges. The information is provided and maintained by Decision Technologies Limited. **This is indicative only and based on a 2-person household with multiple devices and simultaneous usage. Broadband performance is affected by multiple factors including number of occupants and devices, simultaneous usage, router range etc. For more information speak to your broadband provider.