
Bottisham Heath Stud, Six Mile Bottom, Newmarket, Cambridgeshire, CB8

- PROPERTY TYPE
Detached
- SIZE
Ask agent
- TENUREDescribes how you own a property. There are different types of tenure - freehold, leasehold, and commonhold.Read more about tenure in our glossary page.
Freehold
Key features
- Principal house of 4,170 sqft
- Secondary house of 2,140 sqft
- Pair of 3 bed cottages
- 74 boxes
- Range of associated stud building
- About 130 acres of paddocks
- EPC Rating = E
Description
Description
Location
Bottisham Heath Stud is located approximately five miles south-west of Newmarket, the racing and bloodstock capital of Europe and home to two racecourses, Tattersalls, leading equine hospitals, and the country's greatest concentration of training yards and stud farms. The historic city of Cambridge is also within easy reach and offers a comprehensive range of amenities.
The property is exceptionally well connected to major road networks, with convenient access to the A11 and A14, providing direct routes to Cambridge, London, and destinations further afield. Cambridge North and Newmarket railway stations are both within 10 miles of Bottisham Heath Stud, offering regular services to London. London Stansted Airport is located just 28 miles from the property.
Heath House
Heath House is an impressive principal residence for the stud farm, situated approximately 300 yards from the stud buildings. Set within its own grounds, the property is screened by mature hedging and surrounded by extensive gardens ensuring privacy.
Modernised within the last decade, the house provides four reception rooms and a cloakroom on the ground floor, together with four bedrooms, three bathrooms and a dressing room on the first floor, making it ideally suited to both family living and entertaining. The principal reception rooms flow into an air-conditioned kitchen, dining and sitting area incorporating a solid-roofed garden room, creating a bright, spacious and contemporary living environment.
Constructed of brick beneath a tiled roof, Heath House extends to approximately 4,170 sq ft over three floors and includes a useful cellar and garage. The extensive gardens feature an open summer house, pond, mature trees, well-stocked flower beds and a variety of fruit trees.
Heath Lodge
Extended in 2011, the property provides four bedrooms and three bathrooms, together with a spacious drawing room featuring an open fire, an open-plan kitchen, and an air-conditioned garden room. The second floor incorporates a snug and a substantial walk-in attic storage area.
Outside, there is a mature, fully enclosed private garden with a patio, together with a fully insulated timber garden room incorporating a kitchenette. Heath Lodge extends to approximately 2,100 sq ft.
The Stud
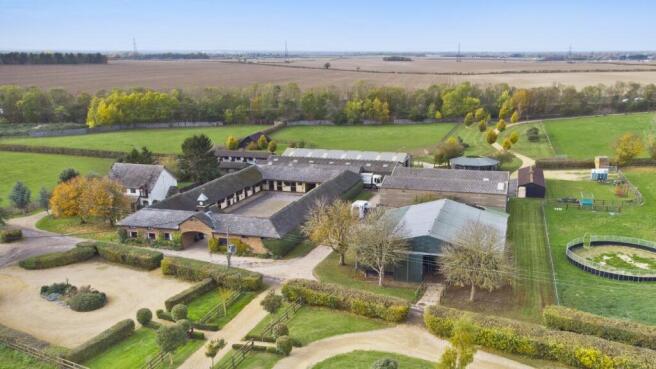
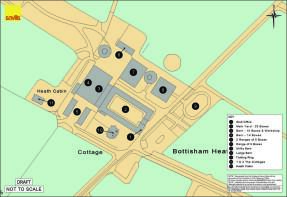
At the end of the 750 yard long drive, the stud buildings are centrally placed to serve the stud farm. Adapted to be both stud buildings and a training yard complex, they are in good condition and extremely versatile. They comprise:
1. Stud / training yard office: A recently refurbished, very functional office, kitchenette and WC. This is centrally placed for supervision of the yard. The yard foreman’s office is the other side of the arch.
2. Main Stable Yard: A courtyard with 23 large boxes (inclusive of 2 large foaling boxes); easily accessible feed and tack rooms. All with easy access to the rest of the stud.
3. Stable Barn and workshop: A well ventilated, American style 10-box barn with workshop at one end.
4. Stable Barn and canteen: A large, well ventilated, American style barn with 2 rows of 7 boxes, making a 14-box barn. With a staff canteen and tack room attached to the south west corner.
5. 2 Ranges of 5 boxes: 2 rows of 5 wooden stables, slightly separated from the other stables with front and rear windows.
6. Range of 5 boxes: A row of 5 wooden stables, front and rear windows offering good isolation if required.
7. Utility Barn: An extensive barn split into 2, with one side on a concrete floor with 10 large loose boxes. The other on stone floor providing tractor, straw and hay storage.
8. Horse Walker Barn: An extra utility barn for storage and containing a 5-bay Claydon horse walker.
9. Presentation Ring: An all-weather ring for walking, trotting or presentations.
Land and Paddocks
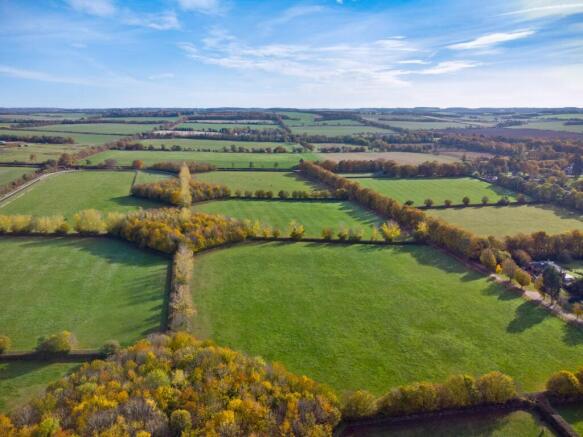
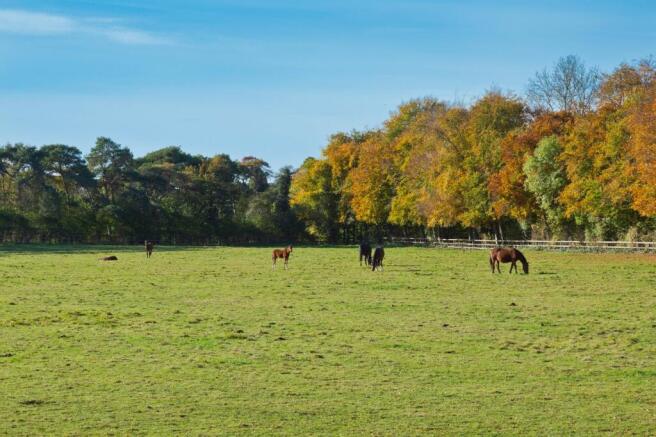
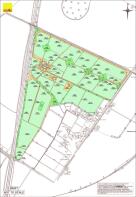
Totalling 162.65 acres, Bottisham Heath Stud comprises 129.04 acres of well-railed, attractive and mature paddocks, together with 12.02 acres of woodland, shelter belts and thick hedges providing excellent shelter throughout the year.
The land is described as being a well-drained loamy soil over chalk, creating ideal conditions for horses and livestock. Gravel and tarmac service roads run throughout the farm, providing easy access to all paddocks in every season.
Gallop
A well maintained and serviced 7 ½ furlong Polytrack gallop, running along the north eastern boundary of the stud farm with a high hedge to one side, with the added benefit that it can be used in either direction.
The gallop is well isolated from the principal paddocks and has an excellent track alongside. The route from the stable yards to the beginning of the gallop is quiet and well sheltered through blocks of woodland.
Acreage: 162.65 Acres
Brochures
Web Details- COUNCIL TAXA payment made to your local authority in order to pay for local services like schools, libraries, and refuse collection. The amount you pay depends on the value of the property.Read more about council Tax in our glossary page.
- Band: G
- PARKINGDetails of how and where vehicles can be parked, and any associated costs.Read more about parking in our glossary page.
- Yes
- GARDENA property has access to an outdoor space, which could be private or shared.
- Yes
- ACCESSIBILITYHow a property has been adapted to meet the needs of vulnerable or disabled individuals.Read more about accessibility in our glossary page.
- Ask agent
Bottisham Heath Stud, Six Mile Bottom, Newmarket, Cambridgeshire, CB8

Add an important place to see how long it'd take to get there from our property listings.
__mins driving to your place
Affordability

Notes
Staying secure when looking for property
Ensure you're up to date with our latest advice on how to avoid fraud or scams when looking for property online.
Visit our security centre to find out moreDisclaimer - Property reference CAR260023. The information displayed about this property comprises a property advertisement. Rightmove.co.uk makes no warranty as to the accuracy or completeness of the advertisement or any linked or associated information, and Rightmove has no control over the content. This property advertisement does not constitute property particulars. The information is provided and maintained by Savills Rural Sales, Cambridge. Please contact the selling agent or developer directly to obtain any information which may be available under the terms of The Energy Performance of Buildings (Certificates and Inspections) (England and Wales) Regulations 2007 or the Home Report if in relation to a residential property in Scotland.
*This is the average speed from the provider with the fastest broadband package available at this postcode. The average speed displayed is based on the download speeds of at least 50% of customers at peak time (8pm to 10pm). Fibre/cable services at the postcode are subject to availability and may differ between properties within a postcode. Speeds can be affected by a range of technical and environmental factors. The speed at the property may be lower than that listed above. You can check the estimated speed and confirm availability to a property prior to purchasing on the broadband provider's website. Providers may increase charges. The information is provided and maintained by Decision Technologies Limited. **This is indicative only and based on a 2-person household with multiple devices and simultaneous usage. Broadband performance is affected by multiple factors including number of occupants and devices, simultaneous usage, router range etc. For more information speak to your broadband provider.