
Main Street, Beswick, Driffield

- PROPERTY TYPE
Detached
- BEDROOMS
2
- BATHROOMS
1
- SIZE
1,271 sq ft
118 sq m
- TENUREDescribes how you own a property. There are different types of tenure - freehold, leasehold, and commonhold.Read more about tenure in our glossary page.
Freehold
Key features
- 2/3 bed period village cottage
- No onward chain - vacant possession
- Characterful & homely
- Double glazing, modern pressurised hot water & oil c/h
- Well proportioned garden & vegetable plot
- Several outbuildings
- Convenient for Beverley & Driffield
- Council Tax Band: D
- EPC Rating: E
Description
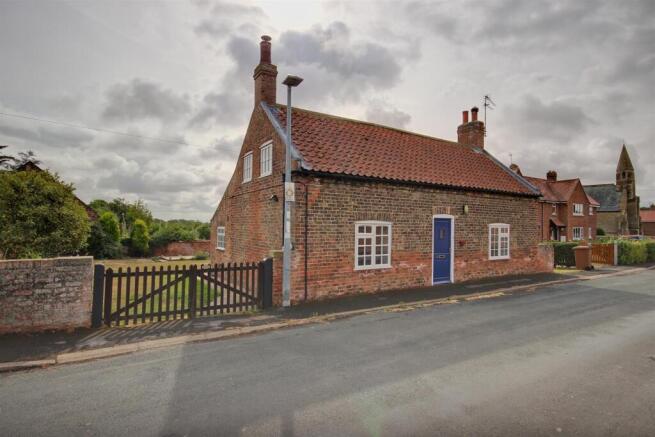
Offered with no onward chain, this attractive, well-proportioned period cottage sits in a convenient location between Beverley and Driffield. Having been updated with double glazing and oil-fired central heating with a pressurised hot water cylinder, the property offers great potential while retaining its traditional character.
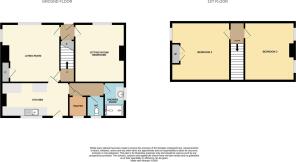
The versatile ground floor includes a modern kitchen, a ground floor shower room, and two reception rooms, one of which can easily be repurposed as an additional bedroom. Upstairs, the first floor provides two double bedrooms.
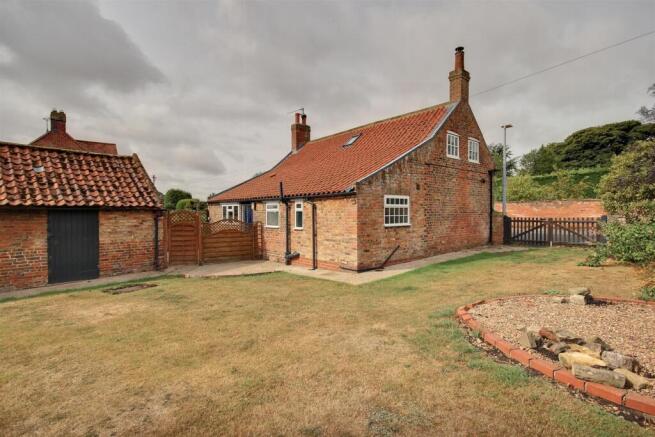
Attractively positioned on a generously sized plot, the cottage features a good-sized garden, a vegetable plot and a selection of brick outbuildings. Additionally, buyers have the unique opportunity to lease a much larger area of garden and orchard (strictly offered on a yearly licence for use as a private garden only). Viewing is highly recommended to appreciate everything this property has to offer.
Location - Centrally positioned in the attractive village of Beswick, the property sits conveniently off the A164 near St. Margaret's Church, roughly 6.5 miles from Driffield and 12 miles from Beverley. This convenient position places the East Coast and both vibrant market towns within easy reach, while offering immediate access to the surrounding countryside.
The Accommodation Comprises -
Ground Floor -
Entrance Hall - Timber front door with central obscured glass panel, doors leading off into the ground floor reception rooms/bedroom and cupboard under the stairs.
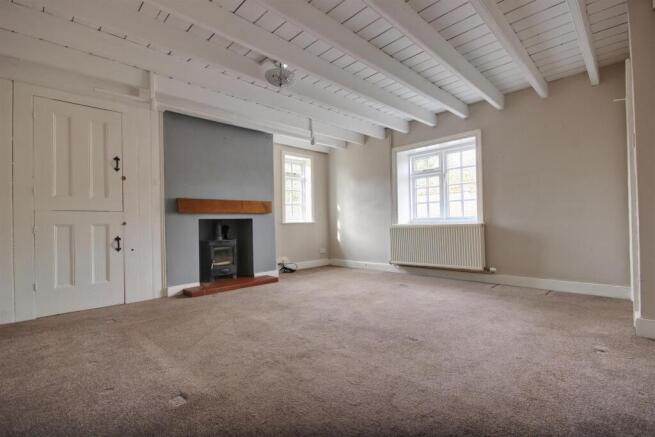
Living Room - 4.57m x 4.57m (15' x 15') - A very well proportioned living room which is dual aspect, having windows to both front and side. Beamed ceiling and hanging rail positioned above the fireplace which houses a wood burning stove set on a quarry tile hearth with oak mantel above. Storage cupboards in alcove to one side of the fireplace and door opening onto the stairs which lead to the first floor accommodation.
Sitting Room/Bedroom 1 - 3.91m x 4.57m (12'10" x 15') - A further very well proportioned sitting room which could be repurposed to a bedroom with window to the front elevation, open fireplace which could take a wood burning stove or similar with quarry tile hearth and oak mantel above. Characterful beams to ceiling.
Kitchen - 5.26m x 2.69m (17'3" x 8'10") - A modern fitted kitchen with contemporary grey wall and base storage units with laminate work surfaces and ceramic tile splashbacks, stainless steel sink and drainer, space for Range with extractor over, space and plumbing for washing machine, dishwasher and fridge freezer. Window to the rear elevation and door opening onto the rear garden, floor mounted oil boiler.
Pantry - 1.60mx 1.30m (5'3"x 4'3") - Shelved out for storage and with window to the rear elevation.
Modern Shower Room - 2.72m x 1.63m (8'11" x 5'4") - Walk-in double shower enclosure, vanity unit with glass counter top hand wash basin, tiled splashbacks, heated towel radiator and window to the side aspect.
Separate W.C. - Close coupled w.c. and window to the rear elevation.
First Floor -
Landing - Velux skylight.
Bedroom 2 - 4.52m x 4.57m (14'10" x 15') - Sloping ceilings, window to the side elevation and double wardrobe housing the modern pressurised hot water cylinder.
Bedroom 3 - 4.57m x 4.04m (15' x 13'3") - Sloping ceilings and two windows to the side aspect.
Outside - The property fronts directly onto the pavement in keeping with its heritage. A double timber gate provides access from the side of the property onto a largely lawned garden and which offers the potential for off-street parking.
The rear garden is well proportioned for a property of this type with a partially enclosed dog run positioned immediately adjacent to the kitchen with a timber fence and gate. To the rear of the garden is a further timber gate set into a period wall which gives access to a further generously sized vegetable plot.
Within the garden there are six brick outbuildings/original stables all set in one block and which could be repurposed for different uses.
NB The garden to this property extends to the stakes where the owner will erect a fence should the purchaser not wish to lease the further area of garden and orchard.
Additional Garden/Orchard - The purchaser of 39 Main Street will have the option to lease an additional, generous plot of land, currently utilised as an extended vegetable garden and productive orchard.
This additional garden will be offered on a yearly licence for use as a private garden only. Please contact the office for further details.
Covenant Requiring Prior Written Approval - Any external alterations to the property will require consent by the vendor (any consent not to be unfairly withheld). The purchaser to pay all the vendor's reasonable expenses.
Services - Mains water, electricity and drainage are available or connected to the property.
Central Heating - The property benefits from an oil fired central heating system.
Double Glazing - The property benefits from double glazing.
Tenure - We believe the tenure of the property to be Freehold (this will be confirmed by the vendor's solicitor).
Viewing - Please contact Quick and Clarke's Beverley office on to arrange an appointment to view.
Financial Services - Quick & Clarke are delighted to be able to offer the locally based professional services of PR Mortgages Ltd to provide you with impartial specialist and in depth mortgage advice. With access to the whole of the market and also exclusive mortgage deals not normally available on the high street, we are confident that they will be able to help find the very best deal for you.
Take the difficulty out of finding the right mortgage; for further details contact our Beverley office on or email
Brochures
Main Street, Beswick, DriffieldBrochure- COUNCIL TAXA payment made to your local authority in order to pay for local services like schools, libraries, and refuse collection. The amount you pay depends on the value of the property.Read more about council Tax in our glossary page.
- Band: D
- PARKINGDetails of how and where vehicles can be parked, and any associated costs.Read more about parking in our glossary page.
- Off street
- GARDENA property has access to an outdoor space, which could be private or shared.
- Yes
- ACCESSIBILITYHow a property has been adapted to meet the needs of vulnerable or disabled individuals.Read more about accessibility in our glossary page.
- Ask agent
Main Street, Beswick, Driffield

Add an important place to see how long it'd take to get there from our property listings.
__mins driving to your place
Affordability


Notes
Staying secure when looking for property
Ensure you're up to date with our latest advice on how to avoid fraud or scams when looking for property online.
Visit our security centre to find out moreDisclaimer - Property reference 34908763. The information displayed about this property comprises a property advertisement. Rightmove.co.uk makes no warranty as to the accuracy or completeness of the advertisement or any linked or associated information, and Rightmove has no control over the content. This property advertisement does not constitute property particulars. The information is provided and maintained by Quick & Clarke, Beverley. Please contact the selling agent or developer directly to obtain any information which may be available under the terms of The Energy Performance of Buildings (Certificates and Inspections) (England and Wales) Regulations 2007 or the Home Report if in relation to a residential property in Scotland.
*This is the average speed from the provider with the fastest broadband package available at this postcode. The average speed displayed is based on the download speeds of at least 50% of customers at peak time (8pm to 10pm). Fibre/cable services at the postcode are subject to availability and may differ between properties within a postcode. Speeds can be affected by a range of technical and environmental factors. The speed at the property may be lower than that listed above. You can check the estimated speed and confirm availability to a property prior to purchasing on the broadband provider's website. Providers may increase charges. The information is provided and maintained by Decision Technologies Limited. **This is indicative only and based on a 2-person household with multiple devices and simultaneous usage. Broadband performance is affected by multiple factors including number of occupants and devices, simultaneous usage, router range etc. For more information speak to your broadband provider.