
Glen Road, Leigh-On-Sea

- PROPERTY TYPE
House
- BEDROOMS
4
- BATHROOMS
2
- SIZE
1,324 sq ft
123 sq m
- TENUREDescribes how you own a property. There are different types of tenure - freehold, leasehold, and commonhold.Read more about tenure in our glossary page.
Freehold
Key features
- Exceptional Four Bedroom Character Home
- Sought-After Leigh-on-Sea Location
- Beautiful Estuary Views To Rear
- South-Facing Open Plan Kitchen & Family Room Overlooking The Garden
- South-Facing Rear Garden With Private Off-Street Parking
- Bespoke Garden Studio With Living Sedum Roof
- Impressive Top Floor Master Suite
- Water-Fed Underfloor Heating Throughout The Ground Floor
- Ideally Located For Chalkwell Beach, Leigh Road & Mainline Railway Station
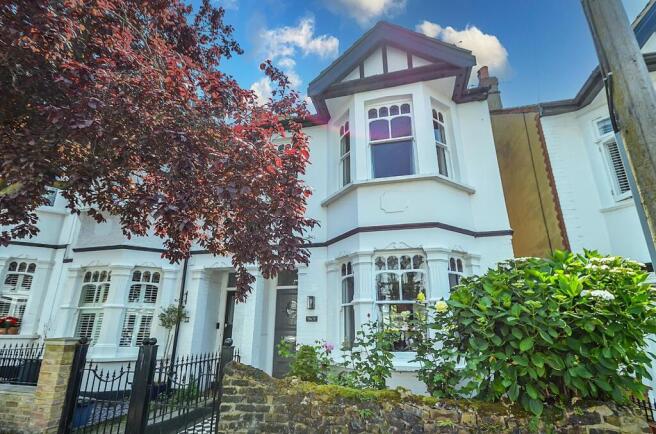
- Beautifully Considered Throughout, Combining Period Character With Contemporary Design
Description
Having been finished to an uncompromising specification, this outstanding home has been thoughtfully crafted with meticulous attention to detail, combining timeless design with the very finest materials, fixtures and appliances throughout.
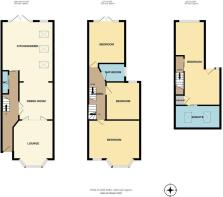
The beautifully balanced accommodation comprises a welcoming entrance hall, ground floor cloakroom, elegant lounge and stunning open-plan kitchen and living space designed for both everyday family life and entertaining. The upper floors offer four generous double bedrooms and two beautifully appointed bathrooms, all finished to the same exacting standard.
Every element has been carefully considered to create a home of exceptional quality, from the elegant Farrow & Ball colour palette throughout to the striking Buster + Punch smoked bronze toggle switches and premium electrical fittings that add a distinctive touch of contemporary luxury. A fully integrated fire safety system, including hard-wired smoke alarms and fire doors throughout, provides complete peace of mind while seamlessly complementing the home's impeccable finish.
Perfectly balancing style and practicality, the spacious accommodation is ideal for modern family living and entertaining, with beautifully proportioned interiors that make the most of the spectacular estuary outlook.
Substantial underfloor storage, accessed via a trap door in the kitchen, extending across the width of the house and as far as the lounge/dining area. Fully lit and boarded, the space provides excellent additional storage with generous headroom towards the rear.
Ideally positioned just moments from the vibrant boutiques, cafés and restaurants of Leigh Road, the beach
Accommodation Comprises: - The property is approached via part glazed entrance door leading to:
Entrance Hall: - A welcoming entrance hall with engineered wooden flooring and underfloor heating throughout, half wood paneled walls, coved cornice, picture rail, two ceiling lights, stairs rising to first floor with understairs storage and pop out drawer shoe storage. Double doors into:
Lounge: - Sash bay window to front aspect, carpeted with underfloor heating, coved cornice with central ceiling rose, picture rail, wall mounted lights, feature fireplace with exposed brick hearth and wooden mantle with inset log burner and shelving to either side of recess, concertina doors leading to:
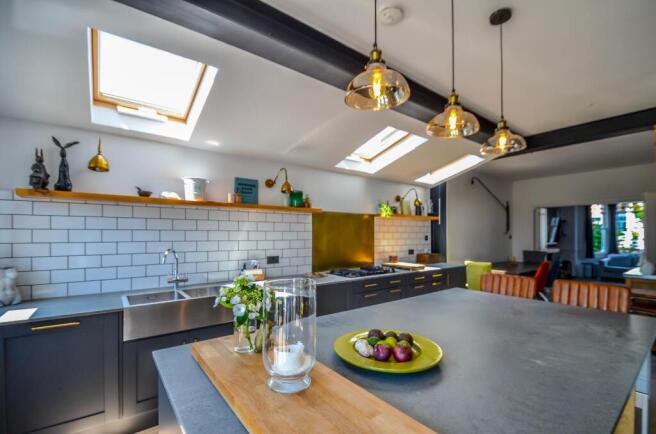
Open Plan Kitchen Diner: - A stunning British-made Masterclass fitted kitchen which comprises; stainless double sink with mixer tap and additional boiling tap inset into a range of Caesarstone work surfaces with cupboards and drawers beneath, SIEMENS integrated double oven and microwave, Elica NikolaTesla Flame designer gas hob with integrated downdraft extraction (creating a sleek uninterupted kitchen design without need for an overhead extractor), central island with matching work surfaces and cupboards beneath, integrated wine cooler with feature lighting above, built-in larder cupboards, American style fridge/freezer, integrated dishwasher and washer/dryer, feature exposed brick wall to rear with exposed girders, engineered wooden flooring with underfloor heating, crittal-style steel-look aluminium heritage French doors and windows to rear leading to the garden, three double glazed Velux windows, cupboard housing boiler.
Ground Floor Cloakroom: - Modern suite comprising; wash hand basin with mixer tap, low level WC, tiled to surrounding walls, expel air extractor, inset spotlights, wall mounted mirror with shelf, tiled flooring with underfloor heating.
First Floor Landing: - Fitted carpet and doors to:
Bedroom Two: - Sash bay windows to front aspect with stained glass inserts, additional sash bay window to front aspect with stained glass inserts, carpeted, dado rail, picture rail, coved cornice, range of fitted wardrobes, vintage style radiator.
Bedroom Three: - Double glazed window to rear aspect with estuary glimpses, carpeted, feature wood panelling to walls, vintage style radiator.
Bedroom Four: - Crittal-style steel-look aluminium heritage double glazed doors to the balcony with composite decking and glass and aluminimum balustrade with estuary views, wood flooring, picture rail, bespoke fitted desk, vintage style radiator.
Bathroom: - Double glazed obscure window, modern suite comprising; fully tiled shower cubicle with aluminium fittings, wall mounted waterfall shower with shower attachment, low level WC, wall mounted vanity cabinet, part wood panelled to surrounding walls, tiled flooring with electric underfloor heating, vintage style heated towel rail/radiator.
Second Floor: - Double glazed Skylight window, door to:
Master Bedroom: - Crittal-style steel-look aluminium heritage double glazed bespoke feature window with stunning estuary views, fitted with electric blackout blinds, additional Crittal-style steel-look aluminium heritage double glazed doors giving access to a Juliet balcony also with estuary views, fitted with blackout curtains, carpeted, built-in shelving, storage cupboard with additional shelving, Toshiba wall mounted air conditioning unit, two vintage style radiators, sliding door to en suite.
En-Suite Bathroom: - Two double glazed Velux windows, modern suite comprising; free standing bath with mixer tap and shower attachment, low level WC, fully tiled shower cubicle with waterfall shower and additional hand held shower attachment, twin wash hand basins with mixer taps and vanity storage, tiled flooring with electric underfloor heating, heated vintage style towel rail.
Externally -
Rear Garden - The property benefits from a beautiful rear garden, commencing with an attractive tiered composite raised deck area with glass balcony. Steps lead down to the lawn and flower beds, with outside lighting throughout. A purpose-built garden studio with a sedum living roof sits towards the rear of the garden, with access through to the private parking area. A garden gate provides access to an alleyway, with routes to both the front and rear of the property.
Parking Facilities: - There is off street parking located behind the studio accessed via a private access road off Woodfield Road.
Brochures
Glen RoadBrochure- COUNCIL TAXA payment made to your local authority in order to pay for local services like schools, libraries, and refuse collection. The amount you pay depends on the value of the property.Read more about council Tax in our glossary page.
- Band: D
- PARKINGDetails of how and where vehicles can be parked, and any associated costs.Read more about parking in our glossary page.
- Rear
- GARDENA property has access to an outdoor space, which could be private or shared.
- Yes
- ACCESSIBILITYHow a property has been adapted to meet the needs of vulnerable or disabled individuals.Read more about accessibility in our glossary page.
- Ask agent

Add an important place to see how long it'd take to get there from our property listings.
__mins driving to your place
Affordability



Notes
Staying secure when looking for property
Ensure you're up to date with our latest advice on how to avoid fraud or scams when looking for property online.
Visit our security centre to find out moreDisclaimer - Property reference 34908798. The information displayed about this property comprises a property advertisement. Rightmove.co.uk makes no warranty as to the accuracy or completeness of the advertisement or any linked or associated information, and Rightmove has no control over the content. This property advertisement does not constitute property particulars. The information is provided and maintained by Home, Leigh on sea. Please contact the selling agent or developer directly to obtain any information which may be available under the terms of The Energy Performance of Buildings (Certificates and Inspections) (England and Wales) Regulations 2007 or the Home Report if in relation to a residential property in Scotland.
*This is the average speed from the provider with the fastest broadband package available at this postcode. The average speed displayed is based on the download speeds of at least 50% of customers at peak time (8pm to 10pm). Fibre/cable services at the postcode are subject to availability and may differ between properties within a postcode. Speeds can be affected by a range of technical and environmental factors. The speed at the property may be lower than that listed above. You can check the estimated speed and confirm availability to a property prior to purchasing on the broadband provider's website. Providers may increase charges. The information is provided and maintained by Decision Technologies Limited. **This is indicative only and based on a 2-person household with multiple devices and simultaneous usage. Broadband performance is affected by multiple factors including number of occupants and devices, simultaneous usage, router range etc. For more information speak to your broadband provider.