
Ger Y Nant, Piccadilly, Llanblethian, Cowbridge, CF71 7JL

- PROPERTY TYPE
Detached
- BEDROOMS
4
- BATHROOMS
2
- SIZE
1,938 sq ft
180 sq m
- TENUREDescribes how you own a property. There are different types of tenure - freehold, leasehold, and commonhold.Read more about tenure in our glossary page.
Freehold
Key features
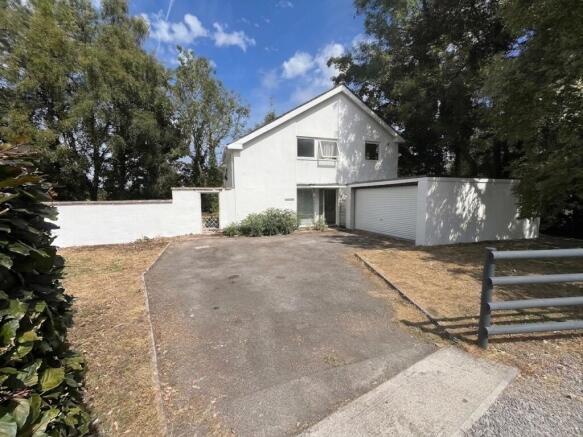
- Detached 1960s-built family home situated in a highly sought-after residential location close to Cowbridge.
- Large, private garden plot with extensive lawned areas, patio seating and a picturesque brook bordering the grounds.
- Walking distance to Cowbridge town centre, its excellent amenities, schools and services.
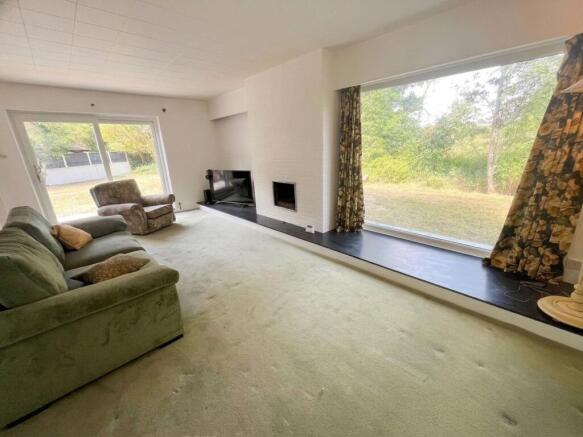
- Spacious living room featuring a character fireplace set within a colour-washed brick chimney breast and dual aspects to the garden.
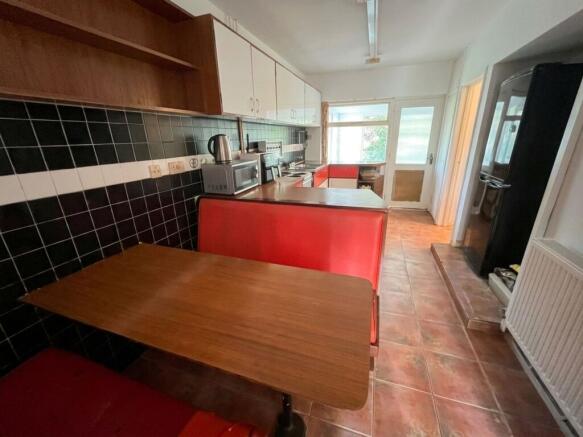
- Generous kitchen/breakfast room with dining area, built-in pantry and useful adjoining utility room. Ground floor cloakroom.
- Four bedrooms, including a principal bedroom with sliding patio doors opening onto a wrought iron Juliet balcony. Family bathroom.
- Attractive garden views, with rear-facing rooms enjoying aspects across the River Thaw and meadowland beyond.
- Wrap around gardens with views of Mount Ida, and St Quentin's' Castle.
- Attached garage with electrically operated roller door and direct access from the utility room.
- Requiring modernisation and general improvement, presenting an excellent opportunity to create a bespoke family home in a desirable village setting.
Description
A detached family home, built in 1962 designed by Architect Bob Turpin and built by R.T Contractors, situated in a highly sought-after location within Llanblethian, on the edge of Cowbridge. Occupying a generous garden plot, the property now requires modernisation and general improvement, offering excellent potential to create a superb family residence.
Enjoying a lovely secluded setting, the property lies within walking distance of the market town of Cowbridge and its wide range of amenities, including shops, restaurants, schools and leisure facilities.
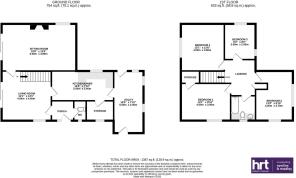
A glazed ENTRANCE DOOR opens into the RECEPTION HALLWAY with ceramic tiled flooring and access to a CLOAKROOM fitted with a white low-level WC and tiled floor.
The DINING ROOM enjoys a double-glazed window with polished slate sills and sliding patio doors opening onto the garden. An open-tread staircase leads to the first-floor accommodation, while a connecting door opens into the living room.
The spacious LIVING ROOM features a working fireplace set within a colour-washed brick chimney breast. A full-height double-glazed window with polished slate sills, overlooks the rear garden pond with wildlife inc egrit, kingfisher and heron, while a patio door provides access to the side garden.
The KITCHEN/BREAKFAST ROOM retains its original fitted kitchen and incorporates base and wall-mounted cupboards, a double stainless-steel sink unit, and a dining area with fitted table and bench seating. Additional storage is provided by a built-in pantry and shelved storeroom. A connecting door and internal window lead through to the UTILITY ROOM.
The UTILITY ROOM benefits from tiled flooring, a modern wall-mounted Worcester gas-fired boiler, double-glazed windows, a door opening to the garden, and an internal door leading to the garage.
The first-floor LANDING includes access to a useful storage cupboard.
BEDROOM ONE is a double bedroom with partially pitched ceiling, double-glazed sliding patio doors and a wrought-iron Juliet balcony overlooking the side garden.
BEDROOM TWO is a double bedroom with a uPVC double-glazed window to the front elevation and a large walk-in wardrobe/storage cupboard.
BEDROOM THREE is a further double bedroom with windows to both the front and side elevations and a coloured pedestal wash hand basin with tiled splashback.
BEDROOM FOUR enjoys views over the rear garden and attractive aspects across the River Thaw towards meadow land beyond.
The FAMILY BATHROOM is fitted with its original coloured three-piece suite comprising panelled bath, low-level WC and wash hand basin set within a melamine worktop with vanity cupboard beneath.
Tarmaced driveway with parking for four cars, flanked by lawns gives access to DOUBLE GARAGE with electrically operated roller doors.
The property benefits from a large, level side garden laid predominantly to lawn with a paved patio area. The garden is bordered by a small brook, creating an attractive and secluded setting.
The lawn extends to the rear of the property, where a paved pathway continues around the rear of the garage and returns to the driveway.
Disclaimer
These particulars are provided as a guide only and do not form part of any offer or contract. Information is supplied by the seller and is believed to be correct at the time of publication, purchasers should rely on their own inspections and professional advice. All measurements/ floorplans and distances are approximate. Services and appliances have not been tested. Images, CGI and enhanced photographs are for illustration only. Money Laundering Regulations: Purchasers must complete identity and anti-money laundering checks. A mandatory compliance and administration fee of £65 (inclusive of VAT) per property purchase applies. Referral Fees: Herbert R Thomas may receive a fee if a client chooses a recommended mortgage adviser, solicitor or other professional service. Clients are under no obligation to use recommended providers, and any referral arrangement will be disclosed in advance. All negotiations must be conducted through Herbert R Thomas.
Brochures
Property Brochure- COUNCIL TAXA payment made to your local authority in order to pay for local services like schools, libraries, and refuse collection. The amount you pay depends on the value of the property.Read more about council Tax in our glossary page.
- Band: H
- PARKINGDetails of how and where vehicles can be parked, and any associated costs.Read more about parking in our glossary page.
- Yes
- GARDENA property has access to an outdoor space, which could be private or shared.
- Yes
- ACCESSIBILITYHow a property has been adapted to meet the needs of vulnerable or disabled individuals.Read more about accessibility in our glossary page.
- Ask agent
Energy performance certificate - ask agent

Add an important place to see how long it'd take to get there from our property listings.
__mins driving to your place
Affordability




Notes
Staying secure when looking for property
Ensure you're up to date with our latest advice on how to avoid fraud or scams when looking for property online.
Visit our security centre to find out moreDisclaimer - Property reference eeac5746-2fa7-437a-8ecf-48674ea566a6. The information displayed about this property comprises a property advertisement. Rightmove.co.uk makes no warranty as to the accuracy or completeness of the advertisement or any linked or associated information, and Rightmove has no control over the content. This property advertisement does not constitute property particulars. The information is provided and maintained by Herbert R Thomas, Cowbridge. Please contact the selling agent or developer directly to obtain any information which may be available under the terms of The Energy Performance of Buildings (Certificates and Inspections) (England and Wales) Regulations 2007 or the Home Report if in relation to a residential property in Scotland.
*This is the average speed from the provider with the fastest broadband package available at this postcode. The average speed displayed is based on the download speeds of at least 50% of customers at peak time (8pm to 10pm). Fibre/cable services at the postcode are subject to availability and may differ between properties within a postcode. Speeds can be affected by a range of technical and environmental factors. The speed at the property may be lower than that listed above. You can check the estimated speed and confirm availability to a property prior to purchasing on the broadband provider's website. Providers may increase charges. The information is provided and maintained by Decision Technologies Limited. **This is indicative only and based on a 2-person household with multiple devices and simultaneous usage. Broadband performance is affected by multiple factors including number of occupants and devices, simultaneous usage, router range etc. For more information speak to your broadband provider.