
Malvern Villas, Bath

- PROPERTY TYPE
Semi-Detached
- BEDROOMS
3
- BATHROOMS
2
- SIZE
1,884 sq ft
175 sq m
- TENUREDescribes how you own a property. There are different types of tenure - freehold, leasehold, and commonhold.Read more about tenure in our glossary page.
Freehold
Description
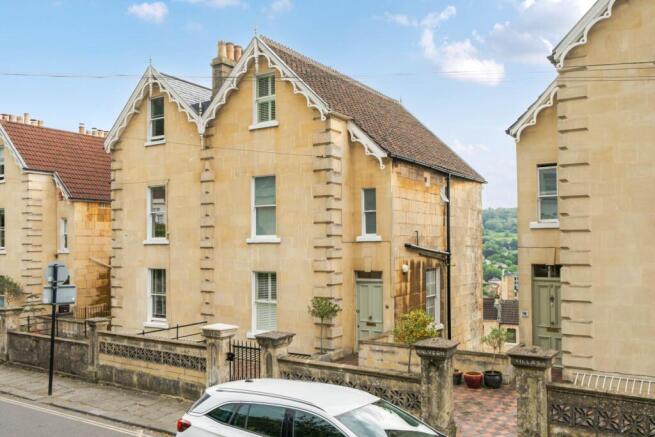
Set back from Camden Road behind a handsome stone wall and wrought iron gate, the house has an attractive sense of arrival. A generous tiled frontage leads to the entrance, with the distinctive light coloured Bath stone elevation. Once inside, the views immediately draw the eye through the double glazed, timber framed sash windows to the rear. The entrance hall itself is full of character, with painted white floorboards, high ceilings, a beautiful stained glass window and a broad staircase rising through the centre of the house.
The ground floor is particularly impressive. Facing the view is a large and beautifully proportioned sitting room, with a working fireplace and sash windows looking out across Bath. To the front is a versatile office, ideal for those days spent working from home, but with the flexibility to become an occasional bedroom when the house fills up at Christmas or when friends and family come to stay.
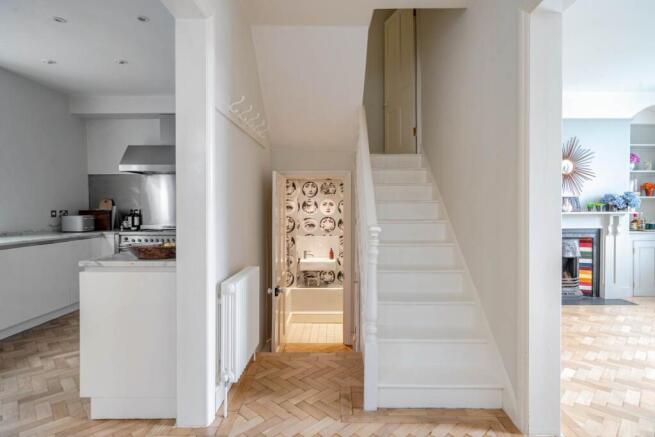
The lower ground floor layout is a wonderfully sociable, open plan family space, flowing around the central staircase and finished with a lovely parquet floor. Light and bright, there is plenty of room for a large dining table as well as a relaxed family seating area, making this a great space for everyday family life and entertaining. The modern kitchen is fitted with quartz worktops and a large range cooker, while a useful utility cupboard keeps the everyday practicalities neatly tucked away. A WC sits beneath the stairs, and a door leads directly out to the garden. Period features have been carefully retained, bringing warmth and character to this relaxed and impressive part of the house.
The bedroom accommodation is arranged over the upper two floors and continues the excellent standard of finish found throughout the house. On the first floor is a particularly lovely large principal bedroom, facing the stunning view and accompanied by an impressively large wet room. Also on this floor is the family bathroom, beautifully finished with a freestanding bath, separate shower and traditional column radiator.
Two further generous double bedrooms occupy the top floor. Both are light, well proportioned rooms and, from this elevated level, the views across Bath become even more spectacular. The same attention to detail continues here, with a lovely combination of period character and smart contemporary finishes. There is also some eave storage.
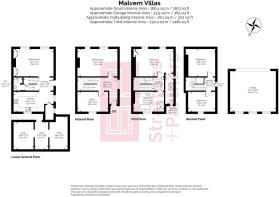
To the front of the house are three useful vaulted storage areas, providing plenty of space for bikes, garden equipment, tools and all the less glamorous things that need somewhere to live. With both light and water connected, they are practical working spaces as well as valuable additional storage.
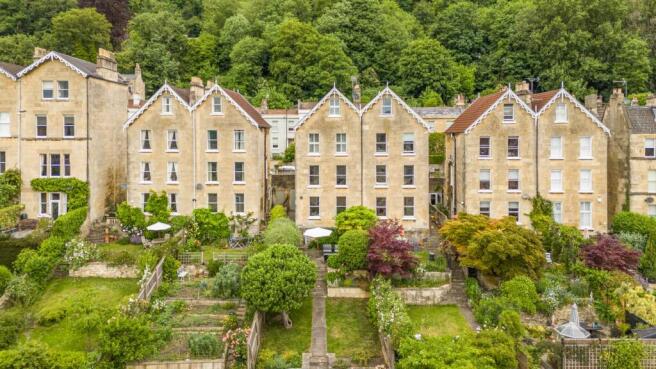
The south facing garden is a real highlight, arranged over three attractive tiers with a series of terraces for sitting, eating and enjoying the sunshine. Olive trees and established planting give the garden a wonderfully Mediterranean feel, while the elevated position means the views across Bath can be enjoyed throughout. It is a great spot from which to watch the hot-air balloons drifting across the valley and, come Bonfire Night, the fireworks lighting up the city below. Steps at the bottom of the garden lead directly down to the double garage and out onto Belgrave Crescent.
The large double garage is in superb condition, with an electric roller door and electric car charging point. As well as providing excellent secure parking, its generous proportions make it equally useful for storage, a home gym, workshop or hobbies.
A beautiful Bath home with spectacular views, a south-facing garden and double garage...offered with no onward chain!
Hallway
Front door. Decorative corbels. Sash window to side with stained glass insets. Column radiator. Coved. Floorboards. Leads to staircases.
Reception Room - 17'9" (5.41m) x 12'2" (3.71m)
Double glazed sash windows with views of city with working shutters. Working fire with marble mantel. Cornice and picture rail. Floorboards.
Office/Occasional Bedrooms - 13'8" (4.17m) x 8'11" (2.72m)
Double glazed sash window to front with working shutters. Ornate fireplace. Alcove cupboard and shelves. Column radiator. Coving and picture rail.
First Floor Landing
Stairs to second floor. False door.
Bedroom One - 17'9" (5.41m) x 12'0" (3.66m)
Double glazed sash windows with views of city with working shutters. Cast iron fireplace. Alcove cupboard. Coving and picture rails. Door to en suite.
En Suite Wet Room
Double glazed windows to side and front. Fully tiled. Large shower. LLWC. Hand basin. Recess lights. Heated towel rail.
Family Bathroom
Double glazed sash window to front. Large shower cubicle. Stand alone bath with free standing bath taps. Ornate fireplace. Column radiator. Wall hung toilet. Wall hung hand basin. Recess lights. Coving. Extractor fan. Floorboards. Heated towel rail.
Second floor landing.
Large velux. Loft hatch. Eave storage.
Bedroom Two - 13'1" (3.99m) x 12'3" (3.73m)
Double glazed sash window to rear with views to city with working shutters. Column radiator. Picture rail. Cast iron fireplace.
Bedroom Three - 12'0" (3.66m) x 9'3" (2.82m)
Double glazed sash window to front with working shutters. Column radiator. Cast iron fireplace. Picture rail.
Dining Area On Lower Floor - 17'9" (5.41m) x 12'2" (3.71m)
Double glazed sash windows overlooking garden with working shutters. Ornate working fireplace with tiled surround. Fireplace hearth. Alcoves with cupboards and shelves. Solid oak parquet flooring. Picture rails. Opens to kitchen with door to garden and staircase up to middle floor with storage under. Column radiators.
Downstairs WC
Wall hung WC. Hand basin. Tiled floor. Recess lights. Extractor fan.
Kitchen - 17'9" (5.41m) x 8'10" (2.69m)
Double glazed sash window to front. Range of base cupboards with Carrara marble worktops and inset sink unit. Large range cooker with large extracting cooker hood. Space for large fridge freezer. Recess lights. Column radiator. Parquet flooring.
Utility Cupboard
Window to side. Electric panel heater. Space for stacked washing machine and tumble dryer. Gas boiler.
Front Vaults
Three storage vaults with passage in front of kitchen window. Light and water.
Front Terrace
Large terrace in front of house with wall and gate to front.
Rear Garden
Large seating terrace enclosed by olive trees and shrubs. Outside light.
Steps to lawn and apple tree enclosed by fences.
Further flower beds and seating area with steps to detached double garage.
Double Garage - 20'4" (6.2m) x 17'11" (5.46m)
Large electric roller garage door. Windows to rear. Light and power. Car charging point. Loft storage platform. Access to Belgrave Crescent.
Notice
Please note we have not tested any apparatus, fixtures, fittings, or services. Interested parties must undertake their own investigation into the working order of these items. All measurements are approximate and photographs provided for guidance only.
Brochures
Web Details- COUNCIL TAXA payment made to your local authority in order to pay for local services like schools, libraries, and refuse collection. The amount you pay depends on the value of the property.Read more about council Tax in our glossary page.
- Band: F
- PARKINGDetails of how and where vehicles can be parked, and any associated costs.Read more about parking in our glossary page.
- Garage
- GARDENA property has access to an outdoor space, which could be private or shared.
- Private garden
- ACCESSIBILITYHow a property has been adapted to meet the needs of vulnerable or disabled individuals.Read more about accessibility in our glossary page.
- Ask agent
Malvern Villas, Bath

Add an important place to see how long it'd take to get there from our property listings.
__mins driving to your place
Affordability


Notes
Staying secure when looking for property
Ensure you're up to date with our latest advice on how to avoid fraud or scams when looking for property online.
Visit our security centre to find out moreDisclaimer - Property reference 1494_STPL. The information displayed about this property comprises a property advertisement. Rightmove.co.uk makes no warranty as to the accuracy or completeness of the advertisement or any linked or associated information, and Rightmove has no control over the content. This property advertisement does not constitute property particulars. The information is provided and maintained by Strattons and Partners, Bath. Please contact the selling agent or developer directly to obtain any information which may be available under the terms of The Energy Performance of Buildings (Certificates and Inspections) (England and Wales) Regulations 2007 or the Home Report if in relation to a residential property in Scotland.
*This is the average speed from the provider with the fastest broadband package available at this postcode. The average speed displayed is based on the download speeds of at least 50% of customers at peak time (8pm to 10pm). Fibre/cable services at the postcode are subject to availability and may differ between properties within a postcode. Speeds can be affected by a range of technical and environmental factors. The speed at the property may be lower than that listed above. You can check the estimated speed and confirm availability to a property prior to purchasing on the broadband provider's website. Providers may increase charges. The information is provided and maintained by Decision Technologies Limited. **This is indicative only and based on a 2-person household with multiple devices and simultaneous usage. Broadband performance is affected by multiple factors including number of occupants and devices, simultaneous usage, router range etc. For more information speak to your broadband provider.