
Meadow Close, Datchworth, Knebworth

- PROPERTY TYPE
Detached
- BEDROOMS
5
- BATHROOMS
2
- SIZE
1,937 sq ft
180 sq m
- TENUREDescribes how you own a property. There are different types of tenure - freehold, leasehold, and commonhold.Read more about tenure in our glossary page.
Freehold
Description
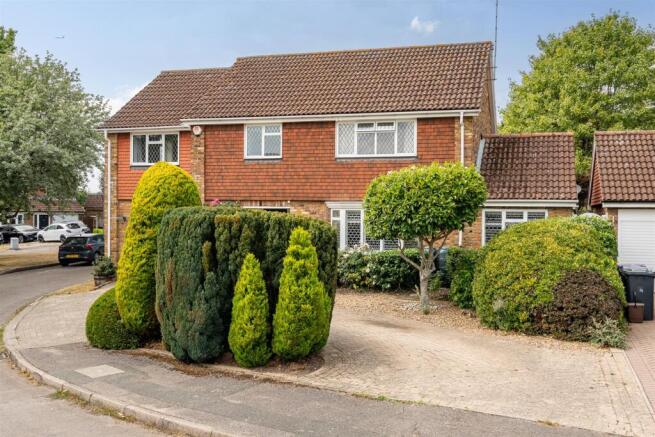
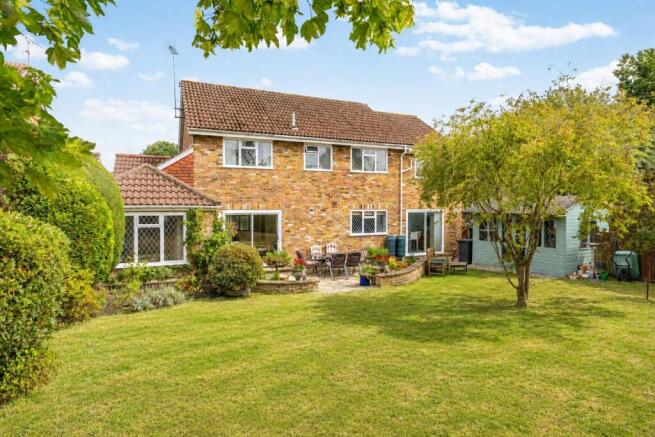
Bryan Bishop and Partners are delighted to bring to the market this superb detached five bedroom, two bathroom family home set on a corner plot within a quiet residential cul-de-sac in the highly desirable village of Datchworth. This is a fabulous house, substantially and intelligently extended to provide generous, well configured and flexible living space that includes separate breakfast and dining rooms, a very large living room and a further ground floor room that could easily be a family room, playroom or home office. There is plenty of off-street parking on the sweeping carriage drive and a good sized back garden with a terrific painted summer house.
Accommodation:
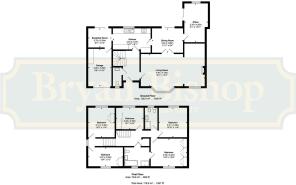
The smart front door, inset with glass panels and flanked by matching windows either side, is set within a neat protective recessed porch and opens into a large entrance hall within. The entrance hall runs back through the centre of the house, with doors leading into the living room and kitchen as well as a front facing conveniently placed guest cloakroom. There is a nice easy flow around the ground floor, with the main living rooms all connecting to each other to loop around from one end of the entrance hall to the other, an important asset to support busy day to day family life.
The living room is a wonderful open plan “L” shaped room that offers plenty of flexibility but also lends itself perfectly to being zoned so that full use can be made of the ample space on offer. Two windows looking out onto the front garden, one of them in a lovely bay arrangement, keep the room abundantly lit throughout the day, with glazed double doors into the rear facing dining room helping the light to flow around the whole of the ground floor. There is more than ample room for any number of sofas and chairs, really giving you the freedom to make this a welcoming and comfortable social space for the whole family, with a wonderful feature fireplace at one end offering an attractive focal point.
Adjoining the living room is the dining room, ideally connected to it via double doors and with an additional direct link through into the kitchen. Glass sliding doors to the rear aspect provide a lovely opportunity to eat together surrounded by garden views and unfiltered daylight as well as giving useful access out into the garden. The room is a good size and again a well balanced shape, making all of the space really usable, with it easily able to accept a substantial dining table and chairs whilst still leaving ample space to maintain the open and free flowing nature of this lovely home.
From the rear corner of the dining room a door leads through into a superb additional room, complete with its own rear facing window and glass sliding doors out onto the patio. This is one of those rooms that will readily excel in myriad roles and be ready to be whatever you want it to be, a great addition that really supercharges the flexibility and adaptability of this already well specified property. Day lounge, playroom, games room, gym, crafting room, large home office or study, the list is almost endless.
On the other side of the dining room is the kitchen, a large room that stretches across the rear of the house, opening directly into the lovely breakfast room on the far side. The kitchen enjoys a comprehensive array of wall and floor mounted cabinets arranged along both sides, giving it an efficient ergonomic layout with ample storage and plenty of food preparation worktop space. There is a good range of appliances integrated within the units, including a double width range style cooker, and a designated space for a free standing dishwasher, whilst an attractively designed patterned tiled floor adds style and practicality as well as a neat visual link through into the breakfast room.
This lovely house benefits from multiple access points out into the rear garden, and the breakfast room boasts one of those, with glass sliding doors filling the rear wall to completely flood the room with natural light. It is a lovely space, easily large enough for a generous table and chairs, that presents a fabulous opportunity for casual dining with a seamless inside/outside feeling. The breakfast room also has a valuable doorway giving direct access into the rear of the integral garage.
Upstairs is a spacious hallway that flows through the centre of the house, nicely lit by a window at one end. Arranged along its length are the five bedrooms and the family bathrooms. All of the bedrooms are good sized doubles, with four of them boasting fitted wardrobes. Again intelligent design is clearly on display, with one of the bathrooms having a separate bath and shower, and the other having a shower and a bidet. Both bathrooms are directly accessed from the hallway, with one of them also having a separate access from the largest principal bedroom, giving a flexible arrangement that achieves an en suite facility when needed and an additional family bathroom at other times.
Exterior:
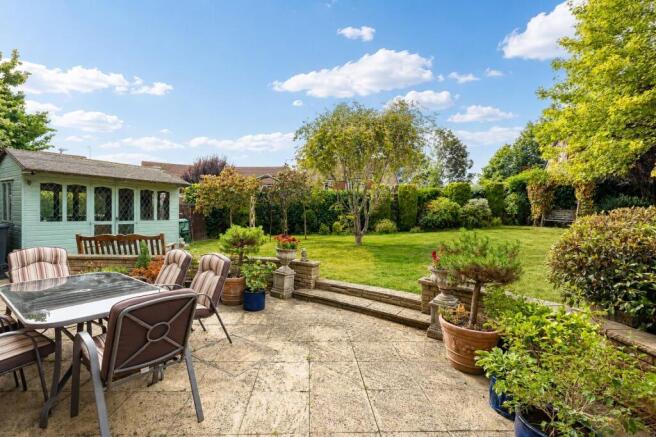
The property enjoys a large frontage on a generous corner plot, allowing a sweeping block paved carriage driveway to provide ample off street parking and easy vehicle movement in and out. Around the driveway there are creatively planted flower beds with a great variety of mature shrubs, bushes and trees that really add to the appeal of what is already an attractive house. A useful secure gate to the side gives direct access into the rear garden, which is ideal for pets and small children as it is fully secure and enclosed. A lovely paved patio curves around the rear of the house, neatly linking all of the entry points in the breakfast room, dining room and rear office, neatly edged by a low level wall and steps up onto the expansive lawn. The garden is a good size and shape with a lovely open aspect all around it, making it a lovely piece to spend time together as a family and to welcome guests. There is ample space for outside casual seating and dining furniture, with a wonderful painted summer house set off to one side.
Location:
The property is close to the village green within Datchworth. The Tilbury gastropub is close by, owned & run by brothers James and Tom Bainbridge. The village also has a coffee shop, a grocery store, additional pub, the cricket green with sports club, two tennis courts (£50 annual membership fee) and Datchworth rugby club. There is a village hall within a short walk and also the Turkey Farm recreation ground, with extensive children's play facilities. Datchworth is surrounded by beautiful countryside and benefits from numerous footpaths making it a desirable location for ramblers.
Welwyn North train station is an 8 min drive away, fast non-stop trains go to London kings Cross and take less than 20 minutes at peak times.
Buyers Information
In order to comply with the UK's Anti Money Laundering (AML) regulations, Bryan Bishop and Partners are required to confirm the identity of all prospective buyers once an offer being accepted. We use a third party, Identity Verification System to do so and there is a nominal charge of £48 (per person) including VAT for this service.
Brochures
Meadow Close, Datchworth, Knebworth- COUNCIL TAXA payment made to your local authority in order to pay for local services like schools, libraries, and refuse collection. The amount you pay depends on the value of the property.Read more about council Tax in our glossary page.
- Ask agent
- PARKINGDetails of how and where vehicles can be parked, and any associated costs.Read more about parking in our glossary page.
- Yes
- GARDENA property has access to an outdoor space, which could be private or shared.
- Yes
- ACCESSIBILITYHow a property has been adapted to meet the needs of vulnerable or disabled individuals.Read more about accessibility in our glossary page.
- Ask agent

Add an important place to see how long it'd take to get there from our property listings.
__mins driving to your place
Affordability




Notes
Staying secure when looking for property
Ensure you're up to date with our latest advice on how to avoid fraud or scams when looking for property online.
Visit our security centre to find out moreDisclaimer - Property reference 34908823. The information displayed about this property comprises a property advertisement. Rightmove.co.uk makes no warranty as to the accuracy or completeness of the advertisement or any linked or associated information, and Rightmove has no control over the content. This property advertisement does not constitute property particulars. The information is provided and maintained by Bryan Bishop and Partners, Welwyn. Please contact the selling agent or developer directly to obtain any information which may be available under the terms of The Energy Performance of Buildings (Certificates and Inspections) (England and Wales) Regulations 2007 or the Home Report if in relation to a residential property in Scotland.
*This is the average speed from the provider with the fastest broadband package available at this postcode. The average speed displayed is based on the download speeds of at least 50% of customers at peak time (8pm to 10pm). Fibre/cable services at the postcode are subject to availability and may differ between properties within a postcode. Speeds can be affected by a range of technical and environmental factors. The speed at the property may be lower than that listed above. You can check the estimated speed and confirm availability to a property prior to purchasing on the broadband provider's website. Providers may increase charges. The information is provided and maintained by Decision Technologies Limited. **This is indicative only and based on a 2-person household with multiple devices and simultaneous usage. Broadband performance is affected by multiple factors including number of occupants and devices, simultaneous usage, router range etc. For more information speak to your broadband provider.