
Granville Park, Aughton, L39

- PROPERTY TYPE
Detached
- BEDROOMS
5
- BATHROOMS
5
- SIZE
4,410 sq ft
410 sq m
- TENUREDescribes how you own a property. There are different types of tenure - freehold, leasehold, and commonhold.Read more about tenure in our glossary page.
Freehold
Key features
- Approximately 4,410 sq ft detached family home
- Prestigious Granville Park address in Aughton
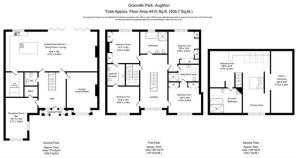
- Five bedrooms and four bathrooms over three floors
- Spectacular 42ft open-plan kitchen and living space
- Dedicated soundproofed cinema with reclining seating
- Bespoke Dawnvale bar
- Entire top floor devoted to the principal suite
- South-facing garden with terrace, canopy and firepit
- Electric gates, CCTV and generous private parking
- Easy walk to Town Green station with direct Liverpool trains
Description
88 Granville Park was made for that point.
This is an approximately 4,410 sq ft, five-bedroom detached home on one of Aughton’s most sought-after roads, with a spectacular 42ft kitchen and living space, private cinema, bespoke bar and snug, an entire floor devoted to the principal suite and a south-facing garden designed to make the most of every good day.
It is undeniably impressive, but that is not its most attractive quality. What makes the house special is how easily it handles real life. Family can be together without living on top of one another. Children and their friends have somewhere to disappear. Guests can gather around the kitchen island, move into the bar or drift outside to the terrace. When the house is quiet again, the top floor becomes a properly private place to retreat.
Over 4,400 sq ft designed around real family life
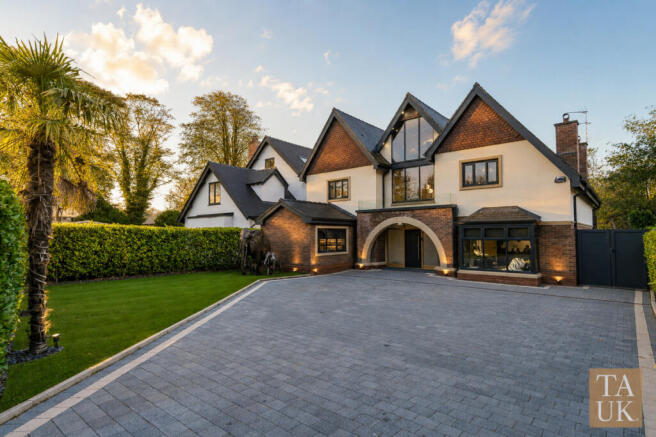
Electric gates open onto a broad block-paved driveway, with established hedging providing privacy from the road and plenty of parking within the plot.
The entrance hall gives an immediate sense of the scale inside. A central staircase rises through the house beneath statement lighting, with glass balustrades and a generous landing above. It is a confident first impression, but the layout remains practical and easy to understand.
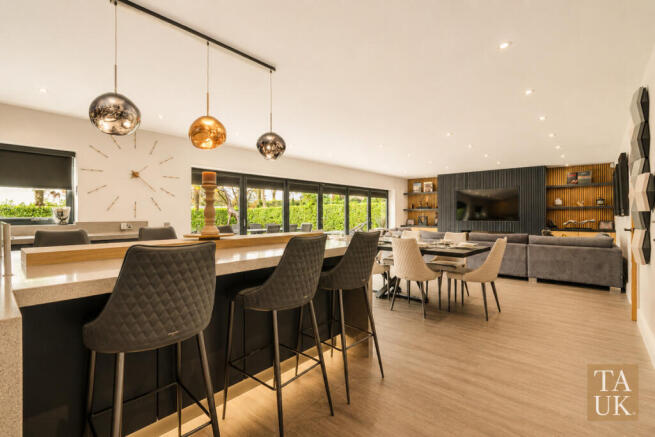
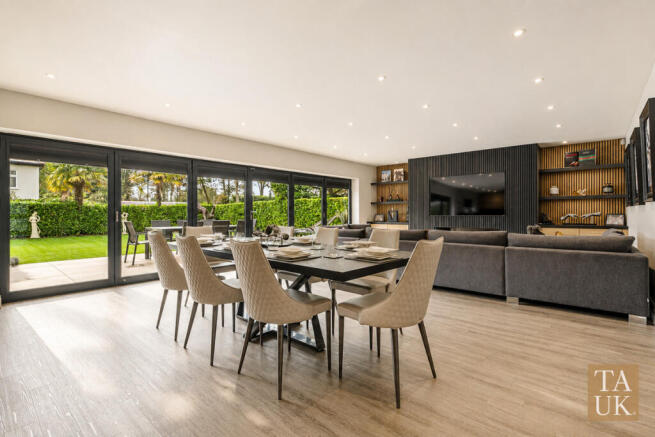
The principal living space runs across approximately 42 feet and combines the kitchen, dining area and family lounge in one long, light-filled room. It is large enough to host a proper gathering without feeling oversized on an ordinary Tuesday evening.
The kitchen was redesigned by Birkdale Kitchens with a substantial central island, quartz surfaces, full-height cabinetry, Novy extraction and a Quooker tap. Tom Dixon lighting sits above the island, while integrated Bang & Olufsen audio runs throughout the space. These are excellent details, but the real success is in how the room works. Breakfast can happen at the island, homework at the table, music in the background and the garden opened up beyond the glass.
A CVO living flame fire anchors the lounge area and gives the open-plan room a natural place to settle in the evening. Wide bi-folding doors connect the interior with the south-facing terrace, so the garden feels like part of the living space rather than something viewed through a window.
A separate utility room, additional storage and a ground-floor WC keep the practical side of family life away from the main room.
A private cinema and a proper bar
The entertainment spaces are not afterthoughts carved out of spare rooms.
The dedicated cinema is soundproofed and equipped with an 85-inch Sony screen, Denon sound system, acoustic wall treatments and Valencia electric reclining seats. It works for films, football, box sets and gaming, with the blackout and acoustic treatment creating the atmosphere of a genuine cinema room.
The bespoke bar and adjoining snug were designed and installed by Dawnvale, whose work is more commonly found in high-end hospitality venues. Dark cabinetry, stone surfaces, mirrored details, integrated lighting and booth seating give it the feel of a private members’ bar, while the snug provides somewhere comfortable to settle with a drink.
Together, the cinema and bar give different generations somewhere to enjoy the house in their own way. Teenagers can have friends over without taking possession of the kitchen. Adults can host properly without needing to book somewhere else. Family film nights feel like an occasion, even when nobody has changed out of their slippers.
Five bedrooms and four bathrooms
Four generous double bedrooms occupy the first floor, together with two Jack and Jill en-suites and the main family bathroom.
The bedrooms are well separated from the ground-floor entertaining spaces, with three incorporating bespoke fitted storage and wiring for sound and television. The arrangement works particularly well for a family with older children, giving everyone a good-sized room and easy access to a bathroom without sacrificing the entire first floor to corridors.
The family bathroom is finished in large-format porcelain, with a freestanding bath, walk-in rainfall shower and layered lighting. The two Jack and Jill bathrooms continue the same contemporary finish.
The entire top floor is reserved for the principal suite.
More than 1,000 sq ft is given over to the bedroom, substantial fitted dressing room and private bathroom, creating a floor that feels closer to an apartment than a conventional bedroom suite. A full-height feature window brings in natural light and long views across Granville Park, while discreet air conditioning and Bang & Olufsen audio add to the comfort.
The principal bathroom includes a freestanding bath, walk-in rainfall shower, large-format porcelain and adjustable lighting. It is private, calm and pleasingly removed from the rest of the house.
A south-facing garden built for long afternoons
The rear garden faces south and has been planned to be used rather than constantly maintained.
Bi-folding doors open from the kitchen and living room onto a large flagged terrace. An electronic canopy and outdoor heater extend the season, while the gas firepit provides a natural gathering place as the evening cools. Artificial lawns and architectural planting keep the garden smart with minimal maintenance, and the established boundaries create a good degree of privacy.
It works just as well for children playing outside as it does for lunch on the terrace, drinks around the firepit or a quiet Sunday when nobody is coming over at all.
Living on Granville Park in Aughton
Granville Park is one of West Lancashire’s most established and recognisable residential addresses. The conservation area is known for its mature trees, substantial detached houses, generous plots and individual architecture, giving the road a character that cannot be replicated by a modern estate.
The position also makes everyday life unusually convenient for a house of this scale.
Town Green railway station is within easy walking distance, with direct services into Liverpool Central. Ormskirk’s independent shops, cafés and restaurants are nearby, while Aughton has developed a remarkable food scene of its own. Moor Hall retained three Michelin stars in 2026 and The Barn at Moor Hall retained one, both only a short drive from the house. Arthur’s provides a rather easier answer when breakfast or coffee is all that is required.
Aughton Lawn Tennis Club sits within the Granville Park conservation area, while road connections towards the M58 provide access to Liverpool, Manchester and the wider North West.
The result is a location that provides privacy and prestige without making daily life unnecessarily complicated.
The details that matter
88 Granville Park was built in 2015 and measures approximately 4,410 sq ft across three floors. It offers five bedrooms, four bathrooms, a ground-floor WC, a 42ft kitchen and living space, private cinema, bespoke bar and snug, utility room, south-facing garden and gated driveway.
Further specification includes integrated Bang & Olufsen audio, Birkdale Kitchens cabinetry, quartz worktops, Novy extraction, Quooker tap, Tom Dixon lighting, CVO living flame fire, air conditioning to the principal suite, CCTV and an intercom entry system.
A number of furnishings have been selected specifically for the house and may be available by separate negotiation.
For a buyer looking for a substantial five-bedroom house for sale in Aughton, this offers something increasingly difficult to find: more than 4,400 sq ft, a south-facing garden, exceptional entertainment space, easy access to Town Green station and a position on Granville Park, all without a renovation project waiting at the end of the purchase.
88 Granville Park is offered for sale at offers over £1.4 million. Private viewing appointments are available with Steph.
Disclaimer
Important information
These particulars have been prepared with reasonable care and are intended to provide a general description of the property. They do not form part of any offer or contract. Measurements, distances and floor plans are approximate and are provided for guidance only. Unless otherwise stated, services, heating systems and appliances have not been tested by the agent. Items shown in photographs are not necessarily included in the sale; inclusions should be confirmed through the conveyancing process.
Some images may have been enhanced using AI to help potential buyers visualise the property beyond the current furnishings. These images are illustrative and may not reflect the property’s current appearance.
Prospective buyers should arrange appropriate inspections, surveys and legal enquiries before committing to purchase. Please contact the agent if you require clarification of any information.
Brochures
Brochure 1- COUNCIL TAXA payment made to your local authority in order to pay for local services like schools, libraries, and refuse collection. The amount you pay depends on the value of the property.Read more about council Tax in our glossary page.
- Band: G
- PARKINGDetails of how and where vehicles can be parked, and any associated costs.Read more about parking in our glossary page.
- Yes
- GARDENA property has access to an outdoor space, which could be private or shared.
- Yes
- ACCESSIBILITYHow a property has been adapted to meet the needs of vulnerable or disabled individuals.Read more about accessibility in our glossary page.
- Ask agent

Add an important place to see how long it'd take to get there from our property listings.
__mins driving to your place
Affordability



Notes
Staying secure when looking for property
Ensure you're up to date with our latest advice on how to avoid fraud or scams when looking for property online.
Visit our security centre to find out moreDisclaimer - Property reference RX833418. The information displayed about this property comprises a property advertisement. Rightmove.co.uk makes no warranty as to the accuracy or completeness of the advertisement or any linked or associated information, and Rightmove has no control over the content. This property advertisement does not constitute property particulars. The information is provided and maintained by TAUK, Covering Nationwide. Please contact the selling agent or developer directly to obtain any information which may be available under the terms of The Energy Performance of Buildings (Certificates and Inspections) (England and Wales) Regulations 2007 or the Home Report if in relation to a residential property in Scotland.
*This is the average speed from the provider with the fastest broadband package available at this postcode. The average speed displayed is based on the download speeds of at least 50% of customers at peak time (8pm to 10pm). Fibre/cable services at the postcode are subject to availability and may differ between properties within a postcode. Speeds can be affected by a range of technical and environmental factors. The speed at the property may be lower than that listed above. You can check the estimated speed and confirm availability to a property prior to purchasing on the broadband provider's website. Providers may increase charges. The information is provided and maintained by Decision Technologies Limited. **This is indicative only and based on a 2-person household with multiple devices and simultaneous usage. Broadband performance is affected by multiple factors including number of occupants and devices, simultaneous usage, router range etc. For more information speak to your broadband provider.