
The Square, Corwen

- PROPERTY TYPE
Semi-Detached
- BEDROOMS
3
- BATHROOMS
3
- SIZE
Ask agent
- TENUREDescribes how you own a property. There are different types of tenure - freehold, leasehold, and commonhold.Read more about tenure in our glossary page.
Freehold
Key features
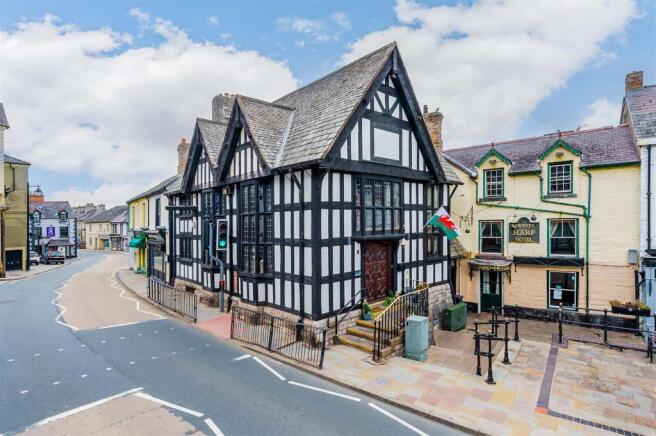
- Grade II Listed Former Bank
- Large Kitchen/Dining Area
- Three Bedrooms
- Ornate Ceiling Decor
- Original Extensive Oak Panelling
- Viewings are Highly Recommended!
Description
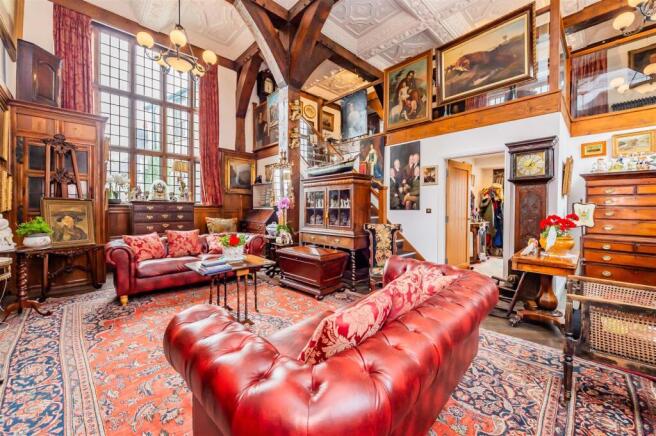
The building retains an abundance of original features, with a particularly striking double-height reception room featuring an ornate decorative ceiling, extensive oak wall panelling and large double-height windows that flood the space with natural light.
With its exceptional proportions, wealth of original detail and prominent position in the heart of Corwen, this unique property offers considerable charm and versatility, combining historic architectural character with practical modern living.
Directions - From our Oswestry office, follow the one-way system out of town and join the A5, following the signs towards Llangollen. Upon entering Llangollen, continue through the town and follow the A5 towards Corwen. Continue along the A5 until you reach Corwen. On entering the village, the property will be found on the right-hand side.
History Of The Property - Combining its 1920s architectural heritage, exceptional internal proportions and wealth of original craftsmanship with its prominent position within Corwen, this is a genuinely distinctive property with a fascinating past and considerable individual appeal.
Corwen is a historic market town in Denbighshire, North Wales, beautifully positioned at the western end of the Dee Valley, beneath the Berwyn Mountains and alongside the River Dee. The town has a particularly strong sense of history, with its origins reaching back to the 6th century, when a religious community was established around the church of Saints Mael and Sulien.
The town is perhaps best known for its association with Owain Glyndwr, the last native-born Prince of Wales. Glyndwr was proclaimed Prince of Wales in 1400 at nearby Glyndyfrdwy, and his connection with the area remains an important part of Corwen's identity. His imposing equestrian statue stands in the town square.
Corwen has also long been an important crossroads and stopping point. Its position on the historic route through the Dee Valley saw it develop as a centre for cattle drovers before becoming an important coaching town following Thomas Telford's improvements to the A5. The railway arrived in 1864, further increasing the town's importance as a transport link.
Today, the town provides a useful range of everyday amenities while retaining its traditional market-town character. There are cafés, pubs, restaurants, independent shops and local services within the town centre, while the surrounding communities add further places to eat and explore.
Ground Level -
Reception Hall - The welcoming and naturally bright hallway sets the tone for the home, featuring beautiful oak flooring and providing access to the principal rooms on the ground floor. Doors lead through to the elegant drawing room, a well-proportioned ground floor bedroom and a conveniently positioned shower room, creating a practical and versatile entrance to the property.
Shower Room - The well-appointed shower room features a generous walk-in shower enclosure with glazed screen and shower attachment, W/C and wash hand basin. Glazed windows provide plenty of natural light, while tiled walls create a clean and contemporary finish. An extractor fan provides additional ventilation.
Shower Room Additional Photo -
Double Bedroom - The bright and welcoming ground floor bedroom enjoys a charming character feel, with beautiful original exposed beams adding warmth and individuality. A wooden floor complements the room, while ceiling spotlights provide a contemporary touch and ensure the space remains bright and inviting.
Double Bedroom Additional Photo -
Drawing Room - The beautiful drawing room is a wonderfully characterful and inviting space, enjoying a traditional English country-house feel with an eclectic and distinctly personal charm. Rich in warmth and personality, the room has a lovely sense of history, with an abundance of original features creating a truly individual atmosphere.
A number of large leaded windows form an attractive focal point, with their dark oak frames complementing the period character and rich tones of the room. The high ceiling with decorative plaster and detailing adds to the feeling of space and enhances the generous proportions, this room offers a grand yet wonderfully warm and lived-in feel.
This is a room with real personality – timeless, welcoming and full of character, providing a beautiful setting in which to relax, entertain and enjoy the unique atmosphere of this much-loved home.
Drawing Room Additional Photo -
Drawing Room Additional Photo -
Original Decorative Ceiling - An original decorative ceiling adds further charm and interest, while the high ceiling enhances the room’s generous proportions and wonderful sense of space.
Managers Office/Snug - Rich wood panelling adorns the walls, creating warmth and depth, while a large leaded window provides an attractive focal point and fills the room with natural light.
Original exposed beams to the ceiling add further charm and a wonderful sense of history, complementing the traditional features and creating a room that feels warm, elegant and full of personality.
Additional Photograph -
Upper Floor -
Sitting Room/Reception Lounge - Accessed via the stairs in the drawing room, this charming reception room is rich in character and period appeal, featuring beautiful oak flooring and an original decorative ceiling, complemented by exposed beamed features which add warmth and architectural interest.
The attractive glazed, gallery-style feel of the room creates a light and welcoming atmosphere, while the combination of natural materials and original details gives the space a wonderfully timeless and individual character.
Double Bedroom - Sitting above the Managers Office, the well-proportioned double bedroom is a charming and inviting space, featuring soft carpet flooring and a wealth of original character. Exposed beams and a decorative ceiling add warmth and architectural interest, while two windows allow plenty of natural light to fill the room. A radiator provides warmth and comfort, creating a cosy and welcoming bedroom.
Double Bedroom Additional Photo -
Bathroom - The beautifully appointed modern bathroom combines style and practicality, centred around a stunning freestanding bath with a contemporary central mixer tap, creating an elegant focal point. A wash hand basin sits within a stylish vanity unit with mixer tap over, complemented by a WC.
A generous enclosed shower cubicle features a sleek glass screen and luxurious rainfall shower, together with an additional shower attachment. Part-tiled walls and attractive wood-effect flooring add a contemporary finish, while a glazed window provides natural light and an extractor fan ensures good ventilation.
Bathroom Additional Photograph -
Inner Hallway -
Lower Floor -
Cloakroom - With a W/C and wash hand basin, part tiled walls and tiled floor.
Utility Room - With space and plumbing for a washing machine and tumble drier.
Storage Room - A useful room providing generous storage space.
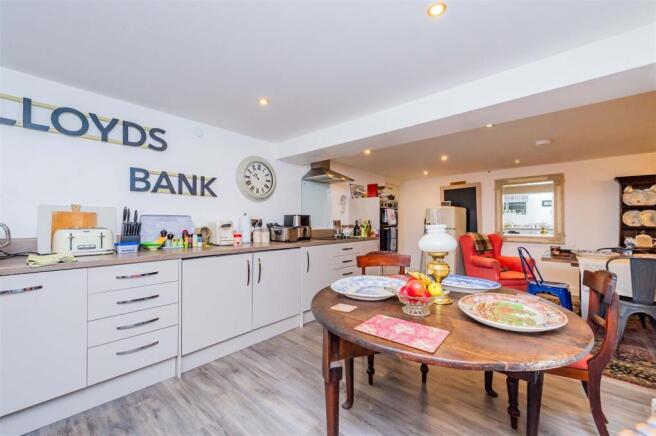
Kitchen & Large Dining Area - The impressive open-plan kitchen and dining room provides a wonderful sociable heart to the home, offering a generous and versatile space for both everyday family life and entertaining. The kitchen area is fitted with a good range of wall and base units, incorporating an electric four-ring hob with extractor hood over and a sink and drainer with mixer tap.
There is space and plumbing for a dishwasher, while two radiators ensure the room remains warm and comfortable. Wood-effect flooring runs throughout, complemented by recessed ceiling spotlights which add a contemporary finishing touch and create a bright and welcoming atmosphere. The large dining area has space for a large dining table, a great space for socialising.
Additional Photograph -
Additional Photograph -
Additional Photograph -
Additional Photograph -
Outside - to the rear is a small yard area suitable for bins.
Tenure/Council Tax - We understand the property is freehold, although purchasers must make their own enquiries via their solicitor.
The Council tax is payable to Denbighshire Country Council and we believe the property to be in Band F.
Services - The agents have not tested the appliances listed in the particulars.
To Book A Viewing - Viewing is strictly by appointment, please call our sales office on to arrange.
Hours Of Business - Our office is open:
Monday to Friday: 9.00am to 5.00pm
Saturday: 9.00am to 2.00pm
To Make An Offer - Town and Country recommend that a prospective buyer/tenant follows the guidance of the Property Ombudsman and undertakes a physical viewing of the property and does not solely rely on virtual/video information when making their decision. Town and Country also advise it is best practice to view a property in person before making an offer.
To make an offer, please call our sales office on and speak to a member of the sales team.
Town And Country Services - We offer a FREE valuation/market appraisal service from a trained representative with strong market knowledge and experience - We are a professional, independent company - We provide elegant, clear and concise brochures - Fully accompanied Viewings Available with regular viewing feedback - Full Colour Photography, including professional aerial photography when required - Full Colour Advertising - Eye catching For Sale Boards - Up-to-date buyer registration with a full property matching service - Sound Local Knowledge and Experience - State of the Art Technology - Motivated Professional Staff - All properties advertised on Zoopla, Onthemarket.com - VERY COMPETITIVE FEES FOR SELLING.
Money Laundering Regulatory Checks - By law, we are required to conduct anti-money laundering checks on all potential buyers and we take this responsibility very seriously. In line with HMRC guidelines, our trusted partner, Coadjute, will securely manage these checks on our behalf. Once an offer is accepted (subject to contract), Coadjute will send a secure link for you to complete the biometric checks electronically. A non-refundable fee of £45+ VAT per person will apply for these checks, and Coadjute will handle the payment for this service. These anti-money laundering checks must be completed before we send the memorandum of sale to the solicitors to confirm the sale. Please contact the office if you have any questions in relation to this.
Brochures
The Square, CorwenBrochure- COUNCIL TAXA payment made to your local authority in order to pay for local services like schools, libraries, and refuse collection. The amount you pay depends on the value of the property.Read more about council Tax in our glossary page.
- Band: F
- LISTED PROPERTYA property designated as being of architectural or historical interest, with additional obligations imposed upon the owner.Read more about listed properties in our glossary page.
- Listed
- PARKINGDetails of how and where vehicles can be parked, and any associated costs.Read more about parking in our glossary page.
- Off street
- GARDENA property has access to an outdoor space, which could be private or shared.
- Yes
- ACCESSIBILITYHow a property has been adapted to meet the needs of vulnerable or disabled individuals.Read more about accessibility in our glossary page.
- Ask agent
Energy performance certificate - ask agent

Add an important place to see how long it'd take to get there from our property listings.
__mins driving to your place
Affordability

About Town & Country Property Services, Oswestry
Willow Street, Oswestry SY11 1AA


Notes
Staying secure when looking for property
Ensure you're up to date with our latest advice on how to avoid fraud or scams when looking for property online.
Visit our security centre to find out moreDisclaimer - Property reference 34908854. The information displayed about this property comprises a property advertisement. Rightmove.co.uk makes no warranty as to the accuracy or completeness of the advertisement or any linked or associated information, and Rightmove has no control over the content. This property advertisement does not constitute property particulars. The information is provided and maintained by Town & Country Property Services, Oswestry. Please contact the selling agent or developer directly to obtain any information which may be available under the terms of The Energy Performance of Buildings (Certificates and Inspections) (England and Wales) Regulations 2007 or the Home Report if in relation to a residential property in Scotland.
*This is the average speed from the provider with the fastest broadband package available at this postcode. The average speed displayed is based on the download speeds of at least 50% of customers at peak time (8pm to 10pm). Fibre/cable services at the postcode are subject to availability and may differ between properties within a postcode. Speeds can be affected by a range of technical and environmental factors. The speed at the property may be lower than that listed above. You can check the estimated speed and confirm availability to a property prior to purchasing on the broadband provider's website. Providers may increase charges. The information is provided and maintained by Decision Technologies Limited. **This is indicative only and based on a 2-person household with multiple devices and simultaneous usage. Broadband performance is affected by multiple factors including number of occupants and devices, simultaneous usage, router range etc. For more information speak to your broadband provider.