
Bridge Road, Woolston

- PROPERTY TYPE
Terraced
- BEDROOMS
2
- BATHROOMS
1
- SIZE
807 sq ft
75 sq m
- TENUREDescribes how you own a property. There are different types of tenure - freehold, leasehold, and commonhold.Read more about tenure in our glossary page.
Freehold
Key features
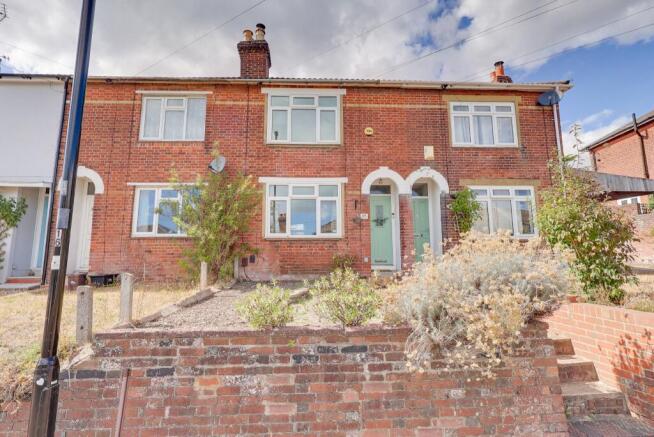
- Two Double Bedroom Terrace House
- Character House Built In The 1880s
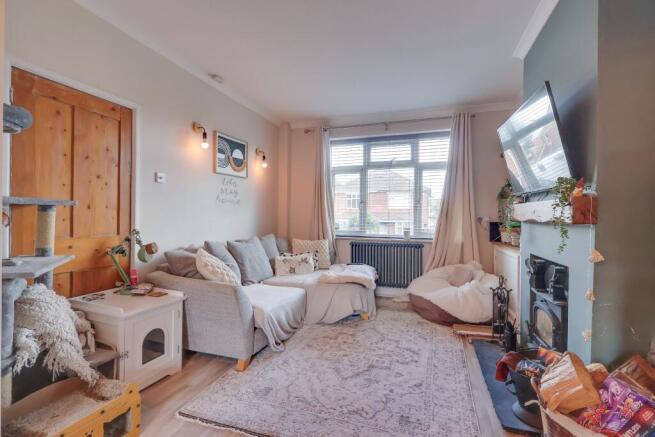
- 23ft Lounge Diner With Log Burner
- Stunning Modern Bathroom Suite
- Generous Westerly Aspect Garden
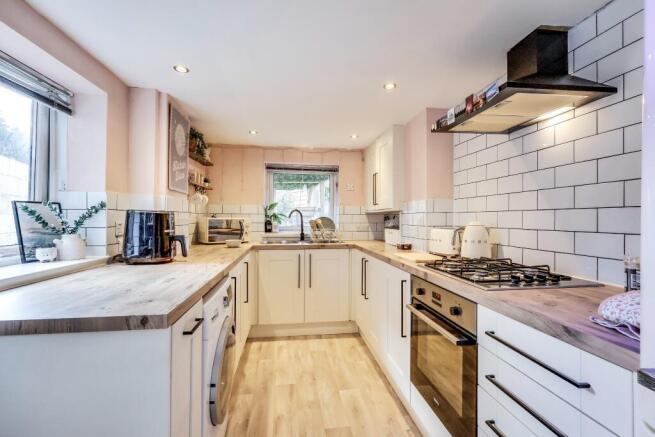
- Modern Kitchen
- On Street Parking
- Rear Pedestrian Access
- Gas Central Heating & Double Glazed Throughout
- Follow Us on Instagram @fieldpalmer
Description
The property also benefits from a storm porch, gas central heating with a newly installed boiler in 2025, and double glazing. Outside, the elevated front garden is easy to maintain, with steps and a pathway leading to the front door. To the rear is a generous westerly-facing garden, predominantly laid to lawn with a patio seating area - the perfect spot for alfresco dining and enjoying the afternoon and evening sun. The garden is further complemented by a brick-built shed and convenient rear pedestrian access. A characterful and spacious home with a stylish modern finish, generous gardens and an enviable westerly aspect - this is one that deserves to be viewed.
Location
If convenience and connectivity are high on your wish list, this property is ideally positioned within the popular Woolston area. Woolston train station is approximately 0.2 miles away, providing regular services towards Southampton and Portsmouth, while the vibrant Woolston High Street is also within easy reach and offers a fantastic selection of independent shops, cafés, takeaways and everyday amenities. For those who enjoy the outdoors, Peartree Green Local Nature Reserve is close by and provides a wonderful open space with a play area, picnic facilities, walking paths and far-reaching views across the city. The Veracity Recreation Ground is also nearby, providing further opportunities for outdoor recreation.
Everyday essentials are well catered for, with local convenience stores and amenities within easy reach, while Lidl is approximately 0.7 miles away. The popular Centenary Quay development is also close by, offering a selection of cafés, restaurants, leisure facilities and waterside walks along the River Itchen. For commuters, Southampton City Centre is just a short journey across the Itchen Bridge, with Woolston also benefiting from excellent bus connections and easy access to the wider road network. Whether you are looking for shops and amenities on your doorstep, green open spaces or convenient access into the city, this location offers an excellent balance of everything modern-day living has to offer.
Approach
Brick wall border, shared stair access leading to pathway to front door, lawned front with shrub borders.
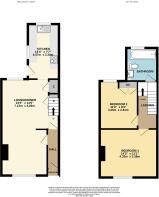
Entrance Hall
Smooth finish to coved ceiling, door to front elevation, radiator, doors to:
Lounge Diner
14' (4.27m) x 23' 5" (7.14m):
Smooth finish to coved ceiling, double glazed window to front and rear elevation, log burner, under stairs storage cupboard, radiator.
Kitchen
7' 7" (2.31m) x 13' 4" (4.06m):
Smooth finish to ceiling, inset spotlights, double glazed window to side and rear elevation, double glazed door to side elevation. A range of matching wall and base mounted units with a roll top work surface over, inset sink and drainer, built in cooker with extractor fan over. Space for fridge/freezer and washing machine, tiled splashbacks, radiator.
Landing
Smooth finish to ceiling, hatch providing access to loft space, doors to:
Bedroom One
14' 2" (4.32m) x 11' 1" (3.38m):
Smooth finish to coved ceiling, double glazed window to front elevation, exposed brick chimney breast, radiator.
Bedroom Two
9' 2" (2.79m) x 11' (3.35m):
Smooth finish to coved ceiling, double glazed window to rear elevation, built in cupboard housing boiler, radiator.
Bathroom
7' 8" (2.34m) x 8' (2.44m):
Smooth finish to ceiling, inset spotlights, double glazed window to rear elevation, panel enclosed bath with shower over, vanity wash basin, low level WC, heated towel rail, light up mirror with storage and shaver charging points, tiled floor to ceiling.
Garden
Panel enclosed fencing, mainly laid to lawn with shrub borders, small patio area with steps leading to lawn, brick built shed, rear pedestrian access via gate.
Services
Mains water, electricity, and drainage are connected. For mobile and broadband connectivity, please refer to Ofcom.org.uk. Please note that none of the services or appliances have been tested by Field Palmer.
Agents Note
EPC was carried out prior to a new combination boiler & loft insulation.
Council Tax Band
Band B
Sellers Position
Buying Onwards
Offer Check Procedure
If you are considering making an offer for this property and require a mortgage, our clients will require confirmation of your status. We have therefore adopted an Offer Check Procedure which involves our Financial Advisor verifying your position.
- COUNCIL TAXA payment made to your local authority in order to pay for local services like schools, libraries, and refuse collection. The amount you pay depends on the value of the property.Read more about council Tax in our glossary page.
- Band: TBC
- PARKINGDetails of how and where vehicles can be parked, and any associated costs.Read more about parking in our glossary page.
- On street
- GARDENA property has access to an outdoor space, which could be private or shared.
- Yes
- ACCESSIBILITYHow a property has been adapted to meet the needs of vulnerable or disabled individuals.Read more about accessibility in our glossary page.
- Ask agent

Add an important place to see how long it'd take to get there from our property listings.
__mins driving to your place


Notes
Staying secure when looking for property
Ensure you're up to date with our latest advice on how to avoid fraud or scams when looking for property online.
Visit our security centre to find out moreDisclaimer - Property reference FPWCC_710220. The information displayed about this property comprises a property advertisement. Rightmove.co.uk makes no warranty as to the accuracy or completeness of the advertisement or any linked or associated information, and Rightmove has no control over the content. This property advertisement does not constitute property particulars. The information is provided and maintained by Field Palmer, Woolston. Please contact the selling agent or developer directly to obtain any information which may be available under the terms of The Energy Performance of Buildings (Certificates and Inspections) (England and Wales) Regulations 2007 or the Home Report if in relation to a residential property in Scotland.
*This is the average speed from the provider with the fastest broadband package available at this postcode. The average speed displayed is based on the download speeds of at least 50% of customers at peak time (8pm to 10pm). Fibre/cable services at the postcode are subject to availability and may differ between properties within a postcode. Speeds can be affected by a range of technical and environmental factors. The speed at the property may be lower than that listed above. You can check the estimated speed and confirm availability to a property prior to purchasing on the broadband provider's website. Providers may increase charges. The information is provided and maintained by Decision Technologies Limited. **This is indicative only and based on a 2-person household with multiple devices and simultaneous usage. Broadband performance is affected by multiple factors including number of occupants and devices, simultaneous usage, router range etc. For more information speak to your broadband provider.