
Swordale Road, Dingwall, IV16 9UZ

- PROPERTY TYPE
Detached
- BEDROOMS
2
- BATHROOMS
2
- SIZE
1,044 sq ft
97 sq m
- TENUREDescribes how you own a property. There are different types of tenure - freehold, leasehold, and commonhold.Read more about tenure in our glossary page.
Ask agent
Key features
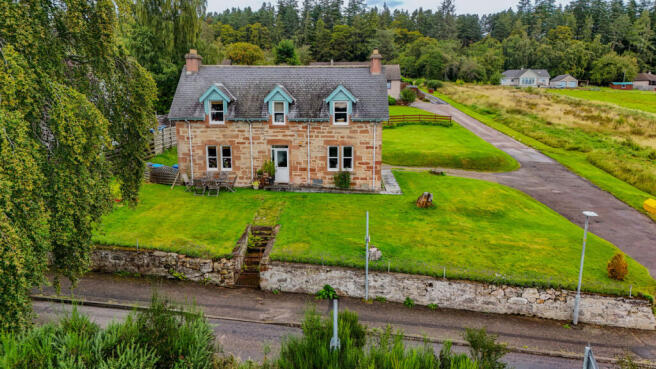
- 145 Year Old Traditional Stone Built Home
- Refurbished Around 2000
- Open Fire In Living Room
- Large Kitchen Dining Room
- Ground Floor Shower Room
- Two Generous Double Bedrooms
- Dedicated First Floor Study
- Separate First Floor WC
- Double Glazed Casement And Velux Windows
- Large Lawns Wrap Around The House
Description
The house stands within generous grounds with the front garden dropping gently away to reveal rooftops, countryside and coastline in the distance.
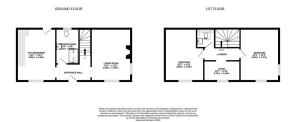
The front door opens into a hallway running through the ground floor, with timber flooring underfoot and the rooms leading away from it. The living room is found on your right hand side and has all the warmth you want from a home of this age.
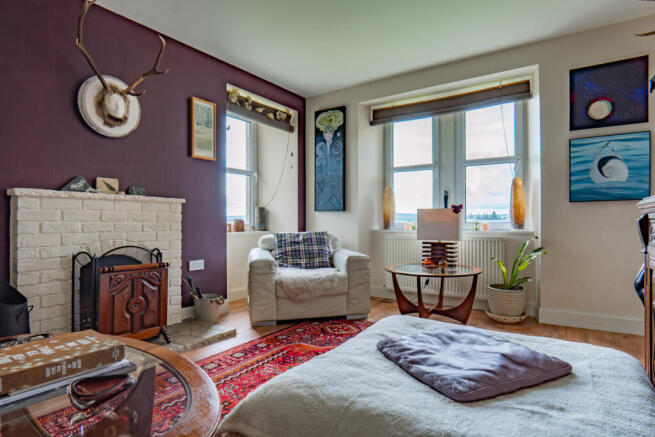
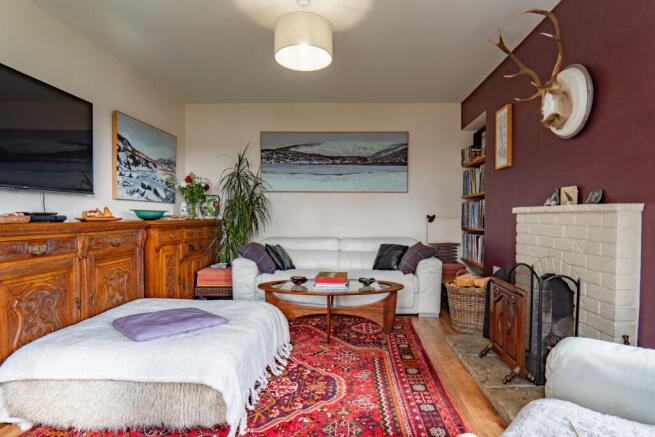
The open fire immediately draws your eye, sitting within a white painted brick surround against a deep purple painted feature wall. Built in shelves occupy the alcove alongside, while the remaining walls are painted a fresh white. Windows on the front and side bring daylight across the room while the timber effect flooring continues the warmer tones. It’s a generous living space too, with plenty of room for sofas and furniture.
The kitchen and dining room is at the other end of the hallway and has been designed with sage green cabinets that sit beneath timber worktops. Simple white square tiles line the walls behind as splashbacks. Another thing that catches the eye is the freestanding range cooker which sits on the rear wall. This really enhances the traditional cottage feel. There’s also room for a large central dining table, making this somewhere you can comfortably eat, cook and spend time in. A wide window at the front brings plenty of daylight into the room, while a glazed door to the rear gives you quick access to the garden.
The ground floor shower room features a shower screened off to the side, with white wall tiles surrounding the electric unit. Light coloured walls continue through the room to a white pedestal basin, with the toilet positioned beneath the window at the far end.
The staircase turns upwards through the centre of the house with white painted balustrades, a natural timber handrail and steps covered with soft grey carpet. Once upstairs, the sloping ceilings give this floor much of its character.
The two bedrooms sit at opposite ends of the landing. The first is a generous double with a deep dormer window bringing in plenty of daylight. Light coloured walls keep the room fresh, while the size leaves plenty of space around the bed for extra furniture.
At the other end, the second bedroom is another good sized double and feels especially bright thanks to windows on two sides. It has a slightly different character to the first, with a more open feel and a pleasant outlook from either side.
Having a separate study upstairs is a genuinely useful extra. It sits neatly beneath the eaves with its own window and has enough width for a full desk and shelving, giving anyone working from home a dedicated room without sacrificing either of the bedrooms.
A separate WC is also found on this floor, tucked beneath the roof slope with a Velux window overhead. It contains a pedestal wash basin and toilet, with light coloured walls above a darker painted lower section.
Buyers drawn to older homes will love this one. Kildonan has history you can see, a setting that feels open and generous and a layout that works for everyday life. It is the kind of house that needs to be seen in person, so contact Hamish Homes today to arrange your private viewing.
About Evanton
Evanton is a charming village located in Easter Ross, just a short drive from the town of Dingwall and about 20 minutes drive north of Inverness. Nestled between the scenic Cromarty Firth and the lush woodlands of the surrounding countryside, Evanton offers a tranquil and picturesque setting for those seeking a peaceful lifestyle.
Local amenities include a variety of shops, cafes, restaurants, takeaways and pubs. The village also boasts its own primary school. The nearby Fyrish Monument, an 18th-century stone structure, offers panoramic views of the Highlands and is a favourite spot for hikers and outdoor enthusiasts from all over the area.
With easy access to the A9, part of the famed North Coast 500 route, Evanton is well connected to Inverness and other major towns in the region, making it convenient for commuting and accessing broader amenities. The village’s proximity to the Cromarty Firth also provides opportunities for water-based activities and exploration.
Combining scenic beauty, rich local heritage and a strong community spirit, Evanton is an ideal location for those looking to enjoy the tranquillity of village life with the conveniences of modern living nearby.
General Information:
Services: Mains Water, Electric & Gas
Council Tax Band: C
EPC Rating: D (64)
Entry Date: Early entry available
Home Report: Available on request.
Viewings: 7 Days accompanied by agent.
- COUNCIL TAXA payment made to your local authority in order to pay for local services like schools, libraries, and refuse collection. The amount you pay depends on the value of the property.Read more about council Tax in our glossary page.
- Band: C
- PARKINGDetails of how and where vehicles can be parked, and any associated costs.Read more about parking in our glossary page.
- Ask agent
- GARDENA property has access to an outdoor space, which could be private or shared.
- Yes
- ACCESSIBILITYHow a property has been adapted to meet the needs of vulnerable or disabled individuals.Read more about accessibility in our glossary page.
- Ask agent

Add an important place to see how long it'd take to get there from our property listings.
__mins driving to your place
Affordability


Notes
Staying secure when looking for property
Ensure you're up to date with our latest advice on how to avoid fraud or scams when looking for property online.
Visit our security centre to find out moreDisclaimer - Property reference RX833116. The information displayed about this property comprises a property advertisement. Rightmove.co.uk makes no warranty as to the accuracy or completeness of the advertisement or any linked or associated information, and Rightmove has no control over the content. This property advertisement does not constitute property particulars. The information is provided and maintained by Hamish Homes Ltd, Inverness. Please contact the selling agent or developer directly to obtain any information which may be available under the terms of The Energy Performance of Buildings (Certificates and Inspections) (England and Wales) Regulations 2007 or the Home Report if in relation to a residential property in Scotland.
*This is the average speed from the provider with the fastest broadband package available at this postcode. The average speed displayed is based on the download speeds of at least 50% of customers at peak time (8pm to 10pm). Fibre/cable services at the postcode are subject to availability and may differ between properties within a postcode. Speeds can be affected by a range of technical and environmental factors. The speed at the property may be lower than that listed above. You can check the estimated speed and confirm availability to a property prior to purchasing on the broadband provider's website. Providers may increase charges. The information is provided and maintained by Decision Technologies Limited. **This is indicative only and based on a 2-person household with multiple devices and simultaneous usage. Broadband performance is affected by multiple factors including number of occupants and devices, simultaneous usage, router range etc. For more information speak to your broadband provider.