Tyn Y Cwm Lane, Rhos, Pontardawe, Swansea

- PROPERTY TYPE
Detached
- BEDROOMS
2
- BATHROOMS
2
- SIZE
Ask agent
- TENUREDescribes how you own a property. There are different types of tenure - freehold, leasehold, and commonhold.Read more about tenure in our glossary page.
Freehold
Key features
- Luxury detached barn conversion
- Bespoke design, with origins dating back 300 years
- Dual aspect gallery landing
- Two bedrooms & a walk-in closet
- Two en-suite bathrooms & WC
- Incredible 'Great Room' with vaulted ceiling
- Warm oak beams & staircase
- Limestone floor & underfloor heating
- 7.9 acres of gardens & land
- Detached garage/office and log cabin/office
Description
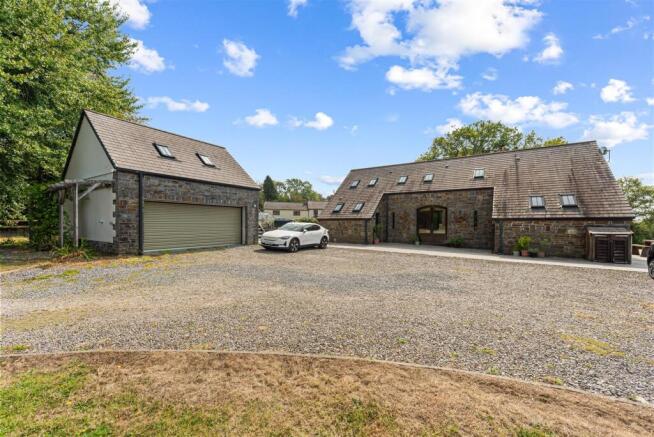
The main house sits within beautifully established gardens, with a generous flagstone terrace providing the perfect setting for outdoor entertaining and enjoying the idyllic surroundings. A substantial DETACHED GARAGE with a FIRST FLOOR OFFICE ABOVE, together with a separate TWO ROOM LOG CABIN incorporating a dedicated home office and store, provide exceptional flexibility for working from home, creative hobbies & other lifestyle pursuits. Set within almost eight acres, the property is approached via gated access and a sweeping gravelled drive, with the garage and log cabin positioned either side as the approach curves towards the house. Tucked away in a peaceful rural setting near Pontardawe, it feels wonderfully removed from the everyday, yet remains remarkably well connected, with the nearby M4 providing easy access to Swansea, Cardiff and beyond. A rare combination of space, privacy, versatility & rural tranquillity, with everyday amenities and the wider attractions of South Wales within easy reach. Make your rural dream happen. Call to view now!
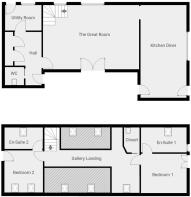
Hallway - 4.35 x 1.57 (14'3" x 5'1") - Entrance hallway comprising tiled flooring, custom built-in cupboards, recessed spotlights & hardwood double glazed windows.
Wc - 1.56 x 1.47 (5'1" x 4'9") - Groundfloor cloakroom featuring tiled flooring, Velux window, sink & WC.
Utility Room - 2.98 x 2.08 (9'9" x 6'9") - Generous utility room, fully fitted with a range of wall & base units in white, granite worktop (with space for appliances), stainless steel sink, double glazed window, storage cupboard & recessed spotlights overhead.
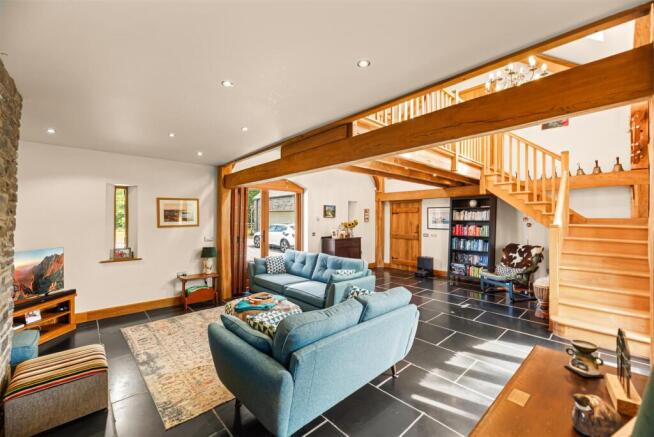
The Great Room - 7.87 x 5.71 (25'9" x 18'8") - More than simply a living room, this impressive Great Room is designed for living, entertaining and relaxing in equal measure. Dual-aspect windows frame beautiful rural views and fill the room with natural light, while sliding shutters, limestone flooring with underfloor heating, and a striking brick hearth with log burner create a beautifully considered and inviting space. Above, the mezzanine landing reveals the exceptional oak craftsmanship and soaring full-height ceilings, adding to the sense of scale and character that makes this such a special room.
Kitchen/Dining Room - 7.58 x 3.76 (24'10" x 12'4") - A beautifully appointed farmhouse kitchen with an unmistakable sense of warmth and character. Bespoke handmade cabinetry is paired with granite worktops, splashbacks and an integral drainer, while the double Belfast sink and quality Miele and De Dietrich appliances combine traditional style with modern practicality. Generously proportioned, there is ample space for a large central farmhouse table, creating a natural gathering point for family meals, relaxed breakfasts and entertaining. Tiled flooring, recessed spotlights and windows overlooking tranquil rural views add to the welcoming atmosphere, while dual-aspect doors open directly onto the garden and courtyard, bringing the outside in and making this a truly sociable heart of the home.
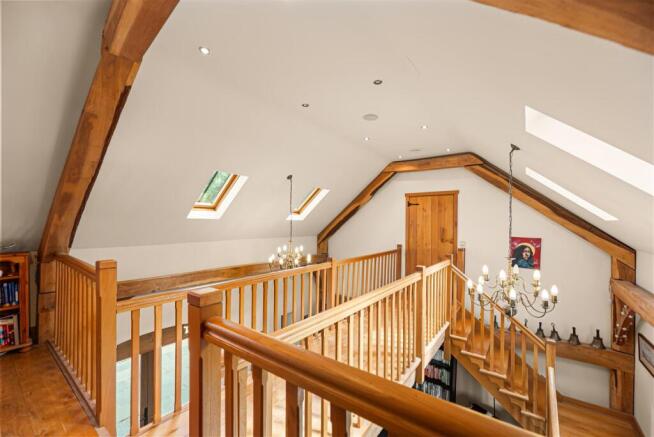
Landing - 7.89 x 5.41 (25'10" x 17'8") - A truly distinctive architectural space, the galleried landing is as much a feature of the home as it is a passage between rooms. Framed by dual-aspect views across the Great Room below, it offers a wonderful appreciation of the barn’s soaring proportions, exposed structure and exceptional craftsmanship. The two bedroom suites are positioned at opposite ends of the gallery, creating a sense of privacy and separation, while a beautifully considered study alcove and walk-in wardrobe sit alongside the principal suite. Light, open and full of character, this is a space that celebrates the architecture and makes everyday living feel wonderfully different.
Bedroom One - 3.74x.3.21 (12'3"x.10'6") - A beautifully crafted principal bedroom, rich in oak detailing and enjoying far-reaching views across the garden to the fields and countryside beyond. An elegant Juliet balcony door draws in the landscape, complemented by bespoke alcove storage, radiator and a tv point.
En-Suite One - 3.73 x 2.04 (12'2" x 6'8") - Fully tiled en-suite bathroom with generous proportions, Velux window, juliet door, heated towel rail, jacuzzi bath, sink & WC.
Bedroom Two - 3.44 x 3.16 (11'3" x 10'4") - Second double bedroom with bespoke oak woodwoork throughout, radiator, fitted wardrobes, Velux window, part glazed door and door to the en-suite bathroom.
En-Suite Bathroom Two - 3.14 x 1.75 (10'3" x 5'8") - Contemporary en-suite bathroom, part tiled with stunning mosaic tiles and equipped with a heated towel rail, Velux window, recessed spotlights, double shower, sink & WC.
Log Cabin - Set across the driveway from the main house, this beautifully crafted log cabin offers a wonderfully private and inspiring space to work, create or simply escape, combining genuine versatility with an exceptional countryside setting. The front room is currently arranged as a home office (3.80x3.77), with a vaulted ceiling, timber beams, double-glazed windows, electric heating, lighting and built-in storage, while a part-glazed door opens onto the charming covered verandah.
The outlook takes centre stage, with panoramic views across the surrounding countryside and back towards the main house, creating a tranquil setting for a morning coffee, a creative break or simply enjoying the peace and space. Equally suited to a creative studio, hobby room or personal retreat, the cabin provides a valuable degree of separation from the house while remaining conveniently close.
To the rear, a generous 4.05 x 3.77 store room provides excellent additional space for equipment, tools, bikes, kayaks, hobbies or storage, making this a truly versatile and lifestyle-enhancing addition to the property.
Detached Garage & Office - 5.82 x 4.94 (19'1" x 16'2") - A substantial detached garage provides secure, practical space for vehicles, bikes and equipment, with an electric garage door and external staircase leading to a superbly renovated first-floor office suite measuring approximately 5.82M x 4.94M.
Finished to a high standard, the office, 'Oaktree Loft' has been transformed into a light, contemporary and highly versatile space, with a composite front door, dual Velux windows, recessed spotlights and plenty of room for multiple desks, seating and additional furniture. Designed as a dedicated office suite, it provides an excellent environment for working from home while its generous proportions and separate position make it equally suited to a hobby room, creative studio, teenager's den, games or media room, gym or peaceful retreat. A genuinely flexible addition that offers the freedom to adapt the space around the changing needs of modern family life.
External & Location - Set within approximately 7.9 acres, the property sits beautifully within its own private grounds, approached through gated access onto a sweeping gravelled drive, with the substantial detached garage and beautifully appointed log cabin positioned either side as the approach gently curves towards the house. Surrounded by landscaped gardens, open fields and far-reaching countryside, the setting offers an exceptional sense of space, privacy and freedom. A flagstone terrace provides the perfect setting for summer lunches, morning coffee or long evenings outdoors, while the wider grounds offer plenty of room for children to explore, dogs to roam and the whole family to enjoy the pleasures of country living. The additional fields open up a wealth of possibilities, whether for horses, animals, recreation or simply creating your own private rural escape - a rare opportunity to have genuine space and freedom on your doorstep.
Tucked away in a peaceful rural setting near Pontardawe, this is a home that feels wonderfully removed from the everyday, yet remains remarkably well connected. The surrounding countryside provides a genuine sense of privacy and sanctuary, while the nearby M4 offers straightforward access to Swansea, Cardiff and beyond. It is a particularly appealing combination of rural tranquillity, generous land and excellent connectivity, with everyday amenities, commuting routes and the wider attractions of South Wales all within easy reach.
Brochures
Tyn Y Cwm Lane, Rhos, Pontardawe, SwanseaBrochure- COUNCIL TAXA payment made to your local authority in order to pay for local services like schools, libraries, and refuse collection. The amount you pay depends on the value of the property.Read more about council Tax in our glossary page.
- Band: E
- PARKINGDetails of how and where vehicles can be parked, and any associated costs.Read more about parking in our glossary page.
- Garage,Driveway,EV charging,Private
- GARDENA property has access to an outdoor space, which could be private or shared.
- Yes
- ACCESSIBILITYHow a property has been adapted to meet the needs of vulnerable or disabled individuals.Read more about accessibility in our glossary page.
- Ask agent

Add an important place to see how long it'd take to get there from our property listings.
__mins driving to your place

Notes
Staying secure when looking for property
Ensure you're up to date with our latest advice on how to avoid fraud or scams when looking for property online.
Visit our security centre to find out moreDisclaimer - Property reference 34908878. The information displayed about this property comprises a property advertisement. Rightmove.co.uk makes no warranty as to the accuracy or completeness of the advertisement or any linked or associated information, and Rightmove has no control over the content. This property advertisement does not constitute property particulars. The information is provided and maintained by Smiths Sales & Lettings, Swansea. Please contact the selling agent or developer directly to obtain any information which may be available under the terms of The Energy Performance of Buildings (Certificates and Inspections) (England and Wales) Regulations 2007 or the Home Report if in relation to a residential property in Scotland.
*This is the average speed from the provider with the fastest broadband package available at this postcode. The average speed displayed is based on the download speeds of at least 50% of customers at peak time (8pm to 10pm). Fibre/cable services at the postcode are subject to availability and may differ between properties within a postcode. Speeds can be affected by a range of technical and environmental factors. The speed at the property may be lower than that listed above. You can check the estimated speed and confirm availability to a property prior to purchasing on the broadband provider's website. Providers may increase charges. The information is provided and maintained by Decision Technologies Limited. **This is indicative only and based on a 2-person household with multiple devices and simultaneous usage. Broadband performance is affected by multiple factors including number of occupants and devices, simultaneous usage, router range etc. For more information speak to your broadband provider.