
Osmington, Weymouth, DT3

- PROPERTY TYPE
Detached
- BEDROOMS
4
- BATHROOMS
3
- SIZE
2,034 sq ft
189 sq m
- TENUREDescribes how you own a property. There are different types of tenure - freehold, leasehold, and commonhold.Read more about tenure in our glossary page.
Freehold
Key features
- Highly desirable, architecturally designed detached Osmington home
- Four ground floor double bedrooms, including two en-suite's
- Expansive gated driveway
- Elevated position with stunning panoramic countryside and coastal sea views
- Impressive vaulted sitting room with floor to ceiling glazing
- Spacious balcony with exceptional outlook; glass panel balustrade and spiral staircase
- Immaculately presented, fully integrated kitchen with granite counter top and center island
- High specification finish
- Beautifully landscaped gardens with raised decking, large lawn and panormaic sea and countryside views
- Large two storey double garage
Description
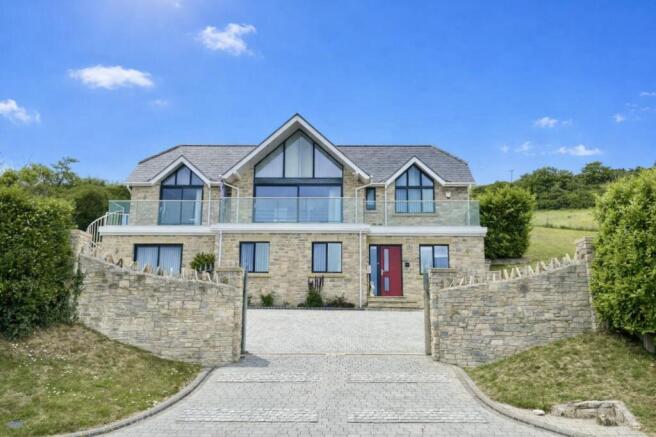
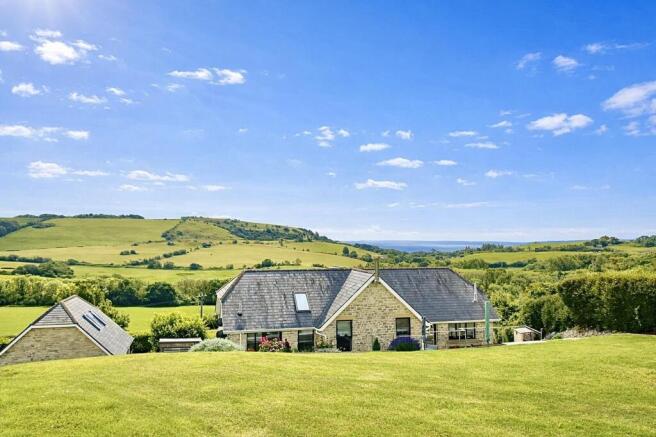
Set along picturesque Grove Hill and surrounded by undulating country hills, Chavally’s outdoor spaces are as impressive as its interior. The property is fully enclosed by well-maintained hedgerows, stone walls and fencing, with large double gates opening onto an expansive brick-paved driveway that easily accommodates multiple vehicles. The beautifully landscaped rear garden is arranged over tiers, rising to an elevated lawn that enjoys uninterrupted countryside and sea views. Patio steps and a landscaped walkway lead to a raised composite deck, enclosed by sleek glass balcony rails, creating the perfect spot for outdoor entertaining or quiet relaxation. Brick-built planters, thoughtfully placed shrubbery and a harmonious blend of slate, stone and lawned areas add character and charm throughout. Practical features such as ten solar panels, a heat pump with canopy, outdoor taps and sockets ensure the space is both efficient and future-ready. The property also benefits from an incredibly spacious, insulated garage with two roller doors, power, lighting, a dedicated consumer unit and stairs leading to a versatile upstairs games room. With utilities already in place, this area offers exciting potential for further accommodation, subject to the necessary permissions. Altogether, Chavally’s expansive grounds deliver an outstanding blend of lifestyle, privacy and breathtaking outlooks, making it a truly remarkable home in a coveted setting.
Entrance Hall
A welcoming, light filled entrance hallway with doors opening into all primary rooms on the ground floor, a floor to ceiling window sits beside the front entrance door, stairs rise to the first floor landing and a rear aspect window within the stairway provides further natural light. The hall is open and airy offering room for furniture.
Cinema Room
5.1m x 3.7m
A spacious reception room with internal windows into the entrance hallway, ingress ceiling light features currently arranged as a home cinema come entertaining room. The room is spacious and incredibly versatile serving as an additional reception with nearby access into all bedrooms.
Bedroom 1
4.5m x 4.2m
A dual, front and side, aspect double bedroom with sliding doors onto frontage, ceiling spotlights, a side aspect window and a door opens into walk-through wardrobe leading to the en-suite shower room.
Walk through Wardrobe
A generously proportioned 'Jack and Jill' style wardrobe with a range of both hanging rails and shelving. Doors open from the bedroom and into the en-suite shower room.
En-suite
2.2m x 1.8m
An en-suite shower room featuring a corner shower with handheld shower head, a heated towel rail, a low level W/C and a hand wash basin with a stainless mixer tap as well as useful incorporated storage beneath.
Bedroom 3
3.6m x 2.6m
A front aspect bedroom with a window providing panoramic countryside views and outlook onto the front garden and drive, ceiling spotlights and space for freestanding wardrobes.
Bedroom 4
3.6m x 2.6m
Another front aspect bedroom, mirrored with bedroom three. Features include; a window providing panoramic countryside views and outlook onto the front garden and drive, ceiling spotlights and space for freestanding wardrobes.
Bathroom
3.4m x 2.2m
An immaculately presented, well proportioned bathroom with a low level w/c, bowl washbasin with mixer tap and incorporated storage beneath, a corner shower with handheld attachment, a chromed heated towel rail and a storage cupboard. A curved back-to-wall freestanding bath tub with a stainless mixer tap sits within an ingress featuring spotlighting completes the space.
Bedroom 2
3.9m x 2.6m
A spacious dual aspect double bedroom with side and front aspect windows, ample space for wardrobes and a door opening into the en-suite.
En-suite
2.2m x 1.8m
Equipped with a wall to wall shower with handheld attachment, a low level W/C, hand washbasin with stainless mixer tap and tiled backsplash and a heated towel rail, the en-suite is a modern fitted convenient space catering to all needs.
Boiler Room
2.4m x 2.4m
Located to the rear of the ground floor hallway, the room is easily accessed and stores the boiler, the thermal store cylinder, storing heat from both the fire and heat pump. The property is equipped with a highly efficient MVHR (Mechanical Ventilation with Heat Recovery) system, supplying the property with fresh, filtered air throughout.
Landing
A light and airy landing space featuring a rear aspect window looking onto the rear garden and a Velux window floods the space with natural light, doors open into all the first floor rooms with exception to the kitchen, a thermostat panel is mounted on the wall and a door opens into a well proportioned laundry cupboard.
Sitting Room
6.5m x 5.1m
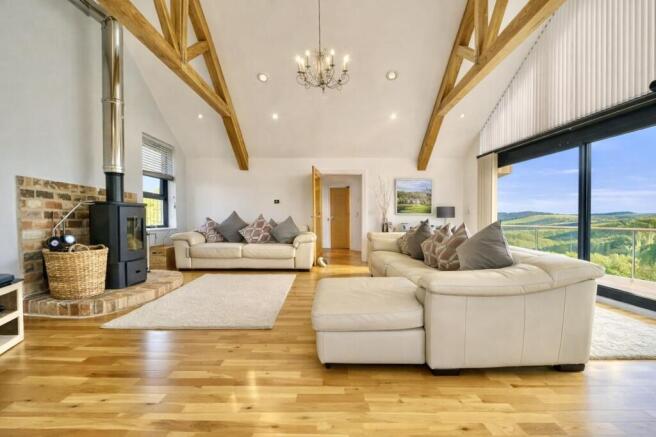
A showpiece reception room with vaulted ceilings, gable end windows sitting above the full length sliding doors and extraordinary panoramic views from Osmington countryside to Weymouth & Portland coastline.
To the rear two windows look onto the rear garden, with a log burner, on a brick built plinth and surround, in between. The log burner is fitted with an Energy Saving Circulating Pump. A large opening creates seamless flow from the sitting room and the kitchen next door, the sliding doors open onto the balcony which stretches across the entirety of the properties frontage.
Kitchen
5.2m x 4.5m
A dual, front and rear, aspect kitchen with stylish sliding doors onto balcony providing further uninterrupted countryside and sea views. A range of both eye and base level units lay host to sleek 'river white' granite worktops and built in Smeg coffee machine, microwave, Franke 1.5 bowl sink, dishwasher, base level double fan oven with four ring hob above and an extractor plus space for a large American style fridge freezer. A centre island creates a beautiful focal point and features generous storage with further granite counter space above. Beside the front aspect sliding doors and gable end windows there is space for a large dining table, with an extraordinary view.
Utility Room
2.4m x 2.3m
A rear aspect utility room with windows and glass panel doors providing outlook and access onto the rear garden, a range of eye and base level units with stainless steel sink with matching stainless mixer tap and ample space under counter for white goods.
Study
3.3m x 1.7m
A front aspect study with panoramic outlook over Osmington countryside and the sea, large gable end windows flood this versatile room with light.
WC
Front aspect W/C with and obscured window, a low level w/c, hand wash basin with stainless mixer tap and a tiled backsplash, ceiling spotlights and an extractor fan.
Games Room
6m x 3.9m
Another versatile room with two Velux windows, with stunning outlook onto the frontage and the surrounding countryside and sea, within the pitched roof. The room features ceiling spotlights, ample power points and stairs descending to the garage.
Front Garden
Situated along Grove Hill, surrounded by rolling country hills, the property is fully enclosed with well maintained hedge row, stone walls and fencing with large double gates opening onto the expansive front driveway.
Rear Garden
The rear garden is a beautifully arranged, tiered outdoor space that rises up to a large elevated lawn enjoying sweeping countryside and sea views. From the frontage, patio steps and a landscaped walkway lead through the garden to raised composite decking with sleek glass balcony rails, creating a perfect vantage point to enjoy the scenery. The space is thoughtfully designed with brick built planters, far reaching hillside surroundings and practical additions including ten solar panels, a heat pump with canopy, and outdoor tap and sockets. Altogether, it’s a stunning, expansive garden that blends lifestyle, efficiency, and breath taking outlooks into one exceptional setting.
Parking - Secure gated
Chavally boasts an expansive brick paved patio driveway providing ample parking for multiple vehicles. To the right, two garage doors open into the garage and patio tiled steps lead up to the rear gardens. The space is thoughtfully designed with a variety of slate and stone gravelled areas, areas laid to lawn as well as adorning shrubbery throughout the space. Sliding doors open from the primary bedroom with sloped access and three steps lead up to the front entrance.
Parking - Double garage
An incredibly spacious, insulated garage with two roller garage doors and a glazed door to the rear. The space is equipped with power and lighting, a dedicated consumer unit and stairs rising to the upstairs games room.
The garage is insulated with utilities running to and with some modifications and the relevant permission could serve as further accommodation.
Brochures
Property Brochure- COUNCIL TAXA payment made to your local authority in order to pay for local services like schools, libraries, and refuse collection. The amount you pay depends on the value of the property.Read more about council Tax in our glossary page.
- Band: G
- PARKINGDetails of how and where vehicles can be parked, and any associated costs.Read more about parking in our glossary page.
- Garage,Gated
- GARDENA property has access to an outdoor space, which could be private or shared.
- Front garden,Rear garden
- ACCESSIBILITYHow a property has been adapted to meet the needs of vulnerable or disabled individuals.Read more about accessibility in our glossary page.
- Ask agent
Energy performance certificate - ask agent
Osmington, Weymouth, DT3

Add an important place to see how long it'd take to get there from our property listings.
__mins driving to your place
Affordability


Notes
Staying secure when looking for property
Ensure you're up to date with our latest advice on how to avoid fraud or scams when looking for property online.
Visit our security centre to find out moreDisclaimer - Property reference ff940c62-7695-49c4-8e41-42820356588c. The information displayed about this property comprises a property advertisement. Rightmove.co.uk makes no warranty as to the accuracy or completeness of the advertisement or any linked or associated information, and Rightmove has no control over the content. This property advertisement does not constitute property particulars. The information is provided and maintained by Direct Moves, Weymouth. Please contact the selling agent or developer directly to obtain any information which may be available under the terms of The Energy Performance of Buildings (Certificates and Inspections) (England and Wales) Regulations 2007 or the Home Report if in relation to a residential property in Scotland.
*This is the average speed from the provider with the fastest broadband package available at this postcode. The average speed displayed is based on the download speeds of at least 50% of customers at peak time (8pm to 10pm). Fibre/cable services at the postcode are subject to availability and may differ between properties within a postcode. Speeds can be affected by a range of technical and environmental factors. The speed at the property may be lower than that listed above. You can check the estimated speed and confirm availability to a property prior to purchasing on the broadband provider's website. Providers may increase charges. The information is provided and maintained by Decision Technologies Limited. **This is indicative only and based on a 2-person household with multiple devices and simultaneous usage. Broadband performance is affected by multiple factors including number of occupants and devices, simultaneous usage, router range etc. For more information speak to your broadband provider.