
Direct Forest Access, 2.18 Acres & 22 Acres of Shared Private Woodland, with 6,000+ Sq Ft of Country Living

- PROPERTY TYPE
Detached
- BEDROOMS
6
- BATHROOMS
4
- SIZE
6,266 sq ft
582 sq m
- TENUREDescribes how you own a property. There are different types of tenure - freehold, leasehold, and commonhold.Read more about tenure in our glossary page.
Freehold
Key features
- Exceptional country house extending to over 6,260 sq ft, set within one of Ashdown Forest's most coveted private estates
- Direct access to 22 acres of private woodland, shared exclusively between residents of Wrens Warren, with onward access to the wider 6,500-acre Ashdown Forest
- Beautifully balanced location offering complete privacy and tranquillity whilst remaining just over an hour from central London
- Outstanding bespoke handcrafted kitchen and utility room, recently redesigned to an exceptional specification
- Five substantial bedrooms, including a magnificent principal suite with private balcony, dual dressing rooms and luxury en suite bathroom
- Highly versatile second floor providing exceptional leisure, gym, games or sixth-bedroom suite potential
- Landscaped gardens and entertaining terraces featuring a covered oak pergola, built-in charcoal grill, pizza oven and wood-fired hot tub
- Comprehensively upgraded with new aluminium double-glazed windows and bi-fold doors and rear door, modern heating, lighting and premium finishes throughout
- Advanced technology and security including high-density UniFi Wi-Fi, CCTV, Texecom smart alarm system, Sky streaming integration and electric oak entrance gates
- Located within easy reach of Hartfield, Royal Tunbridge Wells, excellent schools, mainline rail services, the South Coast and some of the finest countryside in the South East
Description
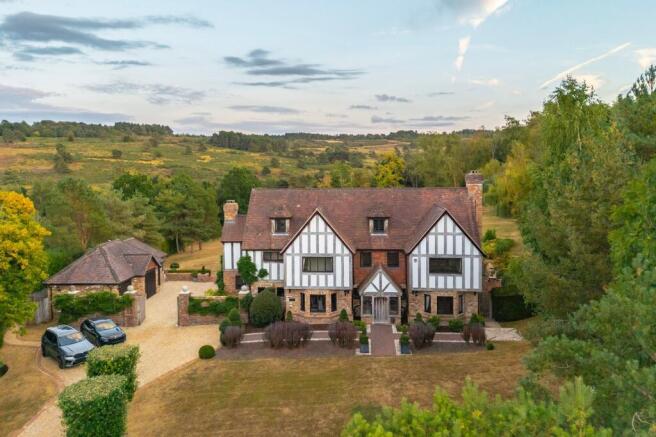
Few homes command an entire landscape. Chiddingly Grange is one such remarkable residence, set amidst one of the most spectacular and unspoilt corners of Ashdown Forest, little more than an hour from central London. Situated within the exclusive Wrens Warren estate of just seven distinguished country homes, the property affords direct access to 22 acres of private woodland that’s shared exclusively between the residents of Wrens Warren and the surrounding 6,500 acres of protected forest. Inspired by the traditional Kent and East Sussex Yeoman’s house and enhanced for modern-day lifestyles, it embodies an exceptional combination of craftsmanship and sophistication. Elegant reception rooms, a bespoke handcrafted kitchen, five beautifully appointed bedrooms and a versatile leisure floor, currently featuring a sixth bedroom used as a gym, combine to create a home of exceptional substance and distinction. Exquisitely landscaped grounds and atmospheric terraces provide a superb setting for outdoor entertaining, while the surrounding woodland and abundant wildlife offer a rare sense of seclusion and tranquillity. Chiddingly Grange presents a rare opportunity to enjoy country living at its most refined.
An Exceptional Ashdown Forest Setting with Direct Access to Some of the South East's Most Beautiful Countryside
Positioned within the prestigious private estate of Wrens Warren, Chuck Hatch, this exceptional address occupies one of the most desirable settings within Ashdown Forest and the High Weald National Landscape.
Surrounded by vast expanses of protected countryside, ancient woodland and rolling heathland, the location offers a rare combination of privacy, prestige and natural beauty. Despite its wonderfully secluded feel, central London can be reached in just over an hour, making it perfectly suited to those seeking an idyllic country lifestyle without compromising on connectivity.
The nearby village of Hartfield, situated on the northern fringe of Ashdown Forest, is one of East Sussex's most sought-after destinations, celebrated for its quintessential village character, strong community spirit and picturesque surroundings. A wealth of everyday amenities are available within the village, including a popular village store, traditional butcher, highly regarded nursery and primary school, health centre, historic parish church and welcoming village pub.
Ashdown Forest is one of the South East's most treasured natural landscapes, offering thousands of acres of unspoilt countryside and an unrivalled outdoor lifestyle. Celebrated as the inspiration behind A.A. Milne's beloved Winnie-the-Pooh stories, the forest provides endless opportunities for walking, cycling and equestrian pursuits, all against a backdrop of breathtaking scenery that changes beautifully with the seasons.
Nearby, the renowned Pooh Corner tea rooms, museum and gift shop pay tribute to this unique literary heritage, while the surrounding villages and countryside are home to an excellent selection of independent cafés, farm shops and vineyards, showcasing the area's rich agricultural traditions and thriving local food culture offering a broad variety of options from fine dining to gastro pubs.
For more extensive amenities, the thriving towns of Forest Row, East Grinstead, Uckfield and Royal Tunbridge Wells provide an impressive selection of boutique shopping, restaurants, leisure facilities and mainline railway services with regular connections into London and the South Coast.
The surrounding area is particularly renowned for its outstanding educational provision, with an exceptional choice of highly regarded state, independent and preparatory schools within easy reach. These include Beacon Academy, Brambletye, Michael Hall, Lingfield College, Worth School, Cumnor House Sussex, Handcross Park, Holmewood House, Ardingly College, Tonbridge School and The Schools at Somerhill, all contributing to the area's longstanding appeal amongst families.
The wider area is equally well served by an abundance of sporting and leisure facilities. Championship golf courses including Royal Ashdown Forest, one of the country's most celebrated heathland courses, are located nearby, while sailing, watersports and outdoor recreation can be enjoyed at Weir Wood, Ardingly and Bewl Water reservoirs. Horse racing at Lingfield, Plumpton, Fontwell and Brighton, together with world-class cultural attractions such as Glyndebourne Opera House, further enhance the lifestyle offering.
A Landmark Country House Within One of the South East's Most Enchanting Landscapes
There are country homes that impress, and there are country homes that leave a lasting impression. Chiddingly Grange belongs firmly to the latter.
The current owners speak most fondly of the setting itself; the extraordinary sense of peace, the changing colours of the forest throughout the seasons and the abundance of wildlife that has become part of daily life. Deer wander quietly through the landscape, birds of prey circle overhead and spectacular sunrises and sunsets unfold across the horizon.
It is a backdrop that inspired the world of Winnie-the-Pooh and continues to captivate all who experience it.
Originally designed in the architectural style of a traditional Kent and East Sussex Yeoman's house and recently enhanced through an extensive programme of sympathetic improvements, Chiddingly Grange now offers in excess of 6,260 sq ft of beautifully appointed accommodation, combining timeless country house architecture with the comfort, technology and efficiency expected of modern luxury living.
This is a home designed not simply to be admired, but genuinely enjoyed.
Arrival & First Impressions
The approach immediately sets the tone.
A private woodland road winds through the immaculately maintained Wrens Warren estate before crossing a small bridge which sits above an ornamental pond where you arrive at the property's impressive electronically operated oak gates. Beyond, a sweeping driveway framed by sculpted Holm Oak trees and mature planting creates a wonderful sense of occasion.
The surrounding landscaping has been thoughtfully arranged to balance privacy with beauty, ensuring the house feels immersed within its environment whilst remaining both secure and discreet. The recently installed electric oak entrance gates are complemented by a separate pedestrian gate, an intercom system, CCTV surveillance and a Texecom smart security alarm, combining modern security with the elegance expected of a country estate of this calibre.
A solid oak entrance door opens into a porch with stone flooring then into the welcoming reception hall where oak flooring, bespoke wall panelling and a magnificent staircase rising to a galleried landing create an introduction of understated grandeur. From the very first moment, there is an overwhelming sense that this is a house built for generations rather than trends.
The Principal Reception Rooms
The proportions throughout the house are exceptional, with every reception space enjoying its own distinct character while remaining connected to the landscape beyond.
The principal drawing room is a room of genuine scale and presence. A magnificent inglenook fireplace forms the focal point, complete with oak bressummer beam, whilst windows on three elevations and large bi-fold doors flood the room with natural light and frame views across the gardens and forest backdrop.
For more relaxed family living, a separate television room provides an inviting setting. Bi-fold doors open directly onto the covered pergola terrace, making this a particularly versatile space for both everyday use and informal entertaining.
The formal dining room occupies a prominent position off the reception hall. Rich engineered oak flooring, elegant proportions and direct access to the kitchen ensure it remains equally suited to intimate family dinners or larger celebrations.
A dedicated study offers a quieter space for home working, with oak flooring and traditional panelling creating an atmosphere befitting a country house of this stature.
Kitchen & Family Living
Like many exceptional homes, life naturally gravitates towards the kitchen.
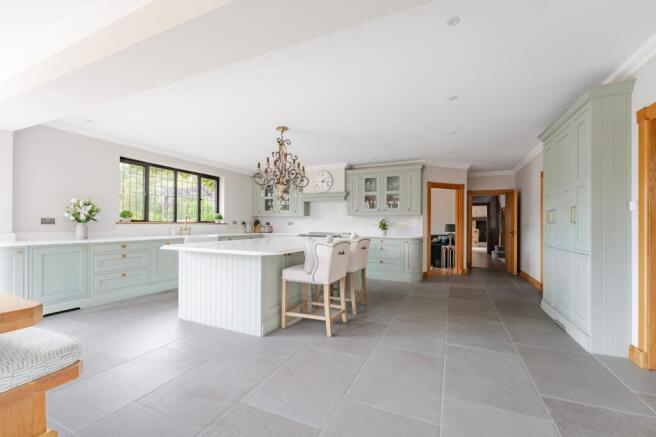
Recently redesigned and completely reimagined, this bespoke handcrafted kitchen represents a substantial investment in both design and functionality. Soft moss-painted ash cabinetry, natural lancaster oak interiors, oak dovetail drawer boxes and solid brass detailing draw inspiration from the surrounding woodland landscape, creating a space that feels both sophisticated and inviting.
At its centre sits an impressive quartz-topped island, serving as both a striking focal point and an informal gathering space for family and guests. Calacatta Oro quartz surfaces flow throughout, complemented by a Villeroy & Boch ceramic butler sink, statement lighting and carefully layered ambient illumination that enhances the room's warm and welcoming atmosphere.
Beautifully executed yet highly practical, the kitchen is equipped to an exceptional standard. Premium appliances include a Rangemaster Elise Luxe 1100 induction range, integrated Siemens refrigeration comprising larder fridge, separate under counter fridge and freezer, twin dishwashers, a dedicated wine and champagne cooler, and discreet intelligent extraction incorporated within the handcrafted cabinetry.
The adjoining utility room continues the same exacting design language, offering extensive additional storage, a dedicated drying area, cleaning equipment storage with dedicated power and further preparation space, ensuring everyday practicality matches the kitchen's impressive aesthetic credentials.
Together, these recently remodelled spaces create a highly functional and beautifully cohesive heart to the home, perfectly designed for modern family living and effortless entertaining.
Bedroom Accommodation
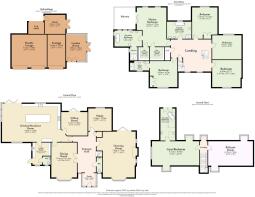
The first floor is arranged around an impressive central landing and offers five beautifully proportioned bedrooms, each enjoying a wonderful sense of space and light.
The principal suite is exceptional.
Positioned to capture some of the finest views in the house, the bedroom enjoys direct access onto a private balcony through twin bi-fold doors, revealing uninterrupted vistas across Ashdown Forest. The ever-changing view becomes an extension of the room itself, providing a remarkable connection to nature throughout the year.
Two fully fitted walk-in dressing rooms offer extensive storage, while the luxurious en suite bathroom has been designed as a private sanctuary. A freestanding roll-top bath positioned beneath a chandelier, a walk-in wet room shower, twin vanity unit and marble finishes combine to create a truly indulgent space.
A guest suite, currently utilised as an additional dressing room, benefits from its own en suite shower room and a double fitted wardrobe, whilst the remaining bedrooms are served by an elegant family bathroom finished with marble surfaces, a generously sized double-ended bathtub and a separate shower enclosure.
Bedrooms at the rear enjoy direct forest views whilst those at the front capture a view across the front lawns ensuring that the connection with the surrounding scenery remains ever-present.
The Upper Floor
The second floor provides an exciting and highly adaptable lifestyle space seldom found in homes of this type.
Currently arranged as a spectacular games and leisure level, it incorporates a substantial billiards room complete with custom pool table, fitted drinks refrigeration and entertaining area.
Alongside sits a further large room currently utilised as a gym, wellness and relaxation space, supported by a beautifully appointed bathroom featuring a freestanding bath, rainfall shower and Juliet balcony overlooking Ashdown Forest. Alternatively this room affords itself to be a self-contained bedroom suite bringing the total number of bedrooms in the property to six.
Throughout the house, modern infrastructure has been carefully integrated behind the scenes. A high-density UniFi Wi-Fi network provides seamless connectivity internally and externally, while Sky streaming integration ensures the home is as well equipped for contemporary living as it is for country house entertaining.
Gardens, Grounds & Woodland Setting
The relationship between the house and its setting is what truly elevates Chiddingly Grange into something quite special.
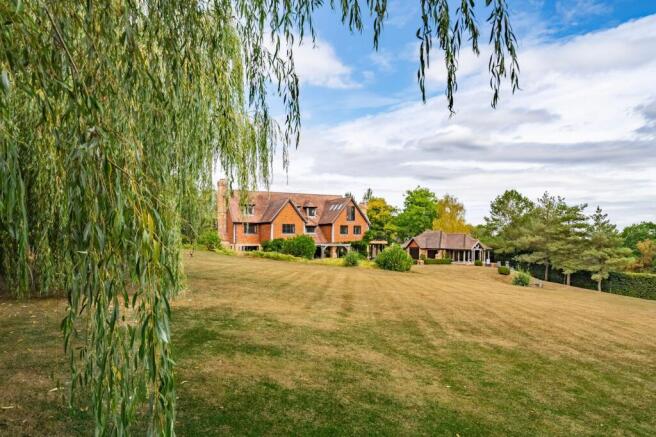
Extending across beautifully maintained grounds, the gardens have been carefully designed to complement the surrounding landscape rather than compete with it.
Broad terraces span the rear elevation, creating a series of outdoor entertaining spaces perfectly positioned to enjoy the views. Beneath an oak pergola sits an atmospheric al fresco dining area and then further along the terrace can be found a built-in charcoal grill and pizza oven, creating an outdoor setting that feels equally suited to summer lunches or evening celebrations.
A wood-fired hot tub has been discreetly positioned within its own secluded area, framed by pleached hornbeam planting and carefully orientated towards the landscape beyond.
The grounds are enclosed by deer fencing, allowing residents to enjoy the abundance of local wildlife while maintaining privacy and security. Mature woodland planting, manicured lawns and newly established trees combine to create a parkland-style environment requiring relatively little intervention. A significant landscaping and tree planting programme has further enriched the grounds, strengthening the sense of connection with the surrounding Ashdown Forest.
Perhaps most importantly, a private gated access leads directly from the garden into the 22 acres of woodland exclusive to residents of Wrens Warren, which in turn provides direct access into the wider 6,500-acre Ashdown Forest.
Very few homes can genuinely claim the forest as their back garden.
This one can.
Garaging, Garden Room & Lifestyle Amenities
Beyond secondary electronic gates lies a secure courtyard and an excellent range of ancillary accommodation.
The triple garage benefits from electric doors, power, lighting, Wi-Fi connectivity, and extensive overhead storage.
Adjoining the garage is a garden room currently arranged around a hot tub, where fold-flat doors open completely to reveal uninterrupted views across the surrounding countryside. This flexible space lends itself equally well to wellness use, entertaining, or as a studio environment.
Additional practical facilities include secure storage building, log stores, equipment sheds and dedicated service areas discreetly screened from view.
The Owners' Perspective
"The peaceful setting of this exclusive and secure estate" and the surrounding Ashdown Forest have made this a truly special place to call home. We've loved watching the landscape change through the seasons, enjoying the abundance of wildlife, and taking in "the most amazing skies at sunrise and sunset" from the house, gardens and private woodland.
The property has been thoughtfully updated to enhance "style and function" while remaining true to its original design, with "ease and comfort of living at the forefront".
We have also valued the convenience of nearby Hartfield village and the excellent access to London, the south coast and Royal Tunbridge Wells, with its wide selection of shops, restaurants and green spaces.
A Note From The Agent
Tenure: Freehold.
Access: Gated entrance to the private Wrens Warren Estate, with a further gated entrance to the property accessed via intercom system.
Estate Charge: Approximately £2,500 per annum payable for the maintenance and management of the private estate.
The property benefits from oil-fired central heating, mains water and electricity, together with shared private drainage.
Heating is provided via a combination of underfloor heating and radiators, including some traditional cast iron radiators, with thermostatic controls throughout. A new external condensing boiler was installed in June 2025 and is accompanied by a 10-year guarantee.
EPC Rating: C
Disclaimer
Minors and Brady (M&B), along with their representatives, aren’t authorised to provide assurances about the property, whether on their own behalf or on behalf of their client. We don’t take responsibility for any statements made in these particulars, which don’t constitute part of any offer or contract. To comply with AML regulations, £52 is charged to each buyer which covers the cost of the digital ID check. It’s recommended to verify leasehold charges provided by the seller through legal representation. All mentioned areas, measurements, and distances are approximate, and the information, including text, photographs, and plans, serves as guidance and may not cover all aspects comprehensively. It shouldn’t be assumed that the property has all necessary planning, building regulations, or other consents. Services, equipment, and facilities haven’t been tested by M&B, and prospective purchasers are advised to verify the information to their satisfaction through inspection or other means.
- COUNCIL TAXA payment made to your local authority in order to pay for local services like schools, libraries, and refuse collection. The amount you pay depends on the value of the property.Read more about council Tax in our glossary page.
- Band: H
- PARKINGDetails of how and where vehicles can be parked, and any associated costs.Read more about parking in our glossary page.
- Yes
- GARDENA property has access to an outdoor space, which could be private or shared.
- Yes
- ACCESSIBILITYHow a property has been adapted to meet the needs of vulnerable or disabled individuals.Read more about accessibility in our glossary page.
- Ask agent
Direct Forest Access, 2.18 Acres & 22 Acres of Shared Private Woodland, with 6,000+ Sq Ft of Country Living

Add an important place to see how long it'd take to get there from our property listings.
__mins driving to your place
Affordability


Notes
Staying secure when looking for property
Ensure you're up to date with our latest advice on how to avoid fraud or scams when looking for property online.
Visit our security centre to find out moreDisclaimer - Property reference 03cf79bd-8c83-410c-847a-27bb6cb036b3. The information displayed about this property comprises a property advertisement. Rightmove.co.uk makes no warranty as to the accuracy or completeness of the advertisement or any linked or associated information, and Rightmove has no control over the content. This property advertisement does not constitute property particulars. The information is provided and maintained by Minors & Brady, Bury St Edmunds. Please contact the selling agent or developer directly to obtain any information which may be available under the terms of The Energy Performance of Buildings (Certificates and Inspections) (England and Wales) Regulations 2007 or the Home Report if in relation to a residential property in Scotland.
*This is the average speed from the provider with the fastest broadband package available at this postcode. The average speed displayed is based on the download speeds of at least 50% of customers at peak time (8pm to 10pm). Fibre/cable services at the postcode are subject to availability and may differ between properties within a postcode. Speeds can be affected by a range of technical and environmental factors. The speed at the property may be lower than that listed above. You can check the estimated speed and confirm availability to a property prior to purchasing on the broadband provider's website. Providers may increase charges. The information is provided and maintained by Decision Technologies Limited. **This is indicative only and based on a 2-person household with multiple devices and simultaneous usage. Broadband performance is affected by multiple factors including number of occupants and devices, simultaneous usage, router range etc. For more information speak to your broadband provider.