Pilling Lane, Preesall,Lancashire, FY6 0HH

- PROPERTY TYPE
Detached Bungalow
- BEDROOMS
2
- BATHROOMS
1
- SIZE
Ask agent
- TENUREDescribes how you own a property. There are different types of tenure - freehold, leasehold, and commonhold.Read more about tenure in our glossary page.
Freehold
Key features
- Two Bedroom Detached Home
- approx. 0.29 Acre plot
- Fantastic Semi-Rural Setting
- Beautiful Open Countryside Views
- Generously Proportioned Accommodation
- Spacious Kitchen with Countryside Outlook
- Impressive Full-Width Picture Window
- Useful Additional Loft Space
- Substantial Detached Garage
- Ample Off-Road Parking for 5 plus cars
Description
**Homes with views like this are always going to catch your attention… but at 234 Pilling Lane, there's plenty more to discover.**
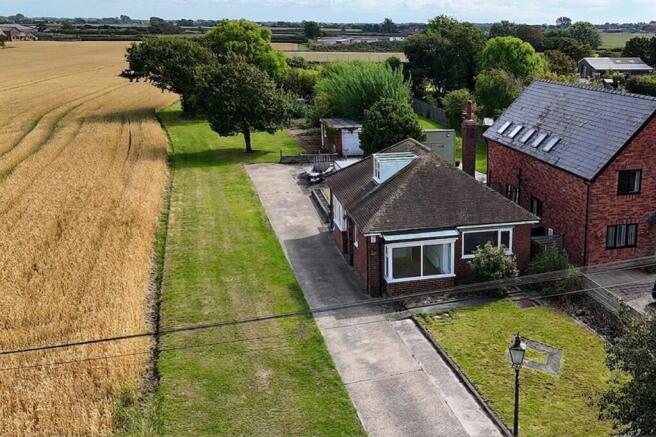
Set in a wonderful semi-rural position with open countryside stretching out alongside the property, this spacious **two-bedroom home** offers generous rooms, fantastic outside space, a substantial detached garage and, perhaps most importantly, the opportunity to make it completely your own.
If you're looking for somewhere that's already been styled and finished to someone else's taste, this may not be the one. But if you love the idea of finding a home with great proportions, a fabulous setting and plenty of potential to put your own stamp on it – keep reading.
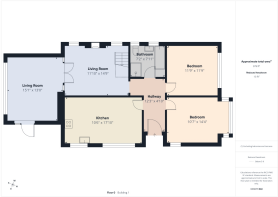
Step through the front door and into the entrance hallway, which leads you through the ground-floor accommodation.
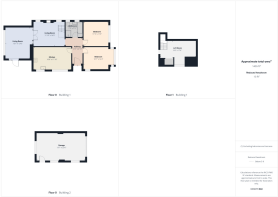
The living area is a brilliant size, measuring approximately 15'1" x 13'0", with an impressive full-width picture window creating a wonderfully light and open feel. There's plenty of room to arrange the space to suit you, whether that's somewhere to relax at the end of the day or a room for entertaining family and friends.
Then we have the kitchen and at approximately 17'10" x 10'6", there's certainly no shortage of space. There's a good range of fitted units and plenty of room to create a kitchen and dining area that becomes the heart of the home. But we'd forgive you for being slightly distracted by the view. The large kitchen window looks straight out across the neighbouring fields, giving you the sort of outlook that could make washing the dishes considerably more enjoyable!
There are **two genuinely generous bedrooms** on the ground floor. The larger measures approximately 14'9" x 11'10", while the second is approximately 11'9" x 11'9". No tiny second bedroom here – both offer plenty of usable space and flexibility when it comes to furniture.
The ground floor is completed by the **bathroom**, which is conveniently positioned off the hallway.
From the ground floor, stairs lead up to an **additional loft area**, measuring approximately 17'4" x 8'6". This isn't an enclosed bedroom – the space is open directly from the staircase and has reduced headroom in parts – but it provides useful additional space within the home and is another interesting feature of this rather individual property.
And then we step outside…
This is where 234 Pilling Lane really starts to feel special.......
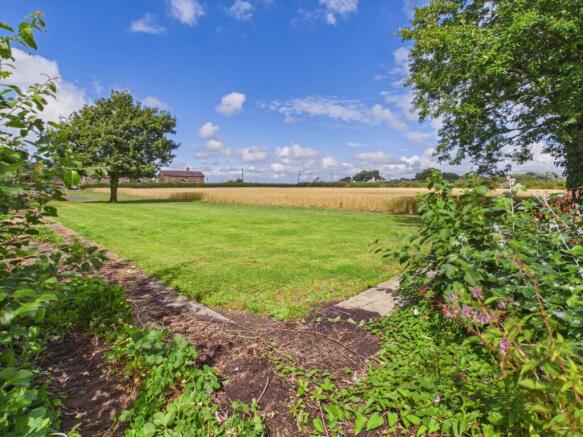
With open fields immediately alongside the property and far-reaching countryside views, there's a wonderful sense of space here. Whether you're standing in the garden, looking through the kitchen window or simply arriving home, that open outlook is difficult to ignore.
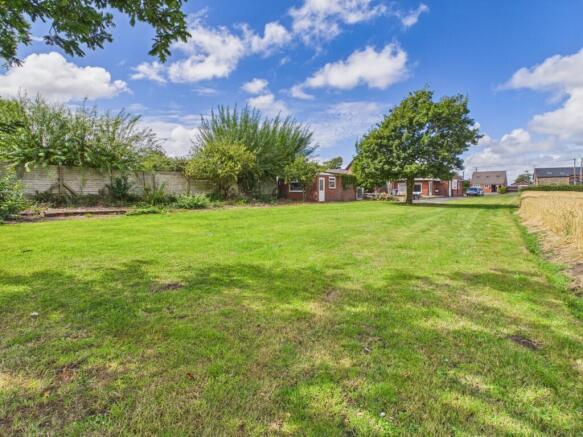
The property sits within **generous lawned gardens**, with plenty of outdoor space to enjoy and lots of scope for someone with green fingers to make their mark.
There's also an extensive driveway providing **ample off-road parking**, leading through to a substantial **detached garage measuring approximately 23'6" x 13'7"**. Whether you need secure parking, storage, workshop space or somewhere for hobbies and projects, it's a fantastic addition to the property.
The house itself would benefit from some updating, but that's exactly what makes this such an exciting opportunity. The space is already here. The setting is already here. The views are most definitely already here.
Now it just needs someone with the vision to make it theirs.
**Homes with this kind of outlook don't come along every day – come and see the potential for yourself.**
Exterior
ExternalThe outside space is undoubtedly one of the highlights of 234 Pilling Lane. The property enjoys a fantastic semi-rural position, sitting alongside open fields with generous lawned areas and far-reaching countryside views. A long driveway provides ample off-road parking and leads towards the detached garage, while the surrounding outdoor space offers plenty of scope for keen gardeners or simply somewhere to sit back and enjoy the setting. With open countryside quite literally on the doorstep, it's easy to see what makes this location so special.
Bedroom One
4.37m x 3.23m - 14'4" x 10'7"
Bedroom One
A generously proportioned double bedroom measuring approximately 10'7" x 14'4", offering plenty of space for bedroom furniture. A large window brings in plenty of natural light, creating a bright and comfortable room ready for its next owner to make their own.
Bedroom Two
3.58m x 3.58m - 11'9" x 11'9"
Bedroom TwoA lovely double bedroom measuring approximately 11'9" x 11'9", offering excellent proportions and plenty of room for bedroom furniture. A large window brings in lots of natural light, while the neutral décor gives the next owner a great blank canvas to add their own style and finishing touches.
Bathroom
2.18m x 2.41m - 7'2" x 7'11"
BathroomA good-sized family bathroom measuring approximately 7'2" x 7'11", fitted with a bath, separate shower enclosure, wash hand basin and WC. Tiled walls and flooring provide a practical finish, while two windows allow plenty of natural light into the room.
Kitchen
5.44m x 3.2m - 17'10" x 10'6"
KitchenA spacious kitchen measuring approximately 17'10" x 10'6", fitted with a range of white wall and base units complemented by dark worktops and tiled flooring. There's plenty of space for dining, making this a room that could easily become the heart of the home. The real highlight, however, is the large picture window framing those fabulous open countryside views – certainly a view you won't get tired of!
Living Room
4.5m x 3.61m - 14'9" x 11'10"
Second Living RoomA wonderfully versatile second living room measuring approximately 14'9" x 11'10", providing valuable additional reception space. Featuring a fireplace and staircase leading to the loft area, this generously sized room could work beautifully as a second sitting room, dining room or family space, depending on your needs.
Living Room
4.6m x 3.96m - 15'1" x 12'12"
A fantastic living space measuring approximately 15'1" x 13'0", with the real star of the room being the large picture window overlooking the garden and open countryside beyond. The generous proportions offer plenty of flexibility for furniture, while glazed doors connect through to the second reception room, creating a lovely sense of space between the two areas. A bright room with an outlook that's difficult to beat.
Garage
7.16m x 4.14m - 23'6" x 13'7"
A substantial detached brick-built garage/outbuilding sits within the grounds, accessed via the driveway and providing excellent additional space. With a traditional up-and-over garage door, pedestrian access and windows allowing in natural light, it offers plenty of room for secure parking, storage, a workshop or hobby space.
Another really useful feature of the property, particularly for anyone looking for that little bit of extra space outside the home.
Loft Room
5.2832m x 2.5908m - 17'4" x 8'6"
Stairs from the central living area lead up to a useful loft room, providing valuable additional space beyond the main ground-floor accommodation. With a radiator and a window enjoying fantastic far-reaching views across the surrounding countryside, this is a really interesting and versatile part of the property.
While not classed as a bedroom, the space offers plenty of potential for a home office, hobby room or additional storage, subject to a buyer's individual requirements.
And that view from the window is definitely worth mentioning — it's gorgeous!
Garden
The property sits within generous gardens that extend around the home, creating a wonderful feeling of space and openness.
Large areas of lawn are complemented by mature trees and established planting, while the position alongside open fields and surrounding countryside gives the garden a fantastic rural outlook. There's plenty of room here for keen gardeners, families or simply anyone dreaming of having lots of outdoor space to enjoy.
A substantial driveway provides ample off-road parking and leads through to the detached garage, while the extensive grounds offer exciting scope for a new owner to really make them their own.
And wherever you seem to stand, those beautiful open countryside views are never far away.
- COUNCIL TAXA payment made to your local authority in order to pay for local services like schools, libraries, and refuse collection. The amount you pay depends on the value of the property.Read more about council Tax in our glossary page.
- Band: E
- PARKINGDetails of how and where vehicles can be parked, and any associated costs.Read more about parking in our glossary page.
- Yes
- GARDENA property has access to an outdoor space, which could be private or shared.
- Yes
- ACCESSIBILITYHow a property has been adapted to meet the needs of vulnerable or disabled individuals.Read more about accessibility in our glossary page.
- Ask agent
Energy performance certificate - ask agent
Pilling Lane, Preesall,Lancashire, FY6 0HH

Add an important place to see how long it'd take to get there from our property listings.
__mins driving to your place
Affordability
About EweMove, Covering North West England
Cavendish House Littlewood Drive, West 26 Industrial Estate, Cleckheaton, BD19 4TE
Notes
Staying secure when looking for property
Ensure you're up to date with our latest advice on how to avoid fraud or scams when looking for property online.
Visit our security centre to find out moreDisclaimer - Property reference 10806279. The information displayed about this property comprises a property advertisement. Rightmove.co.uk makes no warranty as to the accuracy or completeness of the advertisement or any linked or associated information, and Rightmove has no control over the content. This property advertisement does not constitute property particulars. The information is provided and maintained by EweMove, Covering North West England. Please contact the selling agent or developer directly to obtain any information which may be available under the terms of The Energy Performance of Buildings (Certificates and Inspections) (England and Wales) Regulations 2007 or the Home Report if in relation to a residential property in Scotland.
*This is the average speed from the provider with the fastest broadband package available at this postcode. The average speed displayed is based on the download speeds of at least 50% of customers at peak time (8pm to 10pm). Fibre/cable services at the postcode are subject to availability and may differ between properties within a postcode. Speeds can be affected by a range of technical and environmental factors. The speed at the property may be lower than that listed above. You can check the estimated speed and confirm availability to a property prior to purchasing on the broadband provider's website. Providers may increase charges. The information is provided and maintained by Decision Technologies Limited. **This is indicative only and based on a 2-person household with multiple devices and simultaneous usage. Broadband performance is affected by multiple factors including number of occupants and devices, simultaneous usage, router range etc. For more information speak to your broadband provider.