
Manor Park Road, Glossop, SK13

- PROPERTY TYPE
Cottage
- BEDROOMS
4
- BATHROOMS
3
- SIZE
Ask agent
- TENUREDescribes how you own a property. There are different types of tenure - freehold, leasehold, and commonhold.Read more about tenure in our glossary page.
Freehold
Key features
- Book A Viewing By Clicking On The Brochure Link
- NO VENDOR CHAIN
- Old Glossop Location
- Good Primary And Secondary Schools
- Renovated To Highest Quality And Finish
- Out Building With Electric
- Walking Distance To Manor Park
- Cottage With Original Features
- Panoramic Views Of Surrounding Landscape
- Third Floor Master Suite With Panoramic Views
Description
A RARE OLD GLOSSOP GEM | STUNNING STONE-BUILT CHARACTER COTTAGE | EXTENSIVELY RENOVATED | SPECTACULAR MASTER SUITE WITH PANORAMIC VIEWS | FOUR BEDROOMS | TWO BATHROOMS | BEAUTIFUL LANDSCAPED GARDEN | BESPOKE STONE OUTBUILDING | WALKING DISTANCE TO GLOSSOP TRAIN STATION
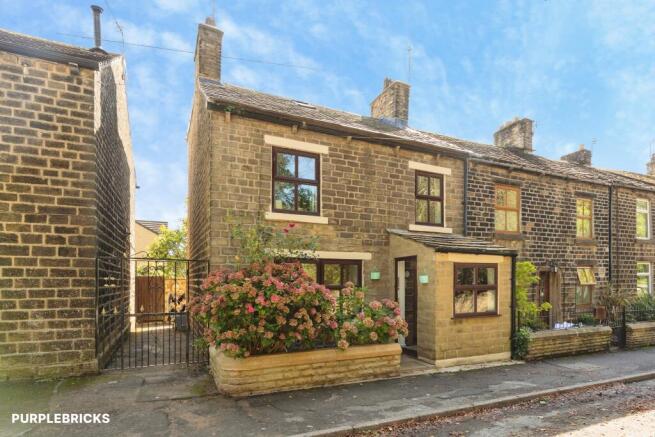
Some properties simply have that feeling the moment you step inside – and this stunning stone-built cottage is one of them. Lovingly transformed by the current owners, this exceptional home combines the timeless character and charm of Old Glossop with beautifully considered modern living, creating a truly special property that needs to be viewed to be appreciated.
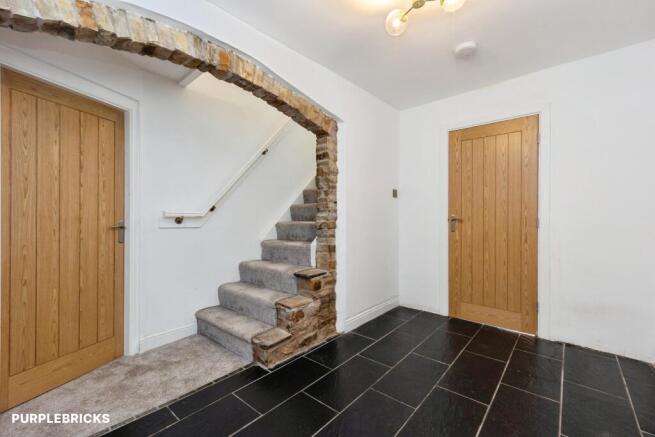
This has been a genuine labour of love. The owners have gone to extraordinary lengths to preserve the character of the building while introducing contemporary features, modern comforts and an exceptional standard of renovation throughout. Original features have been carefully retained and showcased alongside a stylish new kitchen, modern bathrooms and a stunning third-floor master suite.
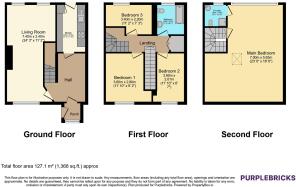
Set across three floors, the accommodation offers generous and versatile living space. The ground floor welcomes you into a charming home with a spacious lounge, featuring a hand-built stone fireplace and surround with a good-sized log burner, creating a wonderfully cosy focal point and perfectly complementing the property's heritage.
The impressive kitchen has been thoughtfully designed for modern family life, while the accommodation flows naturally through the ground floor.
The first floor provides three well-proportioned bedrooms together with a beautifully appointed modern bathroom. There is also an additional en-suite facility serving the impressive master accommodation.
But it is the third floor that truly provides the wow factor.
The magnificent master suite has been created as part of the extensive loft conversion and provides an incredible private retreat. The generous bedroom is beautifully finished and features a wall-to-wall picture window, perfectly positioned to showcase the panoramic surrounding landscape and countryside views. Imagine waking up every morning with this outlook – a truly enviable feature that makes this home stand apart from the ordinary.
The third-floor extension has been constructed with a new steel and floor joist integrated structure, with extensive insulation and works completed to building regulations, creating a superb additional level of accommodation.
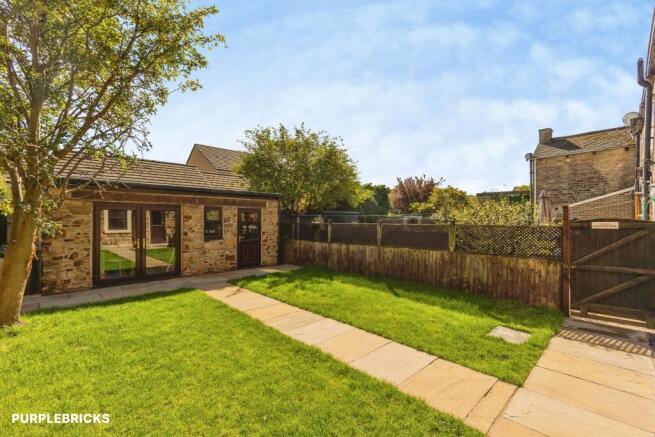
Outside, the property continues to impress with a beautifully landscaped and turfed garden, providing an attractive setting for outdoor entertaining, relaxing and enjoying the surrounding atmosphere.
Adding another layer of versatility is the bespoke stone-built outbuilding, purpose-built to complement the character of the property. With its own electrical consumer unit, lighting, sockets, cavity walls and insulation, this fantastic space could be used as a home office, studio, leisure room, business space or simply somewhere to escape and enjoy your own hobbies.
**Book your viewing directly via Rightmove by clicking on the brochure link, visit or call our Buyers Team on for further information or to arrange your viewing.**
View Of The Property
AN EXCEPTIONAL RENOVATION
The scale of the works carried out by the current owners is genuinely impressive. The property has benefited from a complete new roof structure, including new steelwork, roof timber rafters to the front and rear, new stone tiles and extensive insulation, with the works completed in accordance with building regulations.
The property has also undergone a comprehensive electrical upgrade, including a new electrical system to the extension, mains-connected smoke alarms, safety checks and certification. Fire doors and fire-rated frames with smoke seals have been installed throughout, adding further peace of mind.
The accommodation has been dry-lined and fire-lined in designated areas and re-plastered, while the new kitchen, main bathroom and en-suite have been installed alongside a new soil stack and drainage system.
The result is a home where character meets craftsmanship. From the original stonework and fireplace to the sympathetic outbuilding and breathtaking master suite, there has been an obvious level of care and attention to detail throughout.
Location
THE PERFECT OLD GLOSSOP LOCATION
Location is another major attraction. The property is situated in the highly desirable and historic area of Old Glossop, surrounded by characterful period buildings, independent amenities and a fantastic community atmosphere.
Manor Park is close by and provides an excellent green space for families, walking and recreation, while Mossy Lea offers beautiful countryside walks and provides a gateway towards the spectacular open moorland of the Peak District National Park.
Glossop's thriving centre is also within easy reach, offering a fantastic selection of shops, cafés, restaurants, traditional pubs and everyday amenities. For commuters, Glossop Train Station is within walking distance, providing direct rail connections to Manchester Piccadilly.
The area also benefits from excellent road links, while local primary and secondary schools make this an appealing location for families.
For those who love the outdoors, this is an enviable place to call home. Beautiful countryside, reservoirs, walking routes and Peak District landscapes are all within easy reach, yet you're never far from the convenience of Glossop's vibrant town centre.
This is far more than simply a renovated house. It is a character home that has been thoughtfully and passionately transformed, retaining the soul of the original building while creating a sophisticated and highly individual modern home.
The spectacular master suite, panoramic views, extensive renovation, landscaped garden and bespoke stone outbuilding make this a truly rare opportunity in Old Glossop. Properties of this calibre and character rarely come to the market, so early viewing is strongly recommended.
Book your viewing directly via Rightmove by clicking on the brochure link, visit or call our Buyers Team on for further information or to arrange your viewing.
Property Description Disclaimer
This is a general description of the property only, and is not intended to constitute part of an offer or contract. It has been verified by the seller(s), unless marked as "draft". Purplebricks conducts some valuations online and some of our customers prepare their own property descriptions, so if you decide to proceed with a viewing or an offer, please note this information may have been provided solely by the vendor, and we may not have been able to visit the property to confirm it. If you require clarification on any point then please contact us, especially if you’re traveling some distance to view. All information should be checked by your solicitor prior to exchange of contracts.
Successful buyers will be required to complete anti-money laundering and proof of funds checks. The current non-refundable cost is £80 inc. VAT per offer. You’ll need to pay this to Purplebricks and complete all checks before we can issue a memorandum of sale. The cost includes obtaining relevant data and any manual checks and monitoring which might be required.
Brochures
Brochure- COUNCIL TAXA payment made to your local authority in order to pay for local services like schools, libraries, and refuse collection. The amount you pay depends on the value of the property.Read more about council Tax in our glossary page.
- Band: C
- PARKINGDetails of how and where vehicles can be parked, and any associated costs.Read more about parking in our glossary page.
- Ask agent
- GARDENA property has access to an outdoor space, which could be private or shared.
- Private garden
- ACCESSIBILITYHow a property has been adapted to meet the needs of vulnerable or disabled individuals.Read more about accessibility in our glossary page.
- Ask agent
Manor Park Road, Glossop, SK13

Add an important place to see how long it'd take to get there from our property listings.
__mins driving to your place
Affordability


Notes
Staying secure when looking for property
Ensure you're up to date with our latest advice on how to avoid fraud or scams when looking for property online.
Visit our security centre to find out moreDisclaimer - Property reference 2131919-1. The information displayed about this property comprises a property advertisement. Rightmove.co.uk makes no warranty as to the accuracy or completeness of the advertisement or any linked or associated information, and Rightmove has no control over the content. This property advertisement does not constitute property particulars. The information is provided and maintained by Purplebricks, covering Stockport. Please contact the selling agent or developer directly to obtain any information which may be available under the terms of The Energy Performance of Buildings (Certificates and Inspections) (England and Wales) Regulations 2007 or the Home Report if in relation to a residential property in Scotland.
*This is the average speed from the provider with the fastest broadband package available at this postcode. The average speed displayed is based on the download speeds of at least 50% of customers at peak time (8pm to 10pm). Fibre/cable services at the postcode are subject to availability and may differ between properties within a postcode. Speeds can be affected by a range of technical and environmental factors. The speed at the property may be lower than that listed above. You can check the estimated speed and confirm availability to a property prior to purchasing on the broadband provider's website. Providers may increase charges. The information is provided and maintained by Decision Technologies Limited. **This is indicative only and based on a 2-person household with multiple devices and simultaneous usage. Broadband performance is affected by multiple factors including number of occupants and devices, simultaneous usage, router range etc. For more information speak to your broadband provider.