
St. Leonards Road, Thames Ditton, Surrey, KT7

- PROPERTY TYPE
Detached
- BEDROOMS
6
- BATHROOMS
3
- SIZE
3,850 sq ft
358 sq m
- TENUREDescribes how you own a property. There are different types of tenure - freehold, leasehold, and commonhold.Read more about tenure in our glossary page.
Freehold
Key features
- An abundance of period features
- Wonderful Smallbone kitchen
- Versatile reception rooms
- Generous principal bedroom suite
- Five further well-proportioned bedrooms
- South facing gardens designed by Bunny Guinness
- Generous off-street parking and garage
- Easy access to village shops and amenities
- 0.5 miles to Thames Ditton station
- EPC Rating = E
Description
Description
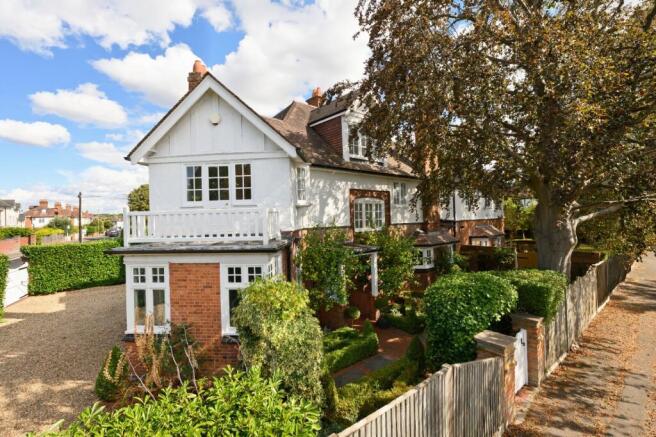
Situated on the corner of River Avenue, this handsome Edwardian house combines beautifully considered period architecture with distinguished modern living. Occupying a prime position on one of Thames Ditton’s most sought-after roads, the property was built in 1901 and retains an exceptional breadth of original detail. Ceiling roses, period fireplaces, parquet flooring and the original working servants’ bell system are among the many features that have been carefully preserved, creating a home of considerable character and architectural interest. The house has featured in Country Homes & Interiors and Homes & Gardens and has also provided a setting for advertising campaigns for leading interiors brands.
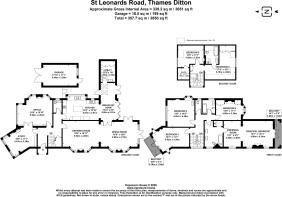
The principal double reception rooms form an impressive sequence of interconnected spaces, with generous proportions, high ceilings and an abundance of natural light. The drawing and dining rooms each feature parquet flooring and inglenook fireplaces, while three sets of French doors provide a seamless connection with the kitchen, terrace and landscaped gardens. Two further adjoining reception rooms, separated by double doors, feature parquet flooring, period fireplaces, fitted cabinetry and bespoke bookshelves. Currently arranged as a study and home office, these versatile rooms could readily be adapted to suit a range of requirements, whether as a library, gym, studio, playroom or informal sitting room. The bespoke Smallbone kitchen has been thoughtfully designed for both everyday family life and entertaining. It incorporates two sinks, including a traditional butler’s sink, two integrated dishwashers, a Smeg oven and Siemens hob, with views across the courtyard and rear gardens. Beyond the kitchen, the vaulted breakfast room provides a particularly attractive space for informal dining and entertaining. Double doors connect it to the formal dining room, while further doors open onto the terrace and the kitchen courtyard, with additional access to the garage. A substantial utility room provides further practical space, with fitted storage and a traditional butler’s sink. The ground floor is completed by a WC, a cloak cupboard and access to the cellar, which offers useful additional storage and an ideal environment for wine storage.
The first floor comprises the principal bedroom suite and three further well-proportioned double bedrooms, each featuring a period fireplace. The vaulted principal bedroom is an impressive and characterful space, with a gas fire for cosy winter evenings and French doors opening onto a private balcony. A dressing/sitting room and en suite bathroom complete the suite, the latter incorporating a bath and separate shower. The second bedroom is particularly elegant, with an original fireplace, a pair of oriel windows and a balcony overlooking the grounds. Bedroom three is a generous double bedroom with a bay window overlooking the garden and double fitted wardrobes. Bedroom four is another well-proportioned double bedroom, with both a large window and a bay window, together with an original sink. A family bathroom and a separate WC serve these three bedrooms.
The second floor provides a further suite, comprising a fifth double bedroom with fitted wardrobes and loft access, together with a large en suite bathroom featuring a claw-foot bath and separate shower. The sixth double bedroom incorporates an original fitted walk-in wardrobe and could equally be used as a sitting room. The flexibility of this level allows the entire second floor to be configured as a private suite for guests or staff.
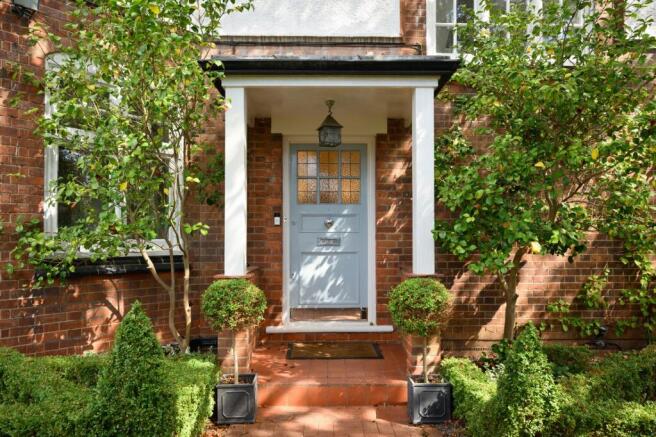
The gardens, designed by Bunny Guinness the celebrated landscape architect, provide a beautiful setting for the house. To the front, a formal entrance garden incorporates a knot garden and leads to the covered entrance porch. A gravel driveway provides off-street parking for up to six cars, together with a detached period garage. The property is approached through substantial double electric gates, providing both privacy and security.
The rear garden is unusually generous for the immediate area. It has been carefully landscaped with formal hedging, clipped topiary, an avenue of pleached hornbeams and a mature collection of trees. The planting creates a high degree of privacy and gives the garden a sense of maturity and seclusion. A broad terrace extends from the house and around the side of the property, providing an elegant setting for outdoor entertaining and al fresco dining, with several areas from which to enjoy the gardens.
Location
Thames Ditton is one of Surrey’s most desirable village locations, combining an attractive riverside setting and strong sense of community with excellent access to London.
The property is approximately 0.5 miles from Thames Ditton station, which provides regular direct services to London Waterloo in approximately 36 minutes. Surbiton station, approximately 1.3 miles away, offers a wider range of services to London Waterloo, with journey times of approximately 17 minutes.
The village’s local shops and amenities are within approximately 0.2 miles, while further shopping and everyday amenities can be found in nearby Surbiton and Kingston upon Thames, approximately 1.3 and two miles away respectively.
The surrounding area offers an extensive choice of leisure and recreational facilities, including parks, golf courses, tennis clubs and racing at Sandown Park, alongside cinemas, restaurants and bars. Hampton Court Palace is approximately 1.4 miles away, with Bushy Park and the River Thames also close at hand.
The A3 is approximately three miles away, providing convenient access to central London, the wider motorway network and both Heathrow and Gatwick airports.
Thames Ditton is particularly popular with families, with an excellent choice of schools in both the state and independent sectors.
Please note that all distances and journey times are approximate.
Square Footage: 3,850 sq ft
Acreage: 0.26 Acres
Brochures
Web DetailsParticulars- COUNCIL TAXA payment made to your local authority in order to pay for local services like schools, libraries, and refuse collection. The amount you pay depends on the value of the property.Read more about council Tax in our glossary page.
- Band: G
- PARKINGDetails of how and where vehicles can be parked, and any associated costs.Read more about parking in our glossary page.
- Yes
- GARDENA property has access to an outdoor space, which could be private or shared.
- Yes
- ACCESSIBILITYHow a property has been adapted to meet the needs of vulnerable or disabled individuals.Read more about accessibility in our glossary page.
- Ask agent
St. Leonards Road, Thames Ditton, Surrey, KT7

Add an important place to see how long it'd take to get there from our property listings.
__mins driving to your place
Affordability


Notes
Staying secure when looking for property
Ensure you're up to date with our latest advice on how to avoid fraud or scams when looking for property online.
Visit our security centre to find out moreDisclaimer - Property reference CLI217896. The information displayed about this property comprises a property advertisement. Rightmove.co.uk makes no warranty as to the accuracy or completeness of the advertisement or any linked or associated information, and Rightmove has no control over the content. This property advertisement does not constitute property particulars. The information is provided and maintained by Savills, Esher. Please contact the selling agent or developer directly to obtain any information which may be available under the terms of The Energy Performance of Buildings (Certificates and Inspections) (England and Wales) Regulations 2007 or the Home Report if in relation to a residential property in Scotland.
*This is the average speed from the provider with the fastest broadband package available at this postcode. The average speed displayed is based on the download speeds of at least 50% of customers at peak time (8pm to 10pm). Fibre/cable services at the postcode are subject to availability and may differ between properties within a postcode. Speeds can be affected by a range of technical and environmental factors. The speed at the property may be lower than that listed above. You can check the estimated speed and confirm availability to a property prior to purchasing on the broadband provider's website. Providers may increase charges. The information is provided and maintained by Decision Technologies Limited. **This is indicative only and based on a 2-person household with multiple devices and simultaneous usage. Broadband performance is affected by multiple factors including number of occupants and devices, simultaneous usage, router range etc. For more information speak to your broadband provider.