

54 Daubney Street, Cleethorpes, N.E. Lincs, DN35 7BA

- PROPERTY TYPE
Terraced
- BEDROOMS
3
- BATHROOMS
1
- SIZE
Ask agent
- TENUREDescribes how you own a property. There are different types of tenure - freehold, leasehold, and commonhold.Read more about tenure in our glossary page.
Freehold
Key features
- OFFERED FOR SALE WITH NO CHAIN
- MID-TERRACE FREEHOLD PROPERTY
- FITTED KITCHEN
- LOUNGE/DINER
- DOWNSTAIRS BATHROOM
- THREE BEDROOMS
- ONE OF THE BEDROOMS WITH A TOILET
- DOUBLE GLAZED & GAS CENTRAL HEATING
- FRONT & REAR GARDENS
- IDEAL INVESTMENT/FIRST TIME BUY
Description
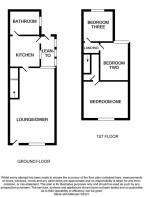
The property boasts a welcoming lounge/diner, perfect for relaxing or entertaining guests. The kitchen is functional and well-equipped, leading to a conveniently located downstairs bathroom and lean-too. Upstairs, you will find three bedrooms, with the third bedroom featuring its own toilet, adding an extra layer of convenience for family living or guests.
The house benefits from double glazing throughout, ensuring warmth and comfort during the colder months, while the gas central heating system provides efficient heating. Outside, the property is complemented by both front and rear gardens, offering a delightful space for outdoor activities or simply enjoying the fresh air.
Located close to local amenities, schools, and the beautiful seafront, this property is ideally situated for those who appreciate the convenience of nearby facilities and the charm of coastal living. Whether you are looking to make your first step onto the property ladder or seeking a promising investment, this home on Daubney Street is not to be missed.
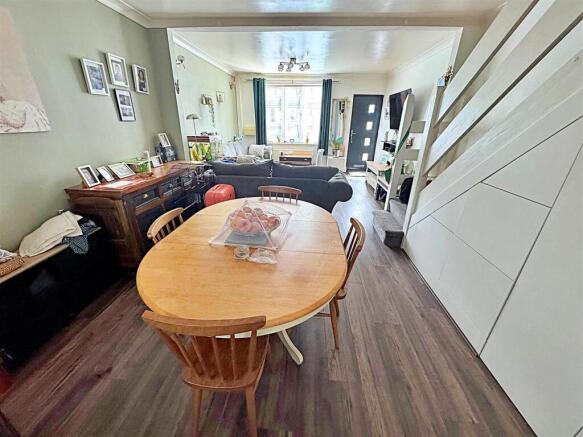
Lounge - 3.76m x 3.96m plus 3.66m x 3.25m (12'4" x 13' plus - You enter the property through a composite front door and go straight into the lounge. There is a u.PVC double glazed window to the front, a laminate floor all through. Two central heating radiators, two lights and coving to the ceiling, the open stairs are on your left hand side and there are useful cupboards below. There is a further u.PVC double glazed window to the back, in the dining area, a glazed door leads onto the kitchen.
Dining Area -
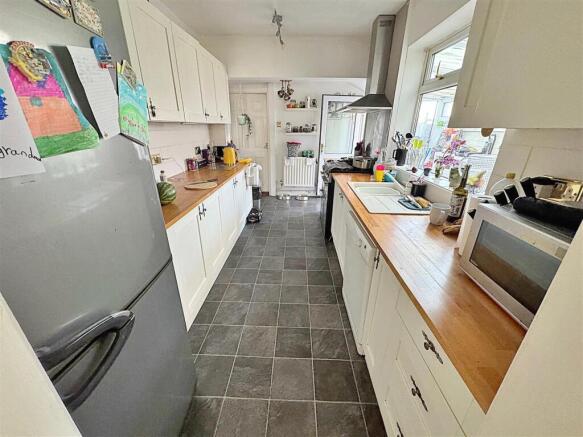
Kitchen - 4.57m x 2.36m (15' x 7'9") - Nicely fitted with white faced units to the base and wall with block-board work tops and tiled reveals, an inset sink unit and mixer, a stainless steel canopy, extractor, this over the cooker space, there is plumbing for a dishwasher, space for a fridge and freezer, central heating radiator, a u.PVC double glazed window to the side, a u.PVC double glazed door to the side, vinyl to the floor and a light to the ceiling.
Lean Too - The lean to is double glazed and u.PVC, there is plumbing for a washing machine, a work surface, a u.PVC double glazed door to the garden, u.PVC double glazed window also, vinyl to the floor and a light to the ceiling. This additional room works very well.
Bathroom - Off the kitchen, the bathroom is a really lovely and well organised and attractive. The suite comprises of a P-bath with a plumbed shower and glazed shower panel above, a close coupled W.C., a pedestal wash hand basin all with chrome fittings. A chrome ladder style radiator, an extractor, fully tiled walls, a u.PVC double glazed obscure window, vinyl to the floor and a light to the ceiling.
Landing - The landing with a balustrade, a loft entrance, a built in storage cupboard, a light and coving to the ceiling.
Bedroom 1 - 3.96m x 3.35m (13' x 11') - To the front of the property with a u.PVC double glazed window, built in wardrobes, a central heating radiator, a light and coving to the ceiling.
Bedroom 1 -
Bedroom 2 - 3.81m x 2.34m (12'6" x 7'8") - This bedroom is attractively decorated, a central heating radiator. a light and coving to the ceiling. A u.PVC double glazed window which looks towards the back garden.
Bedroom 2 -
Bedroom 3 + Toilet - 3.43m x 2.36m (11'3" x 7'9") - This bedroom is to the back of the property with a u.PVC double glazed window, a central heating radiator, the central heating Combi boiler is in a cupboard, a light and coving to the ceiling. On one side of the room there is access to the toilet.
Gardens - The front garden with railings and is laid to concrete for ease of maintenance.
The back garden is nicely organised, a raised patio, a garden path, small lawned area, shrubs and bushes, outside lighting, a garden shed, this garden is walled and fenced.
MORTGAGE ADVICE
WE CAN OFFER INDEPENDENT MORTGAGE ADVICE
Our local broker Emma Hyldon can help you find the best mortgage to suit you providing
personal face to face expert advice either at our office or in the comfort of your own home.
Contact our office for further details on or speak to Emma Hyldon directly on
or .
Bettles, Miles and Holland Estate Agents is an introducer to Personal Touch Mortgages
(Lincs) Ltd, which is an appointed representative of Personal Touch Financial Services
Limited, which is authorised and regulated by the Financial Conduct Authority.
YOUR HOME MAY BE REPOSSESSED IF YOU DO NOT KEEP UP REPAYMENTS ON YOUR MORTGAGE.
They normally charge a fee for mortgage advice. The amount will depend on your circumstances. A typical
fee would be £99 payable upon application and further £300 payable on production of offer.
Brochures
54 Daubney Street, Cleethorpes, N.E. Lincs, DN35 7Brochure- COUNCIL TAXA payment made to your local authority in order to pay for local services like schools, libraries, and refuse collection. The amount you pay depends on the value of the property.Read more about council Tax in our glossary page.
- Band: A
- PARKINGDetails of how and where vehicles can be parked, and any associated costs.Read more about parking in our glossary page.
- Ask agent
- GARDENA property has access to an outdoor space, which could be private or shared.
- Yes
- ACCESSIBILITYHow a property has been adapted to meet the needs of vulnerable or disabled individuals.Read more about accessibility in our glossary page.
- Ask agent

Add an important place to see how long it'd take to get there from our property listings.
__mins driving to your place
Affordability

About Bettles, Miles & Holland, Cleethorpes
15 Sea View Street, Cleethorpes, DN35 8EU



Notes
Staying secure when looking for property
Ensure you're up to date with our latest advice on how to avoid fraud or scams when looking for property online.
Visit our security centre to find out moreDisclaimer - Property reference 34908968. The information displayed about this property comprises a property advertisement. Rightmove.co.uk makes no warranty as to the accuracy or completeness of the advertisement or any linked or associated information, and Rightmove has no control over the content. This property advertisement does not constitute property particulars. The information is provided and maintained by Bettles, Miles & Holland, Cleethorpes. Please contact the selling agent or developer directly to obtain any information which may be available under the terms of The Energy Performance of Buildings (Certificates and Inspections) (England and Wales) Regulations 2007 or the Home Report if in relation to a residential property in Scotland.
*This is the average speed from the provider with the fastest broadband package available at this postcode. The average speed displayed is based on the download speeds of at least 50% of customers at peak time (8pm to 10pm). Fibre/cable services at the postcode are subject to availability and may differ between properties within a postcode. Speeds can be affected by a range of technical and environmental factors. The speed at the property may be lower than that listed above. You can check the estimated speed and confirm availability to a property prior to purchasing on the broadband provider's website. Providers may increase charges. The information is provided and maintained by Decision Technologies Limited. **This is indicative only and based on a 2-person household with multiple devices and simultaneous usage. Broadband performance is affected by multiple factors including number of occupants and devices, simultaneous usage, router range etc. For more information speak to your broadband provider.