
Paddock Way, Higher Kinnerton, CH4

- PROPERTY TYPE
Detached
- BEDROOMS
3
- BATHROOMS
2
- SIZE
1,389 sq ft
129 sq m
- TENUREDescribes how you own a property. There are different types of tenure - freehold, leasehold, and commonhold.Read more about tenure in our glossary page.
Freehold
Key features
- Superbly presented and extended three-bedroom detached family home
- Enviable corner plot with generous, established gardens and excellent outdoor entertaining space
- Desirable cul-de-sac position within the popular village of Higher Kinnerton
- Three reception areas including a spacious sitting room, extended living room and light-filled conservatory
- Three bedrooms plus family Bathroom and separate shower room
- Gated block-paved driveway, good-sized garage providing storage space and additional WC
- Connected to Mains Services; GCH, UPVc double glazing; Freehold.
Description
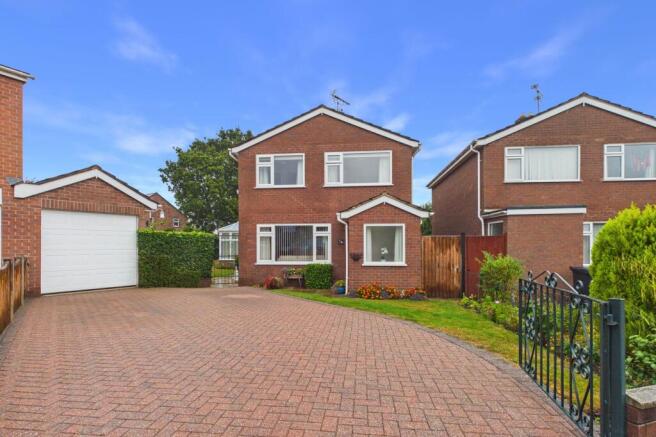
A superbly presented and thoughtfully extended three bedroomed detached home, occupying an enviable corner plot with generous gardens and enjoying a desirable cul-de-sac position within the highly regarded village of Higher Kinnerton.
Higher Kinnerton is a popular and well-connected village, enjoying excellent access to a wide range of transport links providing convenient connections into North Wales, Chester and the major road networks beyond. The village also benefits from a choice of local amenities and falls within the catchment areas for popular primary and secondary schooling, making this an appealing location for families and those looking for a well-connected yet community-focused place to live.
The property itself has clearly been lovingly maintained by our clients over the years, with the accommodation presented in a neutral and easy-on-the-eye style which allows prospective purchasers to simply move in and enjoy. A sizeable single-storey rear extension has also significantly enhanced the living accommodation, creating a particularly comfortable home with excellent flexibility for modern family life.
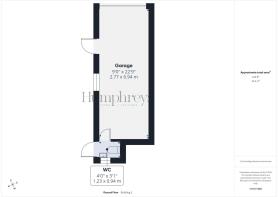
The property is approached via a gated block-paved driveway, providing comfortable off-road parking for two vehicles and leading directly to the attached garage. The garage is a good size and offers excellent storage and workshop potential, with useful workbench space, whilst to the rear is a convenient WC/cloaks, adding further practicality.
The front garden is attractively landscaped with well-tended borders, whilst gated access leads around to the rear where the garden is undoubtedly one of the property's standout features. A generous paved patio seating terrace provides an ideal setting for outdoor entertaining and summer dining, beyond which lies an established lawn garden complemented by a collection of mature trees and well-stocked borders. The garden is well enclosed by fencing, creating a private and secure environment which will undoubtedly appeal to families, keen gardeners and those who enjoy entertaining outdoors.
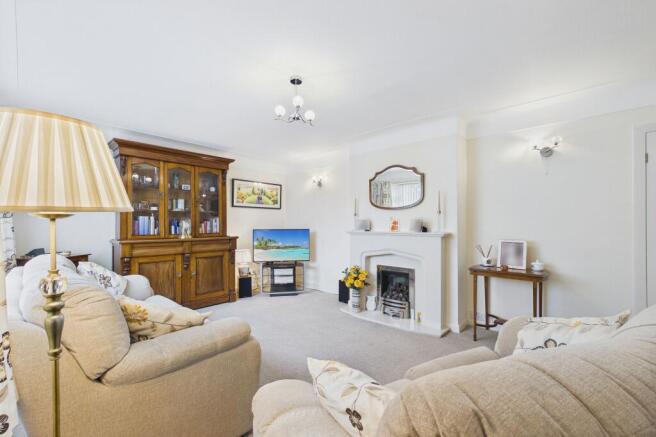
Entry is gained via a UPVC double-glazed door into the tiled porch, which in turn provides access into the sizeable Sitting Room. This is a spacious and naturally light reception room, with a large window flooding the room with light, whilst a central living-flame gas fire provides both a comfortable focal point and a welcoming ambience.
The Dining Hall provides access to the first-floor accommodation via a spindled staircase, beneath which is useful storage space. The room also gives access to the Kitchen and, via double doors, the impressive rear Living Room extension.
The Kitchen is fitted with a range of light-coloured wall, base and drawer units, complemented by attractive fitments and wood-effect laminate work surfaces. There is an inset sink and drainer with mixer tap over, together with an integrated dishwasher, integrated fridge and space and plumbing for a freestanding cooker and washing machine. A useful external door provides direct access into the rear garden.
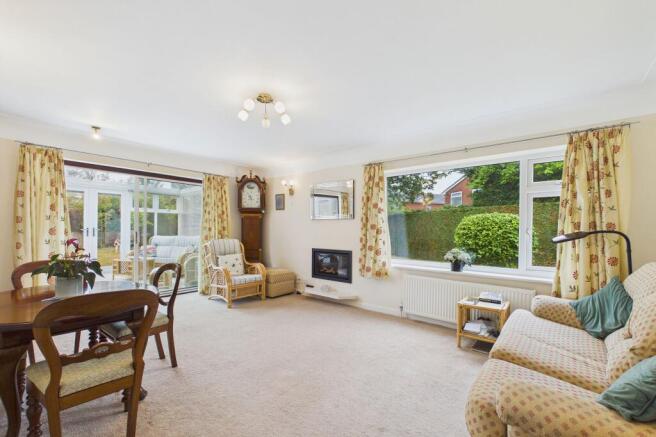
Double doors from the Dining Hall lead into the Living Room, created as part of the substantial rear extension. This is another generous reception space, ideal for relaxed family living, with a recessed fire providing a contemporary focal point. Double-glazed doors then lead through into the Conservatory, which forms a superb link between the main house and garden. With its glazed roof, the Conservatory enjoys an abundance of natural light and provides a versatile additional reception area, perfectly complementing the extended footprint of the home and offering a wonderful outlook over the garden.
To the first floor are three good-sized bedrooms, all benefiting from built-in storage, with the principal and second bedrooms offering particularly generous provision. The bedrooms are served by both a family bathroom and a separate shower room, providing excellent convenience for busy family life. The bathroom incorporates a three-piece white suite comprising panelled bath with shower over, wash hand basin and WC, complemented by tiled walls with attractive border detailing.
The additional shower room is positioned conveniently from the landing and incorporates a shower, wash hand basin and WC. An airing cupboard is also located off the landing and houses the Worcester gas central heating boiler and hot water cylinder.
The property occupies an enviable corner plot, with generous gardens providing a particularly appealing amount of outside space. The gated block-paved driveway offers comfortable parking for two vehicles and leads to the attached garage, whilst the front garden is enhanced by mature, well-tended borders.
The rear garden is a real highlight, combining a sizeable paved patio, established lawn, mature trees and stocked borders. Well enclosed and private, it provides excellent space for children to play, outdoor entertaining and enjoying the warmer months.
The property is sold with freehold tenure and is connected to all mains services.
This is a fabulous opportunity to acquire a superbly presented and extended detached family home, occupying a generous corner plot in a desirable cul-de-sac within the popular village of Higher Kinnerton. We highly recommend an early internal inspection to fully appreciate the accommodation, gardens and overall appeal on offer.
Disclaimer
Whilst we endeavour to ensure our property particulars are fair, accurate and reliable, they are intended only as a general guide. Should any aspect be of particular importance, please contact our office for verification, especially if travelling a distance to view.
All measurements are approximate and should be carefully checked before ordering carpets, flooring, or built-in furniture. Fixtures, fittings and appliances referred to in these details have not been tested and, where included in the sale, should be verified by your solicitor. Photographs, floorplans and any CGI imagery are provided for illustrative purposes only and may not reflect the property’s current condition.
Tenure details, boundaries, rights of way and covenants are provided by the vendor or third parties and must be verified by your legal representative. Any alterations or extensions referred to should be checked to ensure the necessary planning permissions and building regulation approvals have been obtained.
In accordance with the Money Laundering Regulations, we are required to obtain satisfactory evidence of the identity of all prospective purchasers. A charge of £25 per person is payable for AML checks upon acceptance of an offer.
Please note that we may receive referral fees from recommended mortgage advisors, surveyors or solicitors. This will not affect the cost or quality of the service provided.
If you have any questions regarding these particulars or require clarification on any point, please contact our office and we will be happy to assist.
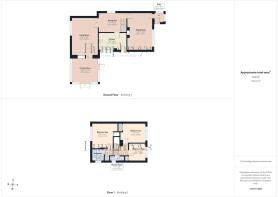
Entry
1.52m x 1.48m
Sitting Room
5.65m x 3.82m
Dining Hall
4.25m x 4.15m
Kitchen
4.26m x 4.17m
Living Room
5.65m x 3.93m
Conservatory
6.15m x 3.99m
Bedroom One
3.71m x 3.15m
Bedroom Two
4.29m x 3.45m
Bedroom Three
2.64m x 2.54m
Bathroom
2.91m x 1.73m
Shower Room
2.37m x 2.18m
Garage
6.94m x 2.77m
Wc
1.23m x 0.94m
Garden
The front garden is attractively landscaped with well-tended borders, whilst gated access leads around to the rear where the garden is undoubtedly one of the property's standout features. A generous paved patio seating terrace provides an ideal setting for outdoor entertaining and summer dining, beyond which lies an established lawn garden complemented by a collection of mature trees and well-stocked borders. The garden is well enclosed by fencing, creating a private and secure environment which will undoubtedly appeal to families, keen gardeners and those who enjoy entertaining outdoors.
- COUNCIL TAXA payment made to your local authority in order to pay for local services like schools, libraries, and refuse collection. The amount you pay depends on the value of the property.Read more about council Tax in our glossary page.
- Band: F
- PARKINGDetails of how and where vehicles can be parked, and any associated costs.Read more about parking in our glossary page.
- Yes
- GARDENA property has access to an outdoor space, which could be private or shared.
- Private garden
- ACCESSIBILITYHow a property has been adapted to meet the needs of vulnerable or disabled individuals.Read more about accessibility in our glossary page.
- Ask agent
Energy performance certificate - ask agent

Add an important place to see how long it'd take to get there from our property listings.
__mins driving to your place
Affordability

About Humphreys of Chester Limited, Chester
17/19 Lower Bridge Street, Chester, CH1 1RS



Notes
Staying secure when looking for property
Ensure you're up to date with our latest advice on how to avoid fraud or scams when looking for property online.
Visit our security centre to find out moreDisclaimer - Property reference d44733f8-825a-4c08-a9f2-29efa65c1193. The information displayed about this property comprises a property advertisement. Rightmove.co.uk makes no warranty as to the accuracy or completeness of the advertisement or any linked or associated information, and Rightmove has no control over the content. This property advertisement does not constitute property particulars. The information is provided and maintained by Humphreys of Chester Limited, Chester. Please contact the selling agent or developer directly to obtain any information which may be available under the terms of The Energy Performance of Buildings (Certificates and Inspections) (England and Wales) Regulations 2007 or the Home Report if in relation to a residential property in Scotland.
*This is the average speed from the provider with the fastest broadband package available at this postcode. The average speed displayed is based on the download speeds of at least 50% of customers at peak time (8pm to 10pm). Fibre/cable services at the postcode are subject to availability and may differ between properties within a postcode. Speeds can be affected by a range of technical and environmental factors. The speed at the property may be lower than that listed above. You can check the estimated speed and confirm availability to a property prior to purchasing on the broadband provider's website. Providers may increase charges. The information is provided and maintained by Decision Technologies Limited. **This is indicative only and based on a 2-person household with multiple devices and simultaneous usage. Broadband performance is affected by multiple factors including number of occupants and devices, simultaneous usage, router range etc. For more information speak to your broadband provider.