
Blenheim Mews, Ecclesall, S11 9PR

- PROPERTY TYPE
Town House
- BEDROOMS
4
- BATHROOMS
3
- SIZE
Ask agent
- TENUREDescribes how you own a property. There are different types of tenure - freehold, leasehold, and commonhold.Read more about tenure in our glossary page.
Freehold
Key features
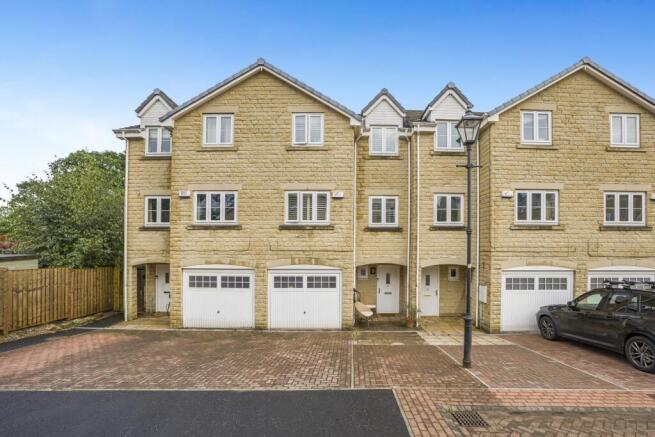
- Stunning four-bedroom, three-storey stone-built townhouse
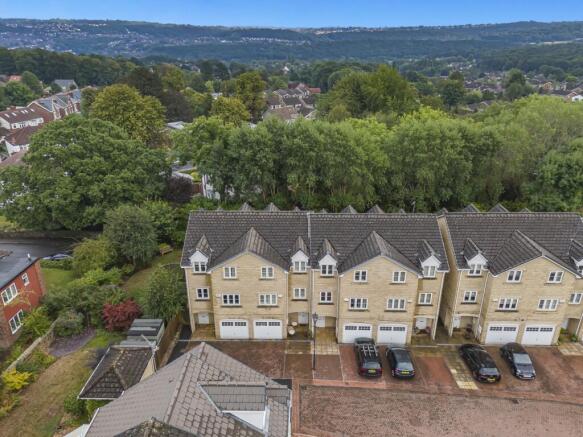
- Exclusive position within a secure gated development
- Extensively and beautifully refurbished by the current owners
- Superb open-plan kitchen and dining room with high end appliances
- Underfloor heating throughout the ground floor
- Spacious lounge enjoying attractive open views
- Four generously proportioned double bedrooms
- Two stylish en-suite shower rooms and a family bathroom
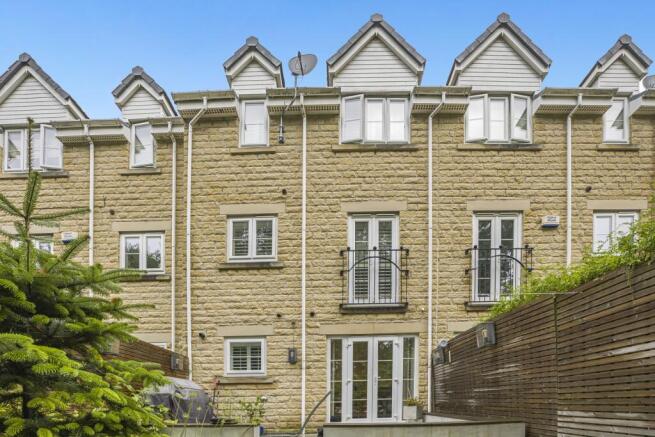
- Attractive rear patio enjoying peaceful woodland views
- Integral garage and catchment for outstanding local schools
Description
This stunning four-bedroom, three-storey stone-built townhouse occupies a superb position within an exclusive, secure gated development in this highly sought-after area. Ideally placed for access to an excellent range of amenities and falling within the catchment area for outstanding local schools, the property provides beautifully appointed and versatile accommodation perfectly suited to modern family life.
Immaculately presented throughout, the house has been extensively and lovingly refurbished by the current owners, with considerable attention paid to the quality of its finishes and finer details. Enjoying an attractive woodland outlook to the rear, this exceptional home must be viewed internally to be fully appreciated.
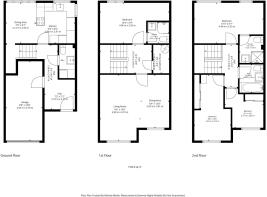
The accommodation opens into a welcoming and spacious entrance hallway, featuring attractive glass-and-oak balustrading and an internal door providing direct access to the integral garage.
The heart of the home is the superb open-plan kitchen and dining room. The kitchen area boasts a comprehensive range of stylish grey wall and base units, complemented by a striking slate-effect laminate feature wall. High-quality integrated appliances include a NEFF self-cleaning Slide & Hide oven with a NEFF combination oven above, a NEFF induction hob with an eye-catching chandelier-style extractor hood, and an integrated fridge freezer and a dishwasher.
The generously proportioned dining area provides an excellent setting for both everyday family meals and entertaining. French doors fitted with stylish plantation shutters open onto the attractive paved rear patio while framing the delightful woodland views beyond. A tiled floor and underfloor heating, which extends throughout the ground floor, add to the comfort and quality of this impressive living space.
Also situated on the ground floor is a useful combined utility room and cloakroom, equipped with plumbing for a washing machine, space for a tumble dryer, a low-flush WC and a contemporary vanity washbasin.
The first-floor landing is a spacious and attractive area featuring further glass-and-oak balustrading, a striking slate-effect laminate feature wall and a large built-in airing cupboard. From the first floor upwards, the property benefits from high-quality 100% wool carpeting.
The generously sized lounge is an elegant and comfortable reception room, with two large front-facing windows flooding the space with natural light and enjoying attractive open views.
Also on this floor is an impressive double bedroom with rear-facing French doors opening onto a Juliet balcony, together with an additional rear-facing window. Both are fitted with plantation shutters and enjoy the attractive woodland outlook. The bedroom benefits from a stylish en-suite shower room, attractively tiled and comprising a corner shower enclosure, low-flush WC and vanity washbasin.
A further staircase with glass-and-oak balustrading rises to the second-floor landing, from which three additional sizeable bedrooms and the family bathroom are accessed.
The second bedroom is a particularly generous double room, with two rear-facing windows enjoying lovely woodland views. It also benefits from a beautifully tiled en-suite shower room comprising a shower enclosure, low-flush WC and vanity washbasin.
Bedroom three is another well-proportioned double room with a front-facing window fitted with plantation shutters and useful fitted wardrobes. Bedroom four is also a spacious double, featuring a front-facing window and fitted wardrobes extending across one wall.
Completing the accommodation is the spacious and attractively tiled family bathroom, fitted with a bath, low-flush WC and contemporary vanity washbasin.
Externally, the property enjoys an attractive paved patio to the rear, providing a wonderful space for outdoor seating and entertaining while taking full advantage of the peaceful woodland backdrop. The integral garage offers secure parking and valuable additional storage.
Offering beautifully refurbished accommodation, four genuine double bedrooms, three bath or shower rooms and an enviable setting within a secure gated community, this outstanding family home represents a rare opportunity in one of the area's most desirable locations.
Need a mortgage?
We work closely with Onn Financial Services.
They are a trusted, client-focused financial advisory business specialising in mortgage and property-purchase guidance. With many years of combined experience across the team, they support a wide range of clients, each with unique goals, circumstances, and financial need. Call us on .
YOUR HOME MAY BE REPOSSESSED IF YOU DO NOT KEEP UP REPAYMENTS ON YOUR MORTGAGE.
Onn Financial Limited are an appointed representative of The Openwork Partnership, a trading style of Openwork Limited which is authorised and regulated by the Financial Conduct Authority.
Anti-Money Laundering and Compliance
Successful buyers will be required to complete anti-money laundering and proof of funds checks. Our partner, CreditSafe Limited will send a secure link for you to complete the biometric checks electronically. A non-refundable fee of £50 per person will apply for these checks. Once these checks have been completed, Staves will issue a memorandum of sale to all relevant parties.
- COUNCIL TAXA payment made to your local authority in order to pay for local services like schools, libraries, and refuse collection. The amount you pay depends on the value of the property.Read more about council Tax in our glossary page.
- Band: E
- PARKINGDetails of how and where vehicles can be parked, and any associated costs.Read more about parking in our glossary page.
- Yes
- GARDENA property has access to an outdoor space, which could be private or shared.
- Yes
- ACCESSIBILITYHow a property has been adapted to meet the needs of vulnerable or disabled individuals.Read more about accessibility in our glossary page.
- Ask agent
Energy performance certificate - ask agent
Blenheim Mews, Ecclesall, S11 9PR

Add an important place to see how long it'd take to get there from our property listings.
__mins driving to your place
Affordability


Notes
Staying secure when looking for property
Ensure you're up to date with our latest advice on how to avoid fraud or scams when looking for property online.
Visit our security centre to find out moreDisclaimer - Property reference 10848648. The information displayed about this property comprises a property advertisement. Rightmove.co.uk makes no warranty as to the accuracy or completeness of the advertisement or any linked or associated information, and Rightmove has no control over the content. This property advertisement does not constitute property particulars. The information is provided and maintained by Staves Estate Agents, Banner Cross. Please contact the selling agent or developer directly to obtain any information which may be available under the terms of The Energy Performance of Buildings (Certificates and Inspections) (England and Wales) Regulations 2007 or the Home Report if in relation to a residential property in Scotland.
*This is the average speed from the provider with the fastest broadband package available at this postcode. The average speed displayed is based on the download speeds of at least 50% of customers at peak time (8pm to 10pm). Fibre/cable services at the postcode are subject to availability and may differ between properties within a postcode. Speeds can be affected by a range of technical and environmental factors. The speed at the property may be lower than that listed above. You can check the estimated speed and confirm availability to a property prior to purchasing on the broadband provider's website. Providers may increase charges. The information is provided and maintained by Decision Technologies Limited. **This is indicative only and based on a 2-person household with multiple devices and simultaneous usage. Broadband performance is affected by multiple factors including number of occupants and devices, simultaneous usage, router range etc. For more information speak to your broadband provider.