Stapylton Avenue, Birmingham, B17

- PROPERTY TYPE
Semi-Detached
- BEDROOMS
4
- BATHROOMS
2
- SIZE
1,307 sq ft
121 sq m
- TENUREDescribes how you own a property. There are different types of tenure - freehold, leasehold, and commonhold.Read more about tenure in our glossary page.
Freehold
Key features
- No Upward Chain
- Four Bedrooms
- Open-Plan Living
- Modern Kitchen
- Downstairs WC
- Separate Utility Room
- Family Bathroom
- Separate Shower Room
- Off-Street Parking
- Harborne Cul-De-Sac
Description
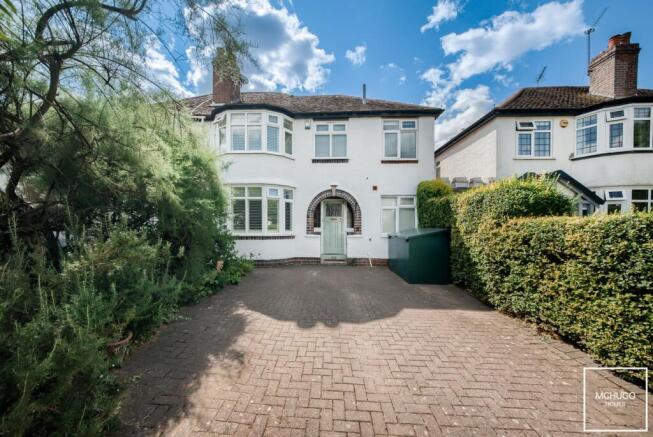
Occupying a peaceful cul-de-sac position on Stapylton Avenue, this four-bedroom semi-detached home offers generous and versatile accommodation, combining practical family living with an excellent connection to the rear garden.
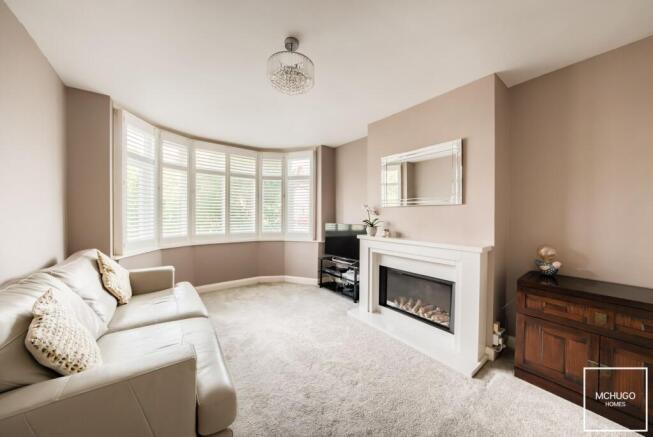
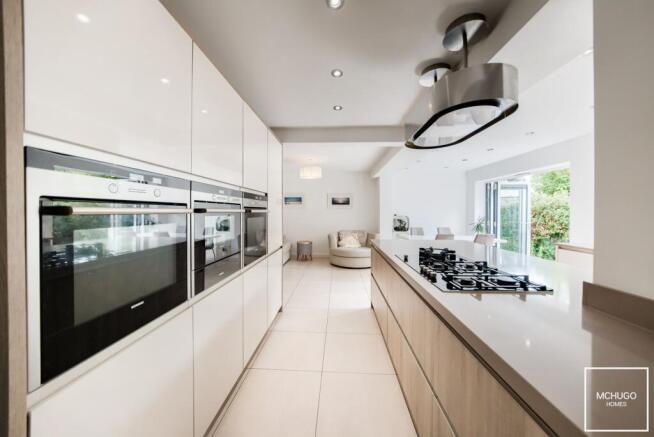
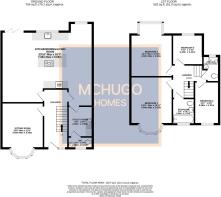
The ground floor is centred around an impressive open-plan kitchen, dining and living space to the rear, creating a sociable setting for both everyday life and entertaining. The layout allows the kitchen, dining and living areas to work seamlessly together, with views and access towards the garden adding to the sense of space. To the front, a separate sitting room provides a quieter space to relax, while a useful utility room and downstairs WC add further practicality to the ground floor.
Upstairs, the property offers four well-proportioned bedrooms, providing excellent flexibility for family living, guests or those requiring dedicated home working space. The bedrooms are served by a family bathroom together with a separate shower room, making the accommodation particularly well suited to busy family life.
To the rear, the garden offers a private and peaceful setting, surrounded by mature greenery which creates an attractive sense of seclusion. The garden provides space for outdoor dining, entertaining or simply enjoying the warmer months. While to the front, off-road parking adds valuable everyday convenience.
With its generous accommodation, versatile layout and desirable cul-de-sac position, this is an excellent opportunity to acquire a substantial family home within easy reach of Harborne High Street and the many amenities of this highly regarded area, offered with no upward chain.
Area
Stapylton Avenue occupies a peaceful cul-de-sac position within one of Harborne’s most established residential areas, just around the corner from the highly regarded St Peters Road. The location offers an excellent balance of quiet residential living with the convenience of Harborne High Street, which is within easy reach and provides a vibrant selection of independent cafés, restaurants, boutiques and everyday amenities, including Waitrose and Marks & Spencer Foodhall.
St Peters Primary School and Harborne Primary School are both nearby, with an excellent choice of further state and independent schools across Harborne and Edgbaston, including The Blue Coat School, Edgbaston High School for Girls and The Priory School.
The Queen Elizabeth Hospital, University of Birmingham and wider Medical Quarter are conveniently accessible, while Birmingham city centre is well connected by road and public transport. The A38 also provides straightforward access to the wider motorway network.
For leisure, Harborne and Edgbaston Golf Clubs, Edgbaston Priory Club, Harborne Pool & Fitness Centre and Birmingham Botanical Gardens are all within easy reach, with a variety of parks and green spaces adding to the area's appeal.
EPC Rating: D
Area
Stapylton Avenue occupies a peaceful cul-de-sac position within one of Harborne’s most established residential areas, just around the corner from the highly regarded St Peters Road. Harborne High Street is within easy reach, offering an excellent selection of independent cafés, restaurants, boutiques and everyday amenities, including Waitrose and Marks & Spencer Foodhall.
St Peters Primary School and Harborne Primary School are both nearby, alongside highly regarded schools including The Blue Coat School, Edgbaston High School for Girls and The Priory School.
The Queen Elizabeth Hospital, University of Birmingham and wider Medical Quarter are conveniently accessible, while Birmingham city centre is well connected by road and public transport. Leisure facilities include Harborne and Edgbaston Golf Clubs, Edgbaston Priory Club, Harborne Pool & Fitness Centre and Birmingham Botanical Gardens, with a variety of green spaces close by.
Approach
Brick paved driveway, greenery and hedges to borders and front door to:
Hallway
Ceiling light points, radiator, tiled flooring, stairs leading to first floor, understairs storage and doors leading into:
Living Room
Carpeted, built in gas fire with mantle surround, radiator, ceiling light point, power points and double glazed bay window to front elevation with fitted shutters.
Kitchen/Dining/Living Room
Tiled flooring with partly underfloor heating, intergrated appliances include; fridge and freezer, two ovens, microwave with heated plate below, dishwasher and five ring gas hob, sink with drainage area, island area, two double glazed windows to rear elevation, double glazed bi-fold doors with integrated blinds leading into rear garden, ceiling spot lights, ceiling light points and power points.
Utility Room
Wall mounted cabinets, stainless steel sink with drainage area, space and plumbing for appliances, radiator, tiled flooring, ceiling light point an door to:
Downstairs WC
Tiled flooring, double glazed obscure window to front elevation, ceiling light point, wall mounted heated towel rail, corner wash hand basin with tiling to splashback areas and low-level WC.
Landing
Carpeted, ceiling light point, loft hatch for access into boarded loft and doors opening into:
Bathroom
Tiled flooring, tiling to walls, bathtub with mixer tap and handheld shower hose above, floating wash and basin within vanity unit, low-level WC, wall mounted heated towel rail, ceiling spotlights and double glazed obscure window to front elevation.
Bedroom One
Double glazed bay window to front elevation with fitted shutters, carpeted, ceiling light point, radiator and power points.
Bedroom Two
Double glazed bay window to rear elevation with fitted shutters, carpeted, ceiling light point, radiator and power points.
Bedroom Three
Double glazed window to rear elevation, carpeted, radiator, ceiling light point and power points.
Bedroom Four
Double glazed window to front elevation, carpeted, radiator, power points and ceiling light point.
Shower Room
Low-level WC, walk-in shower corner, wash hand basin, wall mounted heated towel rail, ceiling light point and double glazed obscure window to rear elevation.
Rear Garden
Patio area, laid to lawn, mature greenery to borders and shed to the end of the garden.
Further Details
Tenure: Freehold,
Council Tax Band: C,
EPC: D,
Utility supply, rights and restrictions:
Broadband: FTTP,
Electricity supply: Mains supply,
Sewerage: Mains supply,
Water supply: Mains supply,
Other information:
Construction materials: Brick,
Roof material: Tile.
Parking - Driveway
Disclaimer
With approximate measurements these particulars have been prepared in good faith by the selling agent in conjunction with the vendor(s) with the intention of providing a fair and accurate guide to the property.
However, they do not constitute or form part of an offer or contract nor may they be regarded as representations, all interested parties must themselves verify their accuracy. No tests or checks have been carried out in respect of heating, plumbing, electric installations or any type of appliances which may be included.
- COUNCIL TAXA payment made to your local authority in order to pay for local services like schools, libraries, and refuse collection. The amount you pay depends on the value of the property.Read more about council Tax in our glossary page.
- Band: C
- PARKINGDetails of how and where vehicles can be parked, and any associated costs.Read more about parking in our glossary page.
- Driveway
- GARDENA property has access to an outdoor space, which could be private or shared.
- Rear garden
- ACCESSIBILITYHow a property has been adapted to meet the needs of vulnerable or disabled individuals.Read more about accessibility in our glossary page.
- Ask agent

Add an important place to see how long it'd take to get there from our property listings.
__mins driving to your place
Affordability


Notes
Staying secure when looking for property
Ensure you're up to date with our latest advice on how to avoid fraud or scams when looking for property online.
Visit our security centre to find out moreDisclaimer - Property reference 674a28fd-d849-422d-be8a-368b459ab73c. The information displayed about this property comprises a property advertisement. Rightmove.co.uk makes no warranty as to the accuracy or completeness of the advertisement or any linked or associated information, and Rightmove has no control over the content. This property advertisement does not constitute property particulars. The information is provided and maintained by McHugo Homes, Harborne. Please contact the selling agent or developer directly to obtain any information which may be available under the terms of The Energy Performance of Buildings (Certificates and Inspections) (England and Wales) Regulations 2007 or the Home Report if in relation to a residential property in Scotland.
*This is the average speed from the provider with the fastest broadband package available at this postcode. The average speed displayed is based on the download speeds of at least 50% of customers at peak time (8pm to 10pm). Fibre/cable services at the postcode are subject to availability and may differ between properties within a postcode. Speeds can be affected by a range of technical and environmental factors. The speed at the property may be lower than that listed above. You can check the estimated speed and confirm availability to a property prior to purchasing on the broadband provider's website. Providers may increase charges. The information is provided and maintained by Decision Technologies Limited. **This is indicative only and based on a 2-person household with multiple devices and simultaneous usage. Broadband performance is affected by multiple factors including number of occupants and devices, simultaneous usage, router range etc. For more information speak to your broadband provider.