The Headlands, Marske By The Sea, Redcar And Cleveland

- PROPERTY TYPE
Semi-Detached
- BEDROOMS
4
- BATHROOMS
1
- SIZE
Ask agent
- TENUREDescribes how you own a property. There are different types of tenure - freehold, leasehold, and commonhold.Read more about tenure in our glossary page.
Freehold
Key features
- IMPRESSIVE FOUR BEDROOM SEMI DETACHED FAMILY HOME
- SUPERB, STYLISH OPEN PLAN KITCHEN / DINER & FAMILY SPACE
- SPACIOUS, BRIGHT CONSERVATORY OVERLOOKING THE REAR GARDEN
- DRIVEWAY PROVIDING OFF STREET PARKING AND ACCESS TO AN ATTACHED GARAGE
- SEPERATE UTILITY ROOM & GROUND FLOOR W/C
- GENEROUSLY EXTENDED AND BEAUTIFULLY PRESENTED THROUGHOUT
- PREVIOUS PLANNING APPROVED (REF: R/2013/0246/FF)
- LOCATED WITHIN 300M OF MARSKE BEACH
Description
The property has been considerably enhanced by the current owners and combines generous room proportions with a stylish contemporary interior. Particular highlights include the superb open-plan kitchen, dining and family area, a separate lounge, conservatory, utility room and ground-floor WC, together with three bedrooms and a family shower room to the first floor and an impressive converted loft providing the fourth bedroom.
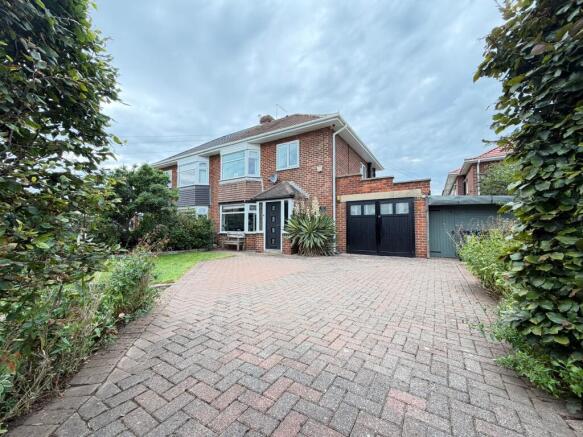
Externally, the property is equally appealing. A substantial block-paved frontage provides extensive off-road parking and access to the attached garage, while mature planting and lawned areas create an attractive approach. To the rear is a private landscaped garden with paved entertaining areas, established planting and a low-maintenance gravelled section.
This is a home which offers considerably more space than may first be apparent from the roadside and would make an excellent long-term purchase for a growing family.
ALL MEASUREMENTS ARE APPROXIMATE
GROUND FLOOR
Entrance Hall:
4.1m x 2.3m. The property opens into a welcoming and unusually spacious entrance hall which immediately sets the tone for the accommodation. Finished with attractive herringbone-style flooring and decorative wall panelling, the hallway provides access to the principal ground-floor rooms and incorporates the staircase rising to the first floor. The dark blue detailing to the staircase and internal glazing gives the space a smart, contemporary character while retaining a warm family-home feel.
Lounge:
3.9m x 3.6m. A comfortable separate reception room positioned to the front of the property.
Open-Plan Kitchen / Dining / Family Room:
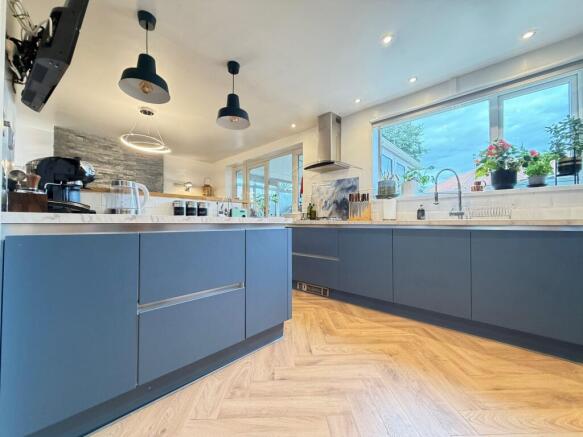
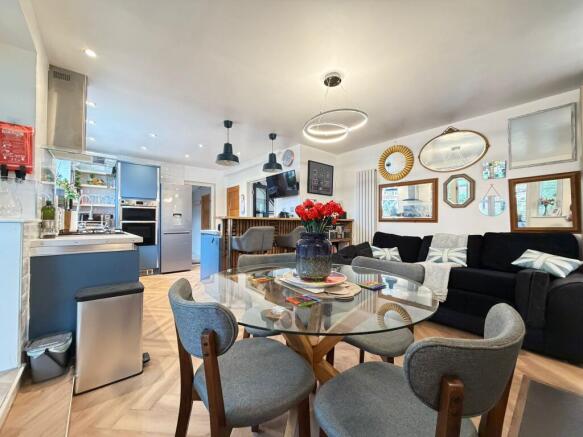
6.4m x 3.0m. One of the standout features of the property. This impressive open-plan room provides a highly sociable heart to the home, combining a contemporary fitted kitchen with generous dining and informal family space. The kitchen has been fitted with an extensive range of modern blue handle-less units complemented by contrasting work surfaces and tiled surrounds. A large central island provides additional preparation space and creates a natural divide between the kitchen and living areas. There is a range of integrated cooking appliances including a built-in oven, gas hob and contemporary extractor, together with excellent storage and workspace. A wide window above the sink floods the kitchen with natural light. Beyond the kitchen is ample room for a family dining table and further seating, while the feature log burner and stone-effect chimney breast create a striking focal point. The overall layout works particularly well for modern family life and entertaining, allowing cooking, dining and relaxing to take place within one connected space.
Conservatory:
3.3m x 3.1m. Opening from the rear of the property is a generous conservatory offering another versatile reception space. With glazing to three sides, French doors to the garden, this is a wonderfully bright room enjoying views across the landscaped rear garden. Currently arranged as a relaxed seating area, it would work equally well as a garden room, playroom or additional entertaining space.
Utility Room:
2.9m x 2.4m. A particularly useful addition to the ground-floor accommodation. The utility provides a sink, appliance space and useful storage together with access to the outside. Housing for laundry appliances keeps the practical elements of everyday family life separate from the main kitchen.
Ground-Floor WC:
Accessed from the utility area and fitted with a WC.
FIRST FLOOR
Landing Area:
The staircase rises to a spacious first-floor landing with natural light and access to three bedrooms, the family shower room and the staircase continuing to the converted loft level.
Bedroom One:
4.0m x 3.2m. A generous principal bedroom offering excellent proportions and extensive fitted wardrobes. A wide window provides plenty of natural light while the fitted storage significantly reduces the need for additional freestanding furniture.
Bedroom Two:
3.7m x 3.3m. Another excellent double bedroom, positioned to the front of the property and enjoying the benefit of a large bay window. The generous dimensions comfortably accommodate a double bed, bedside furniture, drawers and a desk or dressing area.
Bedroom Three:
3.1m x 2.2m. A well-proportioned third bedroom currently utilised as a home office/workspace.
Family Shower Room:
2.7m x 1.6m. A contemporary family shower room fitted with a large glazed shower enclosure, WC and countertop wash basin positioned on a substantial vanity unit. Neutral wall finishes are complemented by darker flooring and contrasting blue cabinetry, while the window provides natural light and ventilation.
SECOND FLOOR
Bedroom Four / Loft Bedroom:
5.0m x 3.6m. A major feature of the property is the converted loft, creating an impressively sized fourth bedroom. The room benefits from excellent floor space together with multiple roof windows which bring in a considerable amount of natural light. Useful built-in storage has been incorporated into the eaves, making particularly efficient use of the available space. The room is large enough to accommodate a double bed and substantial additional furniture and could also work superbly as a teenager’s suite, guest bedroom or combined bedroom/study.
EXTERNALLY
Front Garden:
The property occupies a particularly generous frontage with an extensive block-paved driveway providing off-road parking for several vehicles and direct access to the attached garage. The driveway is complemented by established hedging, mature shrubs, ornamental planting and a lawned garden, creating an attractive and surprisingly private approach to the house. The combination of driveway space and landscaping is a significant advantage for a family property of this type.
Rear Garden:
The landscaped rear garden has been designed to provide both attractive planting and practical outdoor entertaining space. Immediately adjoining the house and conservatory is a substantial paved patio providing an ideal area for outdoor furniture, barbecues and summer entertaining. Beyond this is a low-maintenance gravelled section with contemporary stepping stones, mature borders and established shrubs creating a pleasant garden setting. The conservatory opens directly onto the garden, providing an excellent connection between the internal and external living spaces.
Garage:
3.9m x 3.1m. Attached to the property and accessed from the generous driveway. The garage provides useful secure storage, workshop space or parking depending upon a purchaser’s requirements.
AGENTS NOTES
Tenure: Freehold
Viewing: By prior appointment with the Redcar office.
Telephone .
____________________________________________________________________________
Parker Stag and for the vendors or lessors of this property, whose agents they are, give notice that:
the mention of any appliances and/or services within the sale particulars does not imply they are in full and efficient working order.
the particulars are set out as a general outline only for the guidance of intended purchasers or lessees, and do not constitute, nor constitute part of, an offer or contract.
all descriptions, dimensions, references to condition and necessary permissions for use and occupation, and other details are given without responsibility and any intending purchasers or lessees should not rely on them as statements or representation of fact but must satisfy themselves by inspection or otherwise as to the correctness of them.
no person in the employment of Parker Stag has any authority to make or give any representation or warranty whatever in relation to this property.
- COUNCIL TAXA payment made to your local authority in order to pay for local services like schools, libraries, and refuse collection. The amount you pay depends on the value of the property.Read more about council Tax in our glossary page.
- Band: D
- PARKINGDetails of how and where vehicles can be parked, and any associated costs.Read more about parking in our glossary page.
- Garage,Driveway
- GARDENA property has access to an outdoor space, which could be private or shared.
- Front garden,Enclosed garden,Back garden
- ACCESSIBILITYHow a property has been adapted to meet the needs of vulnerable or disabled individuals.Read more about accessibility in our glossary page.
- Ground floor
Energy performance certificate - ask agent
The Headlands, Marske By The Sea, Redcar And Cleveland

Add an important place to see how long it'd take to get there from our property listings.
__mins driving to your place
Affordability



Notes
Staying secure when looking for property
Ensure you're up to date with our latest advice on how to avoid fraud or scams when looking for property online.
Visit our security centre to find out moreDisclaimer - Property reference TheHeadlands81. The information displayed about this property comprises a property advertisement. Rightmove.co.uk makes no warranty as to the accuracy or completeness of the advertisement or any linked or associated information, and Rightmove has no control over the content. This property advertisement does not constitute property particulars. The information is provided and maintained by Parker Stag Ltd, Redcar. Please contact the selling agent or developer directly to obtain any information which may be available under the terms of The Energy Performance of Buildings (Certificates and Inspections) (England and Wales) Regulations 2007 or the Home Report if in relation to a residential property in Scotland.
*This is the average speed from the provider with the fastest broadband package available at this postcode. The average speed displayed is based on the download speeds of at least 50% of customers at peak time (8pm to 10pm). Fibre/cable services at the postcode are subject to availability and may differ between properties within a postcode. Speeds can be affected by a range of technical and environmental factors. The speed at the property may be lower than that listed above. You can check the estimated speed and confirm availability to a property prior to purchasing on the broadband provider's website. Providers may increase charges. The information is provided and maintained by Decision Technologies Limited. **This is indicative only and based on a 2-person household with multiple devices and simultaneous usage. Broadband performance is affected by multiple factors including number of occupants and devices, simultaneous usage, router range etc. For more information speak to your broadband provider.