
Greenlands, Flackwell Heath, HP10

- PROPERTY TYPE
Semi-Detached
- BEDROOMS
4
- BATHROOMS
3
- SIZE
Ask agent
- TENUREDescribes how you own a property. There are different types of tenure - freehold, leasehold, and commonhold.Read more about tenure in our glossary page.
Freehold
Key features
- Four spacious bedrooms & Three bathrooms
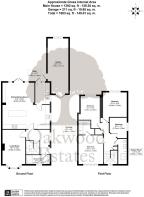
- A generous 1603 square foot of internal space
- Large Integrated Kitchen with Central Island
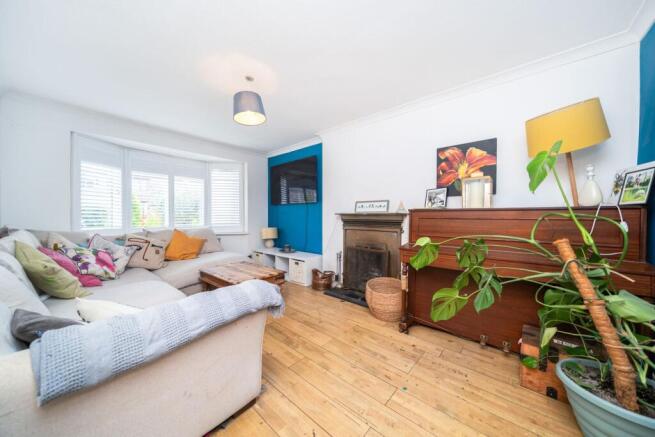
- Modern white plantation shutters
- Traditional open fireplace
- Parking for Three and Garage
- Approximately 150 foot long garden with newly laid patio area
- Walking distance to Juniper Hill School
- Easy access for M4/M25 networks
- Council Tax - E
Description
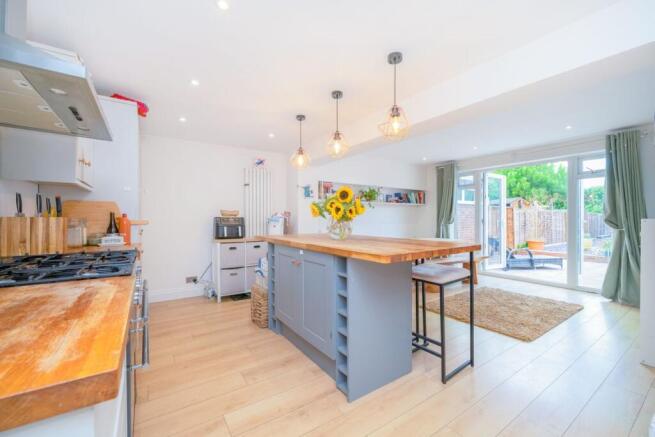
Welcome to this spacious and inviting four-bedroom semi-detached family home, perfectly positioned within a peaceful residential area renowned for its excellent school catchment. Combining modern living with traditional charm, this delightful property offers bright and neutral décor throughout, ensuring a comfortable and welcoming atmosphere for you and your family. Step inside to discover a welcoming hallway leading into the spacious lounge, where a traditional open fireplace serves as a charming focal point and creates a cozy atmosphere. Large windows fitted with modern white plantation shutters bathe the room in natural light while providing privacy and a touch of sophistication. The lounge flows seamlessly into the dining area and onto the impressive integrated kitchen. This well-equipped space boasts ample cabinetry, sleek work surfaces, and a central island that provides additional workspace and casual seating, perfect for family breakfasts or social gatherings. Adjacent to the kitchen, the practical utility room offers further storage and appliance space, enhancing the home’s functionality. Additionally, a convenient downstairs Shower room adds to the well-thought-out floorplan.
Upstairs, the property features four generous bedrooms, each offering plenty of space and versatility to suit the needs of a growing family or home office requirements. The neutral décor in each room allows for easy personalisation, and sizeable windows maintain a bright and airy atmosphere throughout. The family bathroom is well appointed, designed to cater efficiently to the household’s needs with modern fixtures and a clean layout. Good storage solutions are available, including a part-boarded loft space, providing flexibility and convenience for managing your belongings.
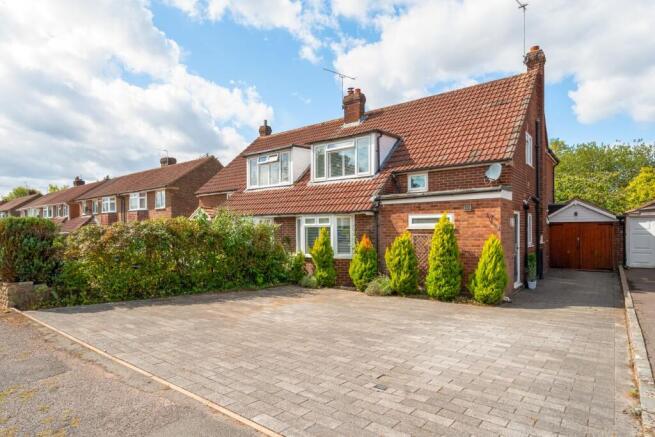
Externally, the standout feature is the extensive rear garden, measuring approximately 150 feet in length, offering an exceptional outdoor space for children to play, gardening enthusiasts to flourish, or a peaceful retreat in the warmer months. The patio area is ideal for alfresco dining and entertaining guests. Off the driveway, parking for up to three vehicles alongside a large garage completes the external benefits of this family-friendly home.
Building Safety
No
Mobile Signal
5G excellent data and voice
Construction Type
Floor: Suspended, no insulation (assumed)
Roof: Pitched, 250 mm loft insulation
Walls: Cavity wall, filled cavity
Windows: Fully double glazed
Lighting: Low energy lighting in all fixed outlets
Existing Planning Permission
Title: Construction of 1st floor rear extension, Submitted Date: 15/03/2002 00:00:00, Ref No: 02/05667/FUL, Decision: , Decision Date: N/A
Coalfield or Mining
No
Front Exterior
The front of the property is a traditional brick exterior with double glazed windows and a stone driveway. The home also has a pitched roof and hedge surround.
Rear Exterior
The rear of the property has a brick exterior and Bi-fold doors onto the garden patio. The large rear garden comprises of low maintenance lawns, stone / shingle garden area and wooden fence perimeter. The entire plot is set on 0.134 acres.
Local Area
The property is situated in the popular residential area of Flackwell Heath, offering a peaceful village-style setting while remaining conveniently positioned for local amenities and transport links. The surrounding area provides a good selection of shops, cafés, restaurants and everyday conveniences, with local amenities available around Straight Bit. The nearby countryside and open spaces also provide excellent opportunities for walking and outdoor recreation.
Schools
Families are particularly well served by local schooling, with Juniper Hill School located on Churchill Close and Carrington Junior School and Carrington Infant School on Chapel Road. The postcode is also conveniently positioned for access to Wooburn Green, Bourne End, High Wycombe and surrounding areas.
Transport Links
Bourne End Railway Station is approximately 2.3 km from the postcode and provides rail connections towards Maidenhead and Marlow, with onward connections available from the wider rail network. Beaconsfield Railway Station is approximately 4.4 km away, offering another convenient rail option. For motorists, the location provides convenient access to High Wycombe and surrounding Buckinghamshire areas, while the nearby road network offers connections towards the M40 and wider Thames Valley and London areas. This makes the location particularly appealing to commuters seeking a quieter residential setting with good access to local towns, rail services and major road routes.
Brochures
Brochure 1- COUNCIL TAXA payment made to your local authority in order to pay for local services like schools, libraries, and refuse collection. The amount you pay depends on the value of the property.Read more about council Tax in our glossary page.
- Band: E
- PARKINGDetails of how and where vehicles can be parked, and any associated costs.Read more about parking in our glossary page.
- Driveway
- GARDENA property has access to an outdoor space, which could be private or shared.
- Yes
- ACCESSIBILITYHow a property has been adapted to meet the needs of vulnerable or disabled individuals.Read more about accessibility in our glossary page.
- Ask agent

Add an important place to see how long it'd take to get there from our property listings.
__mins driving to your place
Affordability


Notes
Staying secure when looking for property
Ensure you're up to date with our latest advice on how to avoid fraud or scams when looking for property online.
Visit our security centre to find out moreDisclaimer - Property reference 30794339. The information displayed about this property comprises a property advertisement. Rightmove.co.uk makes no warranty as to the accuracy or completeness of the advertisement or any linked or associated information, and Rightmove has no control over the content. This property advertisement does not constitute property particulars. The information is provided and maintained by Oakwood Estates, Beaconsfield. Please contact the selling agent or developer directly to obtain any information which may be available under the terms of The Energy Performance of Buildings (Certificates and Inspections) (England and Wales) Regulations 2007 or the Home Report if in relation to a residential property in Scotland.
*This is the average speed from the provider with the fastest broadband package available at this postcode. The average speed displayed is based on the download speeds of at least 50% of customers at peak time (8pm to 10pm). Fibre/cable services at the postcode are subject to availability and may differ between properties within a postcode. Speeds can be affected by a range of technical and environmental factors. The speed at the property may be lower than that listed above. You can check the estimated speed and confirm availability to a property prior to purchasing on the broadband provider's website. Providers may increase charges. The information is provided and maintained by Decision Technologies Limited. **This is indicative only and based on a 2-person household with multiple devices and simultaneous usage. Broadband performance is affected by multiple factors including number of occupants and devices, simultaneous usage, router range etc. For more information speak to your broadband provider.