
Castlemaine Drive, Cheltenham, Gloucestershire, GL51

- PROPERTY TYPE
Detached
- BEDROOMS
4
- BATHROOMS
2
- SIZE
Ask agent
- TENUREDescribes how you own a property. There are different types of tenure - freehold, leasehold, and commonhold.Read more about tenure in our glossary page.
Freehold
Key features
- Extended Four-Bedroom Family Home
- Superb Social Kitchen/Living Space
- Extended Living Area With Bi-Fold Doors
- Impressive Principal Bedroom Suite
- Exceptional 23ft Dressing Room
- Generous Driveway Parking
Description
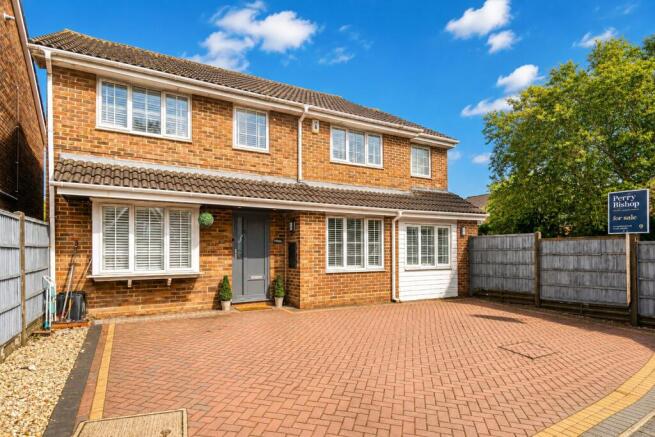
From the outside, the scale of the accommodation is not immediately apparent. Once inside, however, the house opens into a series of generous and interconnected spaces that have been designed particularly well for both everyday family life and entertaining.
The entrance hall provides access to the ground-floor accommodation, with useful built-in storage, a cloakroom and stairs rising to the first floor.
To the front is a generous separate reception room, currently arranged as a dining room. With excellent proportions and a bay window bringing natural light into the room, it provides a valuable space away from the main living accommodation and could equally work as a more formal sitting room.
The defining feature of the house is the exceptional kitchen and living space extending across the rear.
At its centre is an impressive kitchen measuring approximately 27ft in length, fitted with an extensive range of cabinetry and generous work surfaces. A range-style cooker sits against exposed brickwork, while a peninsula provides informal breakfast seating and creates a natural place for people to gather.
More importantly, this is a kitchen designed to be lived around rather than simply cooked in.
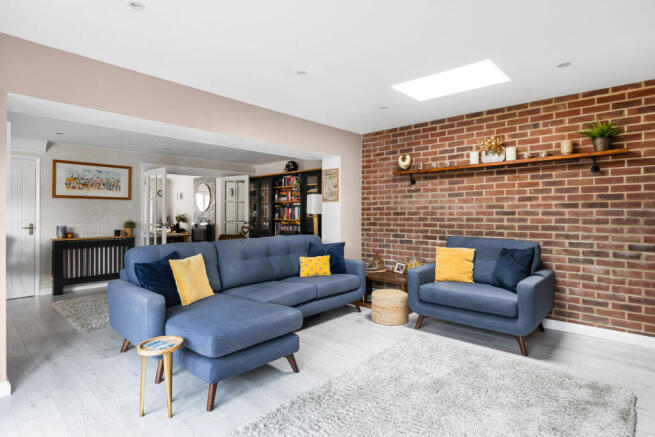
The kitchen opens naturally into the adjoining living spaces, creating a wonderfully sociable part of the house where cooking, eating and relaxing can all take place together without everybody occupying the same room in quite the same way.
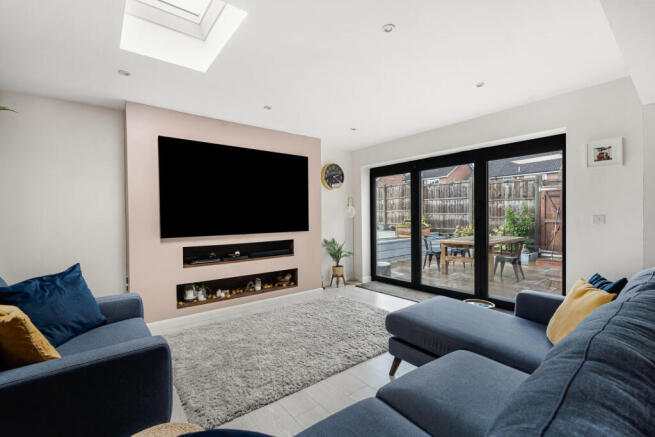
Alongside the kitchen is a comfortable family living area, while the extension beyond creates another substantial seating space. Rooflights bring light from above and wide bi-fold doors open almost the entire rear elevation onto the garden, giving the space a particularly strong connection with the outside.
Despite the scale and sociability of this part of the house, the layout retains useful separation. The front reception room provides somewhere quieter away from the main family space, while a further substantial room is currently used as a dedicated gym.
The gym is another excellent addition. Generous enough for a comprehensive home setup, it could equally become a playroom, substantial home office, hobby room or further reception room should a future owner prefer.
A separate utility room provides valuable practical space away from the main kitchen and has direct access outside, while the ground-floor cloakroom completes the accommodation on this level.
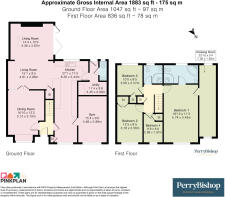
Upstairs, four bedrooms are arranged around the central landing.
The principal bedroom suite is another area where the proportions of the house become apparent. The bedroom itself is an excellent double, but what really distinguishes it is the adjoining dressing room.
Extending to approximately 23ft in length, this provides an exceptional amount of dedicated wardrobe and dressing space, creating a genuine suite rather than simply a bedroom with fitted storage. The principal accommodation is completed by its own large en-suite shower room.
There are three further bedrooms which are served by the family bathroom.
Outside, the property is approached across a generous block-paved driveway providing excellent off-road parking.
The rear garden has clearly been designed with the same emphasis on entertaining as the house itself.
Immediately outside the bi-fold doors is a paved terrace, allowing the main kitchen/living accommodation to spill naturally outside. Beyond, the garden incorporates lawn, established planting and raised decked seating areas, creating several different places to sit and enjoy the garden rather than one conventional patio.
This home is much more than a conventional four-bedroom home. Its real strength lies in the way the accommodation works, with an outstanding social kitchen and living space at its centre, quieter rooms when separation is needed, an unusually versatile gym, an exceptional principal suite and a garden that feels like a genuine continuation of the living accommodation.
Cheltenham is a historic Regency spa town, widely regarded as one of the most desirable locations within Gloucestershire and the gateway to the Cotswolds.
Known for its elegant architecture, tree-lined avenues, cultural festivals and thriving town centre, Cheltenham offers an excellent blend of lifestyle, education, connectivity and green space.
The town provides a wide range of independent shops, restaurants, cafés, leisure facilities and parks, alongside well-known areas including Montpellier, Lansdown, Leckhampton, Tivoli, Pittville and Charlton Kings, each offering their own distinct character.
Cheltenham is particularly renowned for education, with highly regarded schools including Cheltenham College, Cheltenham Ladies’ College, Dean Close School, Pate’s Grammar School, Balcarras School and Leckhampton High School all contributing to the town’s continued popularity with families.
Cheltenham Spa railway station provides direct links to Birmingham, Bristol and London, while the A40, A417 and M5 motorway offer excellent regional connectivity.
Combining Regency character, strong schooling, cultural identity and access to the Cotswolds, Cheltenham continues to attract buyers from across Gloucestershire and beyond.
- COUNCIL TAXA payment made to your local authority in order to pay for local services like schools, libraries, and refuse collection. The amount you pay depends on the value of the property.Read more about council Tax in our glossary page.
- Band: F
- PARKINGDetails of how and where vehicles can be parked, and any associated costs.Read more about parking in our glossary page.
- Yes
- GARDENA property has access to an outdoor space, which could be private or shared.
- Yes
- ACCESSIBILITYHow a property has been adapted to meet the needs of vulnerable or disabled individuals.Read more about accessibility in our glossary page.
- Ask agent
Castlemaine Drive, Cheltenham, Gloucestershire, GL51

Add an important place to see how long it'd take to get there from our property listings.
__mins driving to your place

About Perry Bishop Estate Agents, Cheltenham
140 Bath Road, Cheltenham, GL53 7UG



Notes
Staying secure when looking for property
Ensure you're up to date with our latest advice on how to avoid fraud or scams when looking for property online.
Visit our security centre to find out moreDisclaimer - Property reference CHE250488. The information displayed about this property comprises a property advertisement. Rightmove.co.uk makes no warranty as to the accuracy or completeness of the advertisement or any linked or associated information, and Rightmove has no control over the content. This property advertisement does not constitute property particulars. The information is provided and maintained by Perry Bishop Estate Agents, Cheltenham. Please contact the selling agent or developer directly to obtain any information which may be available under the terms of The Energy Performance of Buildings (Certificates and Inspections) (England and Wales) Regulations 2007 or the Home Report if in relation to a residential property in Scotland.
*This is the average speed from the provider with the fastest broadband package available at this postcode. The average speed displayed is based on the download speeds of at least 50% of customers at peak time (8pm to 10pm). Fibre/cable services at the postcode are subject to availability and may differ between properties within a postcode. Speeds can be affected by a range of technical and environmental factors. The speed at the property may be lower than that listed above. You can check the estimated speed and confirm availability to a property prior to purchasing on the broadband provider's website. Providers may increase charges. The information is provided and maintained by Decision Technologies Limited. **This is indicative only and based on a 2-person household with multiple devices and simultaneous usage. Broadband performance is affected by multiple factors including number of occupants and devices, simultaneous usage, router range etc. For more information speak to your broadband provider.