Dale End, Wednesbury

- PROPERTY TYPE
Flat
- BEDROOMS
2
- BATHROOMS
1
- SIZE
Ask agent
Key features
- GENEROUSLY SIZED TWO BEDROOM APARTMENT
- SECOND FLOOR
- LARGE 4.10M X 3.36M LIVING ROOM
- TWO WELL-PROPORTIONED BEDROOMS
- EXCELLENT INTERNAL STORAGE
- ADDITIONAL OUTSIDE STORAGE
- SEPARATE UTILITY & LAUNDRY AREAS
- SOLD WITH VACANT POSSESSION
- LOW COUNCIL TAX
- LOW SERVICE CHARGES
Description
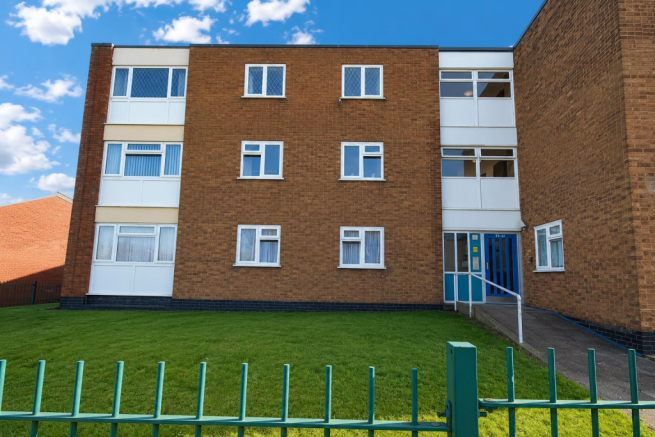
A particularly spacious and well-presented two-bedroom apartment offering approximately 62 sq m of accommodation, with generously proportioned rooms, excellent storage provision and attractive running costs.
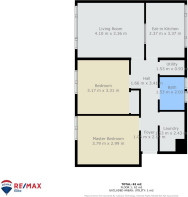
A major strength of this property is the amount of usable space throughout. The accommodation includes a large 4.10m x 3.36m living room, two well-sized bedrooms, an eat-in kitchen, modern shower room and unusually useful utility/laundry and storage areas. Further outside storage adds even more practicality.
The property is presented in neutral tones and offers an excellent opportunity for first-time buyers, downsizers or investors looking for a home with low council tax, low service charges and plenty of space for the money.
The property is currently tenant occupied and is being sold with vacant possession. The existing tenant is in the process of leaving and is currently within the agreed notice period.
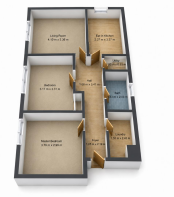
Entrance / Foyer - 1.05m x 2.19m (3'5" x 7'2") - The entrance opens into a bright and neatly presented interior, immediately giving a sense of the space available throughout the apartment. Neutral décor and carpeting create a clean first impression.
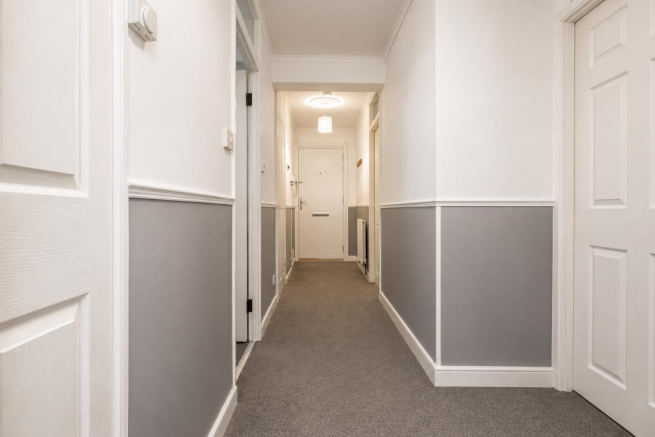
Hall - 1.66m x 3.41m (5'5" x 11'2") - An unusually generous hallway connects the principal rooms and contributes to the apartment's feeling of space. The layout also provides access to the property's useful storage and utility areas.
Living Room - 4.10m x 3.36m (13'5" x 11'0") - One of the standout features of the property is this large and well-proportioned reception room.
At over four metres in length, there is ample room for substantial lounge furniture while still retaining plenty of open floor space. The neutral décor, fitted carpet, decorative coving and large window create a bright and comfortable main living area.
Its proportions allow buyers plenty of flexibility when arranging both seating and additional furniture.
Eat-In Kitchen - 2.37m x 3.37m (7'9" x 11'0") - A spacious fitted kitchen offering an excellent amount of cupboard and worktop space.
The kitchen features extensive wall and base cabinetry, contrasting work surfaces, tiled splashbacks, integrated cooking facilities and a sink positioned beneath a broad window providing plenty of natural light.
A particularly useful breakfast bar/eating area provides space for casual dining without compromising the main working area of the kitchen.
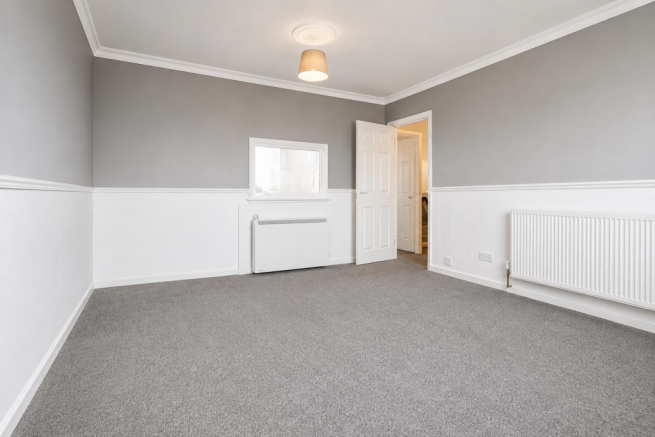
Master Bedroom - 3.79m x 2.99m (12'5" x 9'9") - An impressively sized principal bedroom with excellent proportions and plenty of room for a double bed together with wardrobes, drawers and additional bedroom furniture.
Neutral decoration and carpeting provide a ready-to-personalise space, while the room's generous dimensions are a significant selling point.
Bedroom Two - 3.17m x 3.31m (10'4" x 10'10") - The second bedroom is another genuinely well-sized room, rather than the small box room sometimes found in two-bedroom apartments.
Its dimensions provide excellent flexibility for use as a double bedroom, guest room, home office or combination of bedroom and workspace.
Shower Room - 1.53m x 2.03m (5'0" x 6'7") - A smart and contemporary shower room finished with modern neutral tiling.
The suite incorporates a large walk-in-style shower enclosure, wash basin with useful vanity storage and WC. Feature tiling within the shower gives the room a stylish finish, while windows provide natural light.
Utility - 1.53m x 0.93m (5'0" x 3'0") - A particularly useful additional space offering further practical storage away from the main living accommodation.
Laundry / Storage Area - 1.53m x 2.43m (5'0" x 7'11") - One of the apartment's strongest practical features.
This dedicated area provides valuable space for laundry requirements and additional household storage, helping keep the main living areas uncluttered.
Outside Storage - Further external storage provides another major advantage, particularly for buyers needing somewhere for items that would otherwise occupy valuable space inside the apartment.
Combined with the internal utility and storage areas, this gives the property an excellent overall level of storage.
Tenure / Occupancy Position - The property is currently occupied by a tenant and is being marketed for sale with vacant possession.
The tenant is presently in the process of vacating the property and is within the agreed notice period. Buyers should therefore be advised that vacant possession will be provided on completion.
Early viewing is recommended. Contact the agent today for further information or to arrange an appointment.
Brochures
Dale End, WednesburyBrochure- COUNCIL TAXA payment made to your local authority in order to pay for local services like schools, libraries, and refuse collection. The amount you pay depends on the value of the property.Read more about council Tax in our glossary page.
- Band: A
- PARKINGDetails of how and where vehicles can be parked, and any associated costs.Read more about parking in our glossary page.
- Ask agent
- GARDENA property has access to an outdoor space, which could be private or shared.
- Ask agent
- ACCESSIBILITYHow a property has been adapted to meet the needs of vulnerable or disabled individuals.Read more about accessibility in our glossary page.
- Ask agent
Dale End, Wednesbury

Add an important place to see how long it'd take to get there from our property listings.
__mins driving to your place
Affordability



Notes
Staying secure when looking for property
Ensure you're up to date with our latest advice on how to avoid fraud or scams when looking for property online.
Visit our security centre to find out moreDisclaimer - Property reference 34909107. The information displayed about this property comprises a property advertisement. Rightmove.co.uk makes no warranty as to the accuracy or completeness of the advertisement or any linked or associated information, and Rightmove has no control over the content. This property advertisement does not constitute property particulars. The information is provided and maintained by Re/Max Elite, Walsall. Please contact the selling agent or developer directly to obtain any information which may be available under the terms of The Energy Performance of Buildings (Certificates and Inspections) (England and Wales) Regulations 2007 or the Home Report if in relation to a residential property in Scotland.
*This is the average speed from the provider with the fastest broadband package available at this postcode. The average speed displayed is based on the download speeds of at least 50% of customers at peak time (8pm to 10pm). Fibre/cable services at the postcode are subject to availability and may differ between properties within a postcode. Speeds can be affected by a range of technical and environmental factors. The speed at the property may be lower than that listed above. You can check the estimated speed and confirm availability to a property prior to purchasing on the broadband provider's website. Providers may increase charges. The information is provided and maintained by Decision Technologies Limited. **This is indicative only and based on a 2-person household with multiple devices and simultaneous usage. Broadband performance is affected by multiple factors including number of occupants and devices, simultaneous usage, router range etc. For more information speak to your broadband provider.