Bryony Drive, Kingsnorth, Ashford, TN23

- PROPERTY TYPE
Detached
- BEDROOMS
5
- BATHROOMS
4
- SIZE
Ask agent
- TENUREDescribes how you own a property. There are different types of tenure - freehold, leasehold, and commonhold.Read more about tenure in our glossary page.
Freehold
Key features
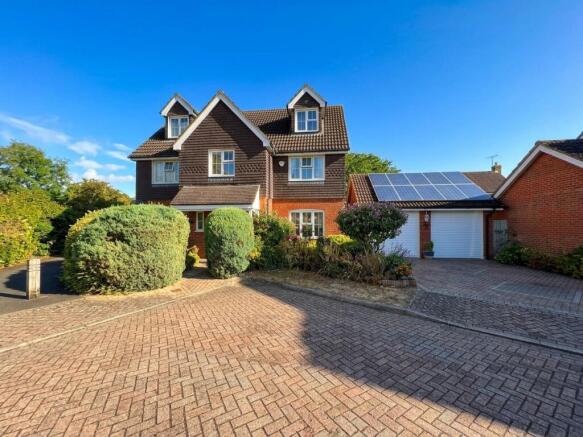
- Imposing 5-Bedroom Executive Residence – Arranged across three beautifully proportioned floors in a prime location
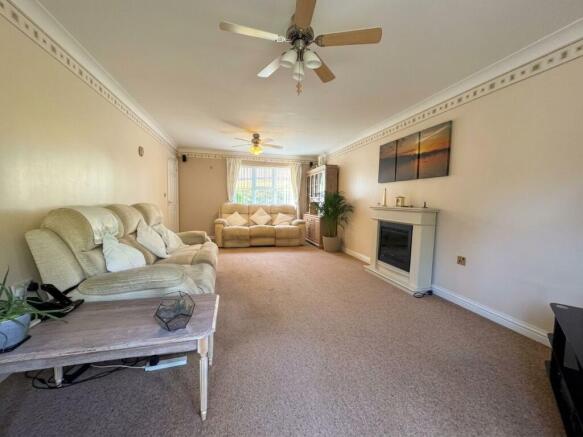
- Exceptional Living Space – Expansive dual-aspect lounge with elegant patio doors leading to the gardens
- Bright & Versatile Dining Room – Bathed in natural light, perfect for formal entertaining or modern family life
- Perfectly Positioned - Within easy walking distance of popular local schools (Furley Park & Kingsnorth Primary), a local play park, and woodland dog walks
- Three En-suites – Alongside a grand family bathroom and a sophisticated downstairs cloakroom/WC
- Private Oasis Garden – Completely secluded by mature trees, featuring an elegant decked terrace, a striking large pond, and manicured lawn
- Double Garage & Fine Features – Fully integrated front and rear garden irrigation systems, Harveys water softener, and a warranted boiler (installed 2022)
- Eco-Friendly & Lucrative Solar System – Solar panels on a 25-year contract generating an impressive 24p per kWh return.
- Guide Price £575,000 - £600,000
- Call & Quote AB1053
Description
Guide Price £575,000 - £600,000
A Premium Family Home on the Highly Sought-After Bryony Drive
Tucked away in one of Ashford’s most desirable residential spots, this fantastic five-bedroom detached house offers a huge amount of space and privacy. Spread across three well-designed floors, it’s a brilliant setup for a growing family looking for a high-quality, move-in-ready home.
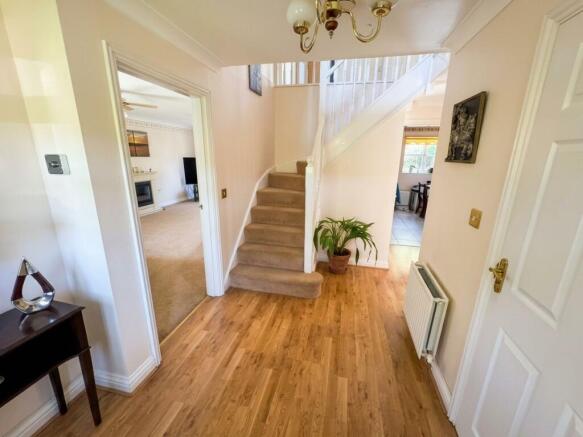
A Warm and Spacious Ground Floor - When you step inside, you are greeted by a wonderfully wide and welcoming entrance hall. It features two large, cleverly built-in cupboards—perfect for hiding away coats and shoes to keep the hallway clutter-free.
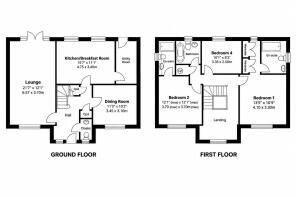
Off to the left is the main family lounge. It's a fantastic, bright, dual-aspect room with plenty of space to relax, and patio doors that open straight out onto the patio. Across the hall, there’s a formal dining room, and at the heart of the house sits a really generous kitchen that offers plenty of workspace. Practically speaking, there is also a handy separate utility room (with its own back door) and a downstairs cloakroom/WC.
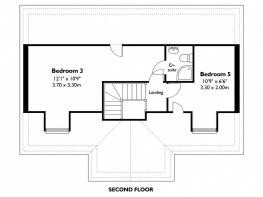
Plenty of Room Upstairs - Heading upstairs, the first-floor landing is unusually spacious and flooded with natural light. Spread across the upper floors are five bedrooms, four of which are great-sized doubles. If you have older children or regularly host guests, you will love that three of these bedrooms come with their own private en-suite shower rooms. There is also plenty of built-in storage cleverly tucked away throughout the house.
A Private Garden & Fantastic Eco-Features - The garden is a real standout feature. It’s wonderfully private, fully screened by gorgeous mature trees so you aren't overlooked. There’s a lovely decked terrace for summer barbecues overlooking a striking feature pond, plus plenty of pristine lawn for children to play on. Even better, both the front and rear gardens have a fully automated irrigation system to do the watering for you.
On the practical side, the house comes with a double garage, driveway parking, and a Harveys water softener. The boiler was replaced in 2022 and is still under warranty. A massive bonus is the solar panel system installed in 2012; it’s on a brilliant 25-year, inflation-linked contract paying 24p per kWh, meaning you get a great financial return while keeping your energy bills down.
The Perfect Family Location Bryony Drive is perfectly placed for family life. It is just a short walk to two very popular primary schools (Furley Park and Kingsnorth), as well as local play parks and beautiful woodlands that are ideal for dog walks.
For everyday errands, there's a large Tesco and a trusted doctors' surgery close by. When you need to commute or fancy some shopping, Ashford International Station (getting you into London St Pancras in under 40 minutes), the Designer Outlet, and the town centre are just a short drive away. The William Harvey Hospital (with its A&E department) is also really easy to reach, making this one of the most well-connected spots in Kent.
Important Information on Anti-Money Laundering Check(AML)
We are required by law to conduct Anti-Money Laundering(AML) checks on all parties involved in the sale or purchase of a property. We take the responsibility of this seriously in line with HMRC guidance in ensuring the accuracy and continuous monitoring of these checks. Our compliance partner, Move Butler, will carry out the initial checks on our behalf. They will contact you and where possible, a biometric check will be sent to you electronically.
As a seller, you will be charged a non-refundable fee of £30 (inclusive of VAT) per buyer for these checks. The fee covers data collection, manual checking, and monitoring. You will need to pay this amount directly to Move Butler and complete all Anti-Money Laundering checks before your property can be marketed.
- COUNCIL TAXA payment made to your local authority in order to pay for local services like schools, libraries, and refuse collection. The amount you pay depends on the value of the property.Read more about council Tax in our glossary page.
- Band: F
- PARKINGDetails of how and where vehicles can be parked, and any associated costs.Read more about parking in our glossary page.
- Garage,Driveway
- GARDENA property has access to an outdoor space, which could be private or shared.
- Private garden
- ACCESSIBILITYHow a property has been adapted to meet the needs of vulnerable or disabled individuals.Read more about accessibility in our glossary page.
- Ask agent
Energy performance certificate - ask agent
Bryony Drive, Kingsnorth, Ashford, TN23

Add an important place to see how long it'd take to get there from our property listings.
__mins driving to your place
Affordability

Notes
Staying secure when looking for property
Ensure you're up to date with our latest advice on how to avoid fraud or scams when looking for property online.
Visit our security centre to find out moreDisclaimer - Property reference S1844288. The information displayed about this property comprises a property advertisement. Rightmove.co.uk makes no warranty as to the accuracy or completeness of the advertisement or any linked or associated information, and Rightmove has no control over the content. This property advertisement does not constitute property particulars. The information is provided and maintained by eXp UK, South East. Please contact the selling agent or developer directly to obtain any information which may be available under the terms of The Energy Performance of Buildings (Certificates and Inspections) (England and Wales) Regulations 2007 or the Home Report if in relation to a residential property in Scotland.
*This is the average speed from the provider with the fastest broadband package available at this postcode. The average speed displayed is based on the download speeds of at least 50% of customers at peak time (8pm to 10pm). Fibre/cable services at the postcode are subject to availability and may differ between properties within a postcode. Speeds can be affected by a range of technical and environmental factors. The speed at the property may be lower than that listed above. You can check the estimated speed and confirm availability to a property prior to purchasing on the broadband provider's website. Providers may increase charges. The information is provided and maintained by Decision Technologies Limited. **This is indicative only and based on a 2-person household with multiple devices and simultaneous usage. Broadband performance is affected by multiple factors including number of occupants and devices, simultaneous usage, router range etc. For more information speak to your broadband provider.