Webber Street, Sandpiper House, RH6

- PROPERTY TYPE
Flat
- BEDROOMS
2
- BATHROOMS
2
- SIZE
748 sq ft
69 sq m
Key features
- Beautifully presented ground floor apartment
- Two well-proportioned double bedrooms
- Sought-after Westvale Park development
- Attractive position facing mature greenery
- Particularly private and secluded outlook
- Impressive open plan kitchen/living/dining room
- Principal bedroom with en-suite shower room
- Separate modern family bathroom
- Well-presented throughout
- Council Tax Band 'C' and EPC 'tbc'
Description
A particular feature of the property is its position within the development. Facing mature greenery the apartment enjoys a pleasant outlook and a noticeably more secluded feel, creating a greater sense of privacy while still benefiting from everything Westvale Park has to offer.
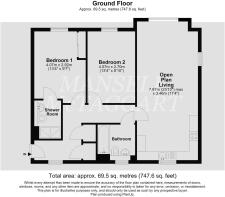
Upon entering the property, you are welcomed into a spacious entrance hall which provides access to all of the principal rooms. The hallway itself has been tastefully presented with decorative wall panelling and contemporary flooring, setting the tone for the accommodation throughout.
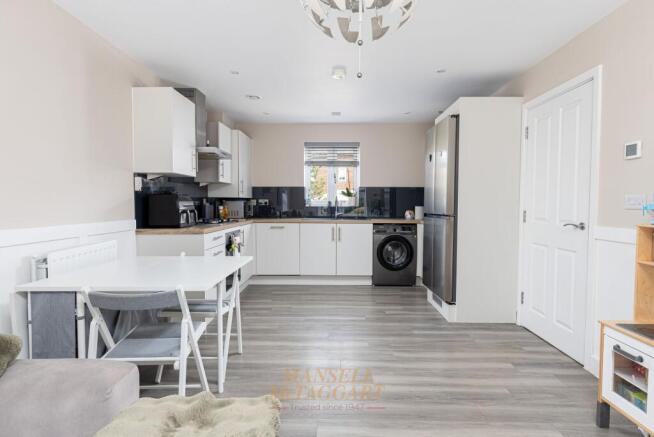
The heart of the home is the impressive open plan kitchen, living and dining room, extending to approximately 25ft at its maximum length. This is an excellent space for both everyday living and entertaining, with clearly defined areas for relaxing, dining and cooking while retaining an open and sociable layout.
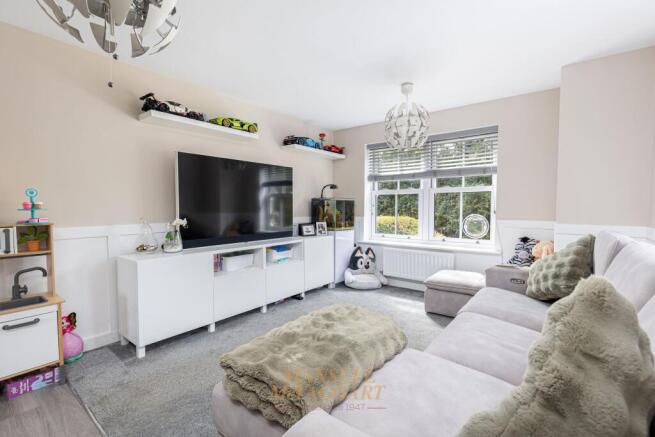
The living area is bright and spacious, with windows to two aspects allowing plenty of natural light into the room while also providing views towards the surrounding greenery. There is ample room for a generous range of freestanding furniture, with the current layout demonstrating just how comfortably the space can accommodate a large sofa arrangement.
The kitchen is positioned towards the opposite end of the room and is fitted with a comprehensive range of modern white wall and base units, complemented by wood-effect work surfaces and contrasting splashbacks. There is a fitted oven and hob with extractor above, together with space for additional appliances. The kitchen arrangement provides a good amount of preparation and storage space while remaining connected to the main living area.
Between the kitchen and living space is a dedicated dining area, providing room for a table and chairs and making the room particularly well suited to entertaining or family meals.
The principal bedroom is a generous double room, measuring approximately 13ft 4in in length, and is beautifully presented with a feature panelled wall and ample room for a range of bedroom furniture.
This bedroom also benefits from its own modern en-suite shower room, fitted with a large shower enclosure, wash hand basin and WC, together with contemporary tiling and a chrome heated towel rail.
Bedroom two is another well-proportioned double room, again extending to approximately 13ft 4in in length. The room is currently arranged as a child's bedroom but would work equally well as a guest bedroom, home office or additional double bedroom depending on individual requirements.
Completing the accommodation is a separate modern bathroom, fitted with a white suite comprising a panel enclosed bath with shower attachment and screen, wash hand basin and WC. A chrome heated towel rail and contemporary tiling complete the room.
Throughout the apartment, the presentation is a particular strength, with neutral décor, decorative wall panelling and a modern finish creating a home that feels bright, comfortable and ready to enjoy.
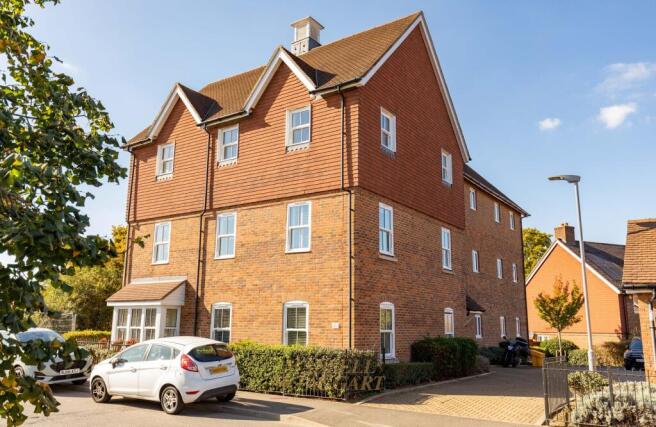
Externally, the property's setting is another major selling point. Rather than facing directly towards neighbouring homes, the apartment looks towards established greenery helping to create a more peaceful and tucked-away position within the development.
Westvale Park has become one of the area's most sought-after modern developments and is conveniently positioned for access to Horley, Reigate, Crawley and Gatwick, while also benefiting from open green spaces throughout the development.
An internal viewing is highly recommended to fully appreciate the generous accommodation, excellent presentation and particularly attractive position of this impressive ground floor apartment.
Lease Details
Length of Lease: 116 years remaining (2026)
Annual Service Charge – £2,171.46
Service Charge Review Period – January
Annual Ground Rent - £250
Lease details have been provided by the Vendor. This information should be confirmed by your solicitor.
Anti Money Laundering
In accordance with the requirements of the Anti Money Laundering Act 2022, Mansell McTaggart Horley LTD mandates that prospective purchaser(s) who have an offer accepted on one of our properties undergo identification verification. To facilitate this, we utilise MoveButler, an online platform for identity verification. The cost for each identification check is £30, including VAT charged by MoveButler at the point of onboarding, per individual (or company) listed as a purchaser in the memorandum of sale. This fee is non-refundable, regardless of the circumstances.
Referral Fee
We are pleased to offer our customers a range of additional services to help them with moving home. None of these services are obligatory and you are free to use service providers of your choice. Current regulations require all estate agents to inform their customers of the fees they earn for recommending third party services. If you choose to use a service provider recommended by Mansell McTaggart, please be assured that this will not increase the fees you pay to our service providers, which remain as quoted directly to you.
Disclaimer
Consumer Protection from Unfair Trading Regulations 2008. We have not tested any apparatus, equipment, fixtures, fittings or services and so cannot verify that they are in working order or fit for purpose. You are advised to obtain verification from your solicitor or surveyor. References to the tenure of a property are based on information supplied by the seller. We have not had sight of the title documents and a buyer is advised to obtain verification from their solicitor. Items shown in photographs are not included unless specifically mentioned within the sales particulars, but may be available by separate negotiation.
Brochures
Property Brochure- COUNCIL TAXA payment made to your local authority in order to pay for local services like schools, libraries, and refuse collection. The amount you pay depends on the value of the property.Read more about council Tax in our glossary page.
- Band: C
- PARKINGDetails of how and where vehicles can be parked, and any associated costs.Read more about parking in our glossary page.
- Ask agent
- GARDENA property has access to an outdoor space, which could be private or shared.
- Ask agent
- ACCESSIBILITYHow a property has been adapted to meet the needs of vulnerable or disabled individuals.Read more about accessibility in our glossary page.
- Ask agent
Energy performance certificate - ask agent

Add an important place to see how long it'd take to get there from our property listings.
__mins driving to your place
Affordability
About Mansell McTaggart, Horley
3 Central Parade, Massetts Road, Horley, RH6 7PP

Notes
Staying secure when looking for property
Ensure you're up to date with our latest advice on how to avoid fraud or scams when looking for property online.
Visit our security centre to find out moreDisclaimer - Property reference 97196e58-a256-4bf8-8b49-e7a60755d991. The information displayed about this property comprises a property advertisement. Rightmove.co.uk makes no warranty as to the accuracy or completeness of the advertisement or any linked or associated information, and Rightmove has no control over the content. This property advertisement does not constitute property particulars. The information is provided and maintained by Mansell McTaggart, Horley. Please contact the selling agent or developer directly to obtain any information which may be available under the terms of The Energy Performance of Buildings (Certificates and Inspections) (England and Wales) Regulations 2007 or the Home Report if in relation to a residential property in Scotland.
*This is the average speed from the provider with the fastest broadband package available at this postcode. The average speed displayed is based on the download speeds of at least 50% of customers at peak time (8pm to 10pm). Fibre/cable services at the postcode are subject to availability and may differ between properties within a postcode. Speeds can be affected by a range of technical and environmental factors. The speed at the property may be lower than that listed above. You can check the estimated speed and confirm availability to a property prior to purchasing on the broadband provider's website. Providers may increase charges. The information is provided and maintained by Decision Technologies Limited. **This is indicative only and based on a 2-person household with multiple devices and simultaneous usage. Broadband performance is affected by multiple factors including number of occupants and devices, simultaneous usage, router range etc. For more information speak to your broadband provider.