
Mercer Road, Billericay, Essex, CM11 1DH

- PROPERTY TYPE
Detached
- BEDROOMS
4
- BATHROOMS
3
- SIZE
Ask agent
- TENUREDescribes how you own a property. There are different types of tenure - freehold, leasehold, and commonhold.Read more about tenure in our glossary page.
Freehold
Description
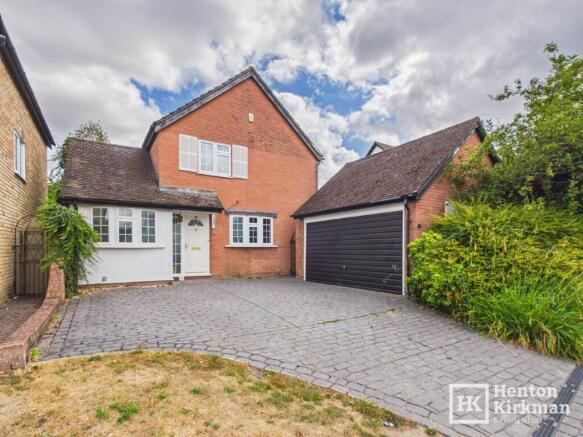
This four-bedroom home sits on a generous and irregular shaped plot. The space around it offers excellent potential for further enlargement, to both the ground and first floors, with the added and rather exciting option of building over the garage and connecting this directly to the main house, subject to the usual consents.
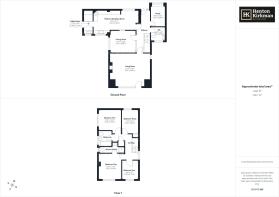
Of course, if extending is not on the agenda, the property already benefits from past improvements that provide an excellent level of accommodation with generous room sizes throughout. The existing ground floor layout also lends itself beautifully to reconfiguration, most notably the opportunity to combine the dining room and extended kitchen breakfast room to create a much-desired open-plan kitchen diner day room.
Those past extensions have already delivered a double-sized kitchen breakfast room with a separate utility room, a study, a notably generous downstairs cloakroom with a double wardrobe, which could equally incorporate a shower if desired, a dining room adjoining the kitchen and a lounge with a small rear extension opening onto the garden. A ground floor that already has a great deal to offer, with even more potential to unlock.
On the first floor, three double bedrooms and a good size single bedroom are served by an en-suite shower room to the principal bedroom and a separate family bathroom, a very practical and well-considered arrangement.
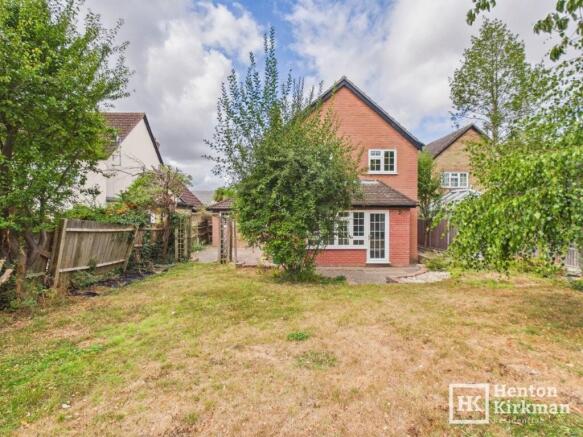
The gardens are genuinely generous in size for this development, and please note, our photos have not been taken with a wide-angle lens. The rear garden really does measure approximately 50' deep and by 50' across the rear boundary, with additional space to the side currently laid as a brick-paved patio but an area that could equally provide the footprint for a future extension.
ACCOMMODATION AS FOLLOWS...
ENTRANCE HALL
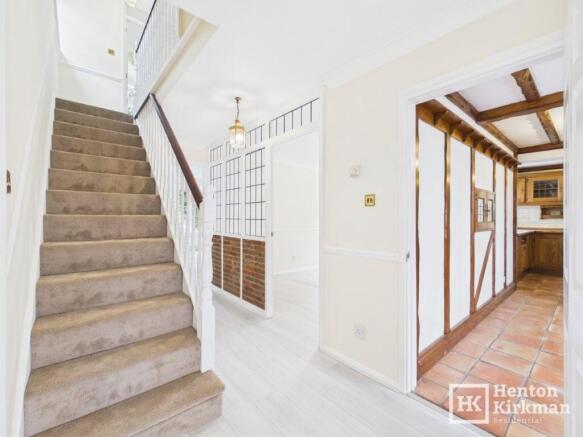
Wood-style laminate flooring gives this entrance the practical edge needed for busy family life, with doors opening from here to each of the three reception rooms and the kitchen, a well-connected and free-flowing layout from the outset.
STUDY 2.97m x 2.09m (9'8 x 6'10)
The laminate flooring continues into this useful front-facing room, which with its good floor space and natural light is very much the ideal home office or quiet workspace, a room that will be valued more with every passing year.
GROUND FLOOR CLOAKROOM
Larger than it may first appear from the photos, this downstairs cloakroom has a low-level WC and wash basin with cupboard under, and also benefits from a freestanding double wardrobe — providing a very practical home for coats, shoes and all the paraphernalia that comes with family life.
With some reconfiguration, there is also scope to incorporate a shower, effectively creating a ground floor shower room.
DINING ROOM 3.83m x 3.19m (12'6 x 10'5)
Positioned in the middle of the house, this dining room features an attractive glazed and brick partition to the hallway.
Adjoining the kitchen, it is the sort of room that is frequently opened up to create a kitchen diner, and with this property already boasting an extended kitchen, the resulting combined space would be particularly impressive.
LOUNGE 5.82m x 4.81m (19'1 x 15'9)
Positioned to the rear of the house, this naturally bright lounge benefits from rear-facing windows and a feature fireplace creating a warm and inviting focal point, a comfortable and well-proportioned room that enjoys a pleasant garden outlook.
KITCHEN/BREAKFAST ROOM 6.6m x 3.49m > 2.87m (21'7 x 11'6 > 9'5)
Extended to provide an impressive level of space, this room now has both front and rear-facing windows, flooding it with natural light throughout the day.
A practical range of units provides good storage and ample worktop space, incorporating a double oven, microwave, fridge, dishwasher and a four-ring gas hob.
Tiled flooring extends through the kitchen and into the adjoining utility room.
UTILITY ROOM 3.49m x 1.33m (11'6 x 4'4)
A very useful addition with a rear window, side door and spaces for a washing machine, tumble dryer and fridge freezer.
The gas boiler is also neatly positioned on the wall, everything practical and tucked away in one place.
LANDING
A well-proportioned and welcoming shaped landing with a side window, turned balustrades and neutral décor throughout.
Doors lead to each of the bedrooms and bathroom, and there is an airing cupboard with hot water tank plus loft access via a drop-down ladder.
BEDROOM ONE 3.82m x 3.36m (12'6 x 11'1)
A rear-facing principal bedroom with wardrobes fitted across one wall, incorporating a dressing table, providing excellent storage.
A door leads through to the en-suite shower room.
EN-SUITE SHOWER ROOM
This functional space could do with some updating and currently has a tiled floor and walls, a side window, a low-level WC, a wash basin with cupboard under and a shower cubicle with a Mira shower.
BEDROOM TWO 3.29m x 3m (10'9 x 9'10)
Positioned to the front of the house but with a southerly side window, this double bedroom also benefits from a range of fitted bedroom furniture, a very practical and well-utilised room.
BEDROOM THREE 3.47m x 2.48m (11'4 x 8'1)
Another good double room with a built-in cupboard over the stairs making excellent use of the available space.
BEDROOM FOUR 2.76m x 2.37m (9' x 7'9)
A rear-facing single bedroom of a good and usable size, with enough space for the required furniture. A versatile room that would work equally well as a home office or hobby space.
BATHROOM
With a side window and fully tiled walls, this bathroom is fitted in a classic Victorian style with a white suite comprising a low-level WC, a wash basin with vanity cupboard under and a bath with mixer taps and shower attachment.
OUTSIDE
FRONT
A double-width driveway provides generous off-street parking and access to the detached double garage.
DOUBLE GARAGE
An up and over door and side courtesy door gives access into this garage which has power and light connected and eaves storage space.
REAR GARDEN
Genuinely generous in size for this development, the rear garden measures approximately 50' deep by 50' across the rear boundary.
In addition to a brick-paved patio to the side of the house, which could equally serve as the footprint for a future extension, there is a further patio to the rear of the lounge doors, with the remainder being lawn with a number of mature trees.
Access can be gained from both sides of the property.
Brochures
Property details- COUNCIL TAXA payment made to your local authority in order to pay for local services like schools, libraries, and refuse collection. The amount you pay depends on the value of the property.Read more about council Tax in our glossary page.
- Ask agent
- PARKINGDetails of how and where vehicles can be parked, and any associated costs.Read more about parking in our glossary page.
- Garage,Driveway,Off street,Private
- GARDENA property has access to an outdoor space, which could be private or shared.
- Private garden,Patio,Enclosed garden,Rear garden,Back garden
- ACCESSIBILITYHow a property has been adapted to meet the needs of vulnerable or disabled individuals.Read more about accessibility in our glossary page.
- Ground floor
Energy performance certificate - ask agent

Add an important place to see how long it'd take to get there from our property listings.
__mins driving to your place
Affordability


Notes
Staying secure when looking for property
Ensure you're up to date with our latest advice on how to avoid fraud or scams when looking for property online.
Visit our security centre to find out moreDisclaimer - Property reference ID3194. The information displayed about this property comprises a property advertisement. Rightmove.co.uk makes no warranty as to the accuracy or completeness of the advertisement or any linked or associated information, and Rightmove has no control over the content. This property advertisement does not constitute property particulars. The information is provided and maintained by Henton Kirkman Residential, Billericay. Please contact the selling agent or developer directly to obtain any information which may be available under the terms of The Energy Performance of Buildings (Certificates and Inspections) (England and Wales) Regulations 2007 or the Home Report if in relation to a residential property in Scotland.
*This is the average speed from the provider with the fastest broadband package available at this postcode. The average speed displayed is based on the download speeds of at least 50% of customers at peak time (8pm to 10pm). Fibre/cable services at the postcode are subject to availability and may differ between properties within a postcode. Speeds can be affected by a range of technical and environmental factors. The speed at the property may be lower than that listed above. You can check the estimated speed and confirm availability to a property prior to purchasing on the broadband provider's website. Providers may increase charges. The information is provided and maintained by Decision Technologies Limited. **This is indicative only and based on a 2-person household with multiple devices and simultaneous usage. Broadband performance is affected by multiple factors including number of occupants and devices, simultaneous usage, router range etc. For more information speak to your broadband provider.