
Extended 3 bedroom house on Clarkes Way, Brackley

- PROPERTY TYPE
House
- BEDROOMS
3
- BATHROOMS
1
- SIZE
1,120 sq ft
104 sq m
- TENUREDescribes how you own a property. There are different types of tenure - freehold, leasehold, and commonhold.Read more about tenure in our glossary page.
Freehold
Key features
- Three bedroom family home
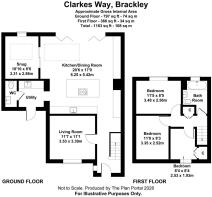
- Around 1,119 sqft of accommodation
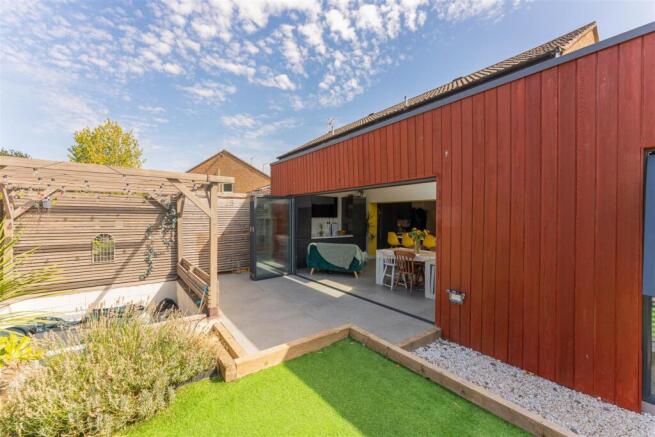
- Impressive rear extension
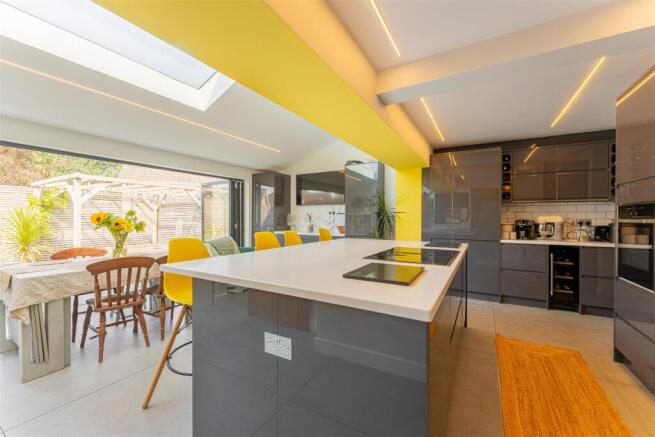
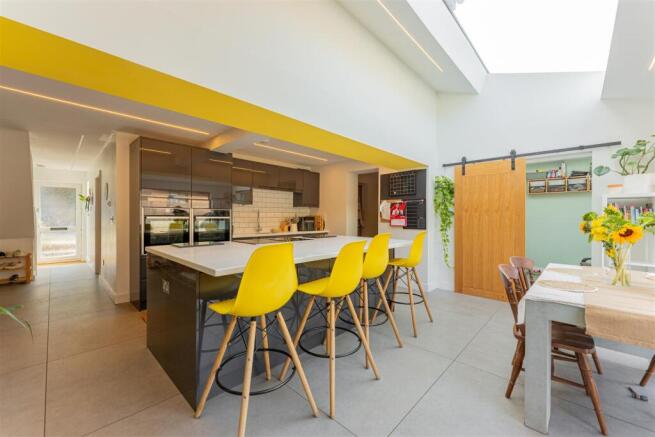
- Spacious kitchen, dining and family area
- Feature vaulted ceiling
- Flexibile second reception room
- Ground floor WC and separate utility
- Private landscaped rear garden
- Off-road parking
- Council Tax: B | EPC: C
Description
Private one-to-one viewings, strictly by appointment.
An extended three-bedroom semi-detached home offering approximately 1,119 sq ft of well-planned accommodation, including an impressive open-plan kitchen, dining and family space, vaulted ceiling, bi-folding doors, separate reception room, utility, ground-floor WC, landscaped rear garden and driveway parking. Ideally positioned in Brackley for schools, amenities and commuter links, this is a strong option for buyers seeking a spacious, move-in-ready family home.
Description - A beautifully presented and significantly extended three-bedroom semi-detached home, offering approximately 1,119 sq ft of thoughtfully designed accommodation and an exceptional open-plan living space at the heart of the property.
Set within the established residential area of Clarkes Way in Brackley, this impressive home has been extensively improved to create a stylish and highly practical layout perfectly suited to modern family life. The standout feature is undoubtedly the superb extended living, kitchen and dining space to the rear, where vaulted ceilings, bi-folding doors and generous proportions combine to create a bright, sociable and contemporary environment.
The property is approached via a driveway providing convenient off-road parking, with the accommodation opening into a welcoming entrance area.
To the front of the property is a separate reception room providing valuable additional living space. Currently offering the flexibility to be enjoyed as a cosy snug, home office, playroom or even an occasional fourth bedroom, it is an extremely useful room which allows the house to adapt easily to the changing needs of a family.
Moving through the property, the scale of the extension becomes immediately apparent.
The open-plan kitchen, dining and living area forms the true centrepiece of the home and has been designed with both everyday family living and entertaining in mind. The extended accommodation creates an impressive sense of space, while the vaulted ceiling adds height and character and allows natural light to flood through the room.
The kitchen sits comfortably within this open-plan arrangement, creating a sociable space where cooking, dining and relaxing can all take place together. There is ample room for a substantial dining table as well as relaxed seating, making this an ideal setting for everything from busy weekday mornings to larger family gatherings and entertaining friends.
Bi-folding doors span the rear of the extension, providing a seamless connection between the internal living accommodation and the landscaped garden beyond. During the warmer months, the doors can be opened fully to create an excellent indoor-outdoor entertaining space and enhance the already impressive feeling of light and openness.
Under-floor heating further complements the contemporary design of the extension, providing both comfort and practicality without interrupting the clean lines of the room.
The ground floor is further enhanced by a separate utility room, keeping everyday laundry and household tasks away from the main living accommodation, together with a convenient cloakroom.
Upstairs, the property offers three bedrooms arranged around the family bathroom.
The principal bedroom provides comfortable double accommodation, while the additional bedrooms offer flexibility for children, guests or home working. Together, the first-floor accommodation provides a practical layout for couples and families alike.
Externally, the rear garden has been landscaped to complement the house and provides an attractive continuation of the living space. With areas suitable for outdoor dining, entertaining and relaxation, the garden works particularly well alongside the bi-folding doors and open-plan extension, creating a natural connection between the home and its outside space.
To the front, driveway parking provides convenient off-road parking.
What particularly sets this property apart is the quality and scale of the ground-floor accommodation. The extension has transformed the traditional semi-detached layout into a much more substantial and versatile home, offering approximately 1,119 sq ft of accommodation together with features including vaulted ceilings, bi-folding doors, under-floor heating, a utility room, cloakroom and additional separate reception room.
For buyers searching for a three-bedroom home in Brackley but wanting considerably more living space than a conventional semi-detached property typically provides, 10 Clarkes Way represents a particularly compelling opportunity.
Beautifully presented, extended and ready to enjoy, this is a home where much of the work has already been done — allowing the next owners to simply move in and make it their own.
Early viewing is strongly recommended to fully appreciate both the scale and quality of the accommodation on offer.
Sellers Story - We purchased 10 Clarke’s Way in 2013, and over the past 13 years, as our family has grown, so has the house.
We initially chose the area because it ticked so many boxes for us. We wanted to be within walking distance of local parks, a good primary school and everyday amenities, while still having easy access to countryside walks. It was somewhere that felt right for family life from the very beginning.
As our lives changed, so did the house. What started with a few minor facelifts gradually evolved into something much more ambitious — an extension designed around the way we actually live.
We both love to cook and entertain, and we wanted to create a home with real personality, warmth and a bit of a wow factor. Much of the work was self-built, alongside the expertise of some incredibly skilled contractors, and we feel very privileged to have had great friends and the founders of Define Architects help bring the vision to life.
The result is a space that works brilliantly for family life. Our three boys and our dog have plenty of room to spread out, but the heart of the home is undoubtedly the kitchen.
It has seen countless family meals, gatherings with friends and, perhaps most memorably some large Christmas dinners with the children racing around the kitchen island on scooters while we cooked, chatted and navigated the event. Having two ovens is a the way forward.
There has always been plenty going on — and depending on the time of day, the problem at hand, or who was visiting, there has generally been a cup of tea or a glass of wine involved!
For us, the house has never simply been about bricks, walls and rooms. It has evolved alongside our family and has given us the space to make so many wonderful memories.
We hope that whoever lives here next will love it as much as we have, and will make it their own.
Without doubt, our favourite room is the open-plan kitchen and dining space. It is simply a pleasure to be in.
It was designed to be the heart of the home, and that is exactly what it has become. The underfloor heating makes it warm and cosy on cold days, while the huge bi-fold doors open up the entire rear of the house when the weather is good. We often find ourselves eating inside and outside interchangeably, with no real distinction between the two.
As a family, we are constantly in this space. It has been the backdrop to so many of our everyday moments — and some of the slightly less conventional ones!
Over the years, we have built climbing frames in the room so the boys could play when it was raining, had paddling pools inside, and spent afternoons simply lying on the floor looking up through the enormous skylight. We have watched clouds drift overhead during the day and, at night, laid there with the boys staring up at the stars.
During the summer, when the boys have been racing between the hot tub in the sunken garden and the kitchen for regular pit stops, it has been central to our daily living. The added benefit of having the cloak room just off this space has allowed the carnage to be contained to downstairs, so much easier for our sanity !
There is always something happening in this room. Cooking, eating, talking, playing, entertaining, relaxing — it somehow manages to accommodate all of it.
It is a big space, but it never feels impersonal. It has a warmth and energy that comes from the way we use it, and for us, that is what makes it so special.
It really is the room where family life happens.
What we will miss most about living here isn’t just the house we have built around the way we live day to day — it’s the area, the community and the people who have made it feel like home.
Over the years, we have built great relationships with our neighbours and the wider community. There is a real sense of looking out for one another. The boys can play out in the street or across the park, and we know there is always a considerate eye keeping an eye on them. That sense of freedom and community has been incredibly special to us as a family.
We have also loved how easy everyday life is here. We can walk to school, walk to the local parks, head into the amenities, or simply step out across the fields with the dog in tow. So much of family life has happened on foot, and that has been one of the things we have valued most about living here.
But, as families do, ours is changing. We are now moving into the next stage of our property journey, and that means finding a different setting that works for the next stage of our family life.
Sadly, we have reached the point where Clarke’s Way can no longer give us what we need for the next chapter.
That makes leaving bittersweet. We know it is the right decision for our family, but saying goodbye to a house that we have shaped, a community that we love, and a place where our boys have grown up so far is going to be incredibly difficult.
We are leaving the house, but we will take an awful lot of memories with us.
Location - Clarkes Way is situated within an established residential area of Brackley, conveniently positioned for the town centre, local schools, shopping and leisure facilities. Brackley offers a good range of everyday amenities including supermarkets, independent shops, cafés, restaurants, healthcare facilities and sports amenities, while its position between Banbury, Bicester, Oxford and Milton Keynes makes it well placed for commuters.
Families are particularly well catered for. Waynflete Infants’ School is approximately 0.4 miles away, Bracken Leas Primary School approximately 0.5 miles, and Brackley Church of England Junior School approximately 0.5 miles. Magdalen College School is also within approximately 0.5 miles, making several schooling options accessible within only a few minutes by car, with some also practical on foot.
For private education, Winchester House School is approximately 0.6 miles away, while Beachborough School at Westbury is approximately 3 miles from the property.
Everyday shopping is equally convenient. Tesco is approximately 0.4 miles / 2–3 minutes by car, while Waitrose is approximately 0.5 miles / 3 minutes away. Sainsbury’s on Wellington Road is also within Brackley, providing a further choice for weekly shopping.
Brackley Leisure Centre, on Springfield Way, is approximately 0.4–0.5 miles / around 2–3 minutes by car and provides a 110-station gym, 25-metre swimming pool, learner pool, fitness classes and indoor sports facilities.
For outdoor recreation, Brackley provides a number of green spaces including Brackley Park, Brackley Pocket Park and other local recreation areas, alongside tennis, cricket and other sporting facilities within the town.
Healthcare is readily accessible, with Brackley Medical Centre and Community Hospital on Wellington Road approximately 1 mile / around 4 minutes by car from the property.
Brackley town centre and Market Place are approximately 1 mile / around 4–5 minutes by car, providing access to independent shops, cafés, restaurants and other day-to-day services.
For commuters, the nearest railway station is Kings Sutton, approximately 5.2 miles / around 10–12 minutes by car. Banbury railway station is approximately 7.5 miles from the Clarkes Way area, with the journey by road to Banbury taking around 15–20 minutes depending on traffic. Banbury provides mainline rail services towards London Marylebone, Oxford and Birmingham.
Bicester is approximately 11 miles / around 15–20 minutes by car, giving access to further shopping, leisure facilities and rail connections, as well as the internationally renowned Bicester Village.
The property is also well positioned for larger regional centres, with Banbury approximately 10 miles / 15–20 minutes, Milton Keynes approximately 22 miles / 30–35 minutes, and Oxford approximately 23 miles / 30–40 minutes by road.
Overall, the location offers an attractive balance of schools and everyday amenities close at hand, together with excellent access to neighbouring towns and major employment centres, making it particularly well suited to families and commuters.
Anti Money Laundering - We will appreciate your co-operation in fulfilling our requirements to comply with anti money laundering regulations. As well as traditional methods of producing photographic ID and proof of address, Blatch Fine Homes as the Agent may also use an electronic verification system to meet compliance obligations for AML. This system allows us to verify you from basic details. You understand that we will undertake this search for the purpose of verifying your identity. Any personal data we receive from you for the purpose of money laundering checks will be processed only for the purposes of preventing money laundering.
Agent Notes - All measurements are approximate and quoted in metric with imperial equivalents and for general guidance only and whilst every attempt has been made to ensure accuracy, they must not be relied on. The fixtures, fittings and appliances referred to have not been tested and therefore no guarantee can be given and that they are in working order. Internal photographs are reproduced for general information and it must not be inferred that any item shown is included with the property. For a free valuation, contact the numbers listed on the brochure.
Viewing Arrangements
Strictly via appointment only.
Website
For more information visit blatchfinehomes.co.uk
Utilities - All utilities mains connected.
EPC: C | Council Tax Band: B
Agent Details - Blatch Fine Homes are an award winning estate agency based in Coventry and operating in the Midlands. We specialise in unique homes whilst offering a bespoke marketing strategy for each property.
If you are considering selling your home please contact us on .
Brochures
Extended 3 bedroom house on Clarkes Way, BrackleyBrochure- COUNCIL TAXA payment made to your local authority in order to pay for local services like schools, libraries, and refuse collection. The amount you pay depends on the value of the property.Read more about council Tax in our glossary page.
- Band: B
- PARKINGDetails of how and where vehicles can be parked, and any associated costs.Read more about parking in our glossary page.
- Yes
- GARDENA property has access to an outdoor space, which could be private or shared.
- Yes
- ACCESSIBILITYHow a property has been adapted to meet the needs of vulnerable or disabled individuals.Read more about accessibility in our glossary page.
- Ask agent
Energy performance certificate - ask agent

Add an important place to see how long it'd take to get there from our property listings.
__mins driving to your place
Affordability


Notes
Staying secure when looking for property
Ensure you're up to date with our latest advice on how to avoid fraud or scams when looking for property online.
Visit our security centre to find out moreDisclaimer - Property reference 34909228. The information displayed about this property comprises a property advertisement. Rightmove.co.uk makes no warranty as to the accuracy or completeness of the advertisement or any linked or associated information, and Rightmove has no control over the content. This property advertisement does not constitute property particulars. The information is provided and maintained by Blatch Fine Homes, Coventry. Please contact the selling agent or developer directly to obtain any information which may be available under the terms of The Energy Performance of Buildings (Certificates and Inspections) (England and Wales) Regulations 2007 or the Home Report if in relation to a residential property in Scotland.
*This is the average speed from the provider with the fastest broadband package available at this postcode. The average speed displayed is based on the download speeds of at least 50% of customers at peak time (8pm to 10pm). Fibre/cable services at the postcode are subject to availability and may differ between properties within a postcode. Speeds can be affected by a range of technical and environmental factors. The speed at the property may be lower than that listed above. You can check the estimated speed and confirm availability to a property prior to purchasing on the broadband provider's website. Providers may increase charges. The information is provided and maintained by Decision Technologies Limited. **This is indicative only and based on a 2-person household with multiple devices and simultaneous usage. Broadband performance is affected by multiple factors including number of occupants and devices, simultaneous usage, router range etc. For more information speak to your broadband provider.