The Crescent, Upper Welland, Malvern, Worcestershire, WR14

- PROPERTY TYPE
Detached
- BEDROOMS
5
- BATHROOMS
3
- SIZE
2,454 sq ft
228 sq m
- TENUREDescribes how you own a property. There are different types of tenure - freehold, leasehold, and commonhold.Read more about tenure in our glossary page.
Freehold
Key features
- Exceptional Five Bedroom Detached Residence
- Spectacular Panoramic Countryside Views
- 2,400 Sq Ft Of Refined Accommodation
- Stunning Bespoke Open Plan Living Kitchen With Large Utility Room
- Elegant, Light Filled Reception Spaces
- Luxurious Principal And Guest Bedrooms Both En-Suites
- Beautifully Landscaped Private Gardens
- Impressive Covered Entertaining Verandah
- Aircon In Main Bedroom, Ample Parking, Double Garage
- Prestigious Private Crescent Setting. Energy Rating C
Description
Front Page
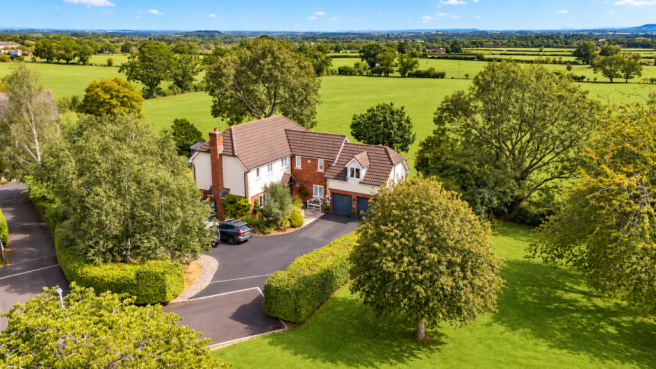
A Wonderful Executive Detached Home Offering Spacious, Well Proportioned Accommodation In An Outstanding Crescent Setting, With Beautiful Views Towards The Malvern Hills And Across Open Countryside To The Cotswolds Beyond. Energy Rating C.
Location
Birch Lea
An exceptional detached family home combining beautifully appointed interiors, generous living space and far reaching views towards the Malvern Hills, Bredon Hill and the Cotswolds.
Birch Lea is an impressive detached residence occupying a particularly attractive and private position at the end of a peaceful crescent. Built around 2000 and subsequently extended and significantly enhanced, the property now offers approximately 2,400 sq ft of beautifully presented accommodation, thoughtfully designed for modern family life and effortless entertaining.
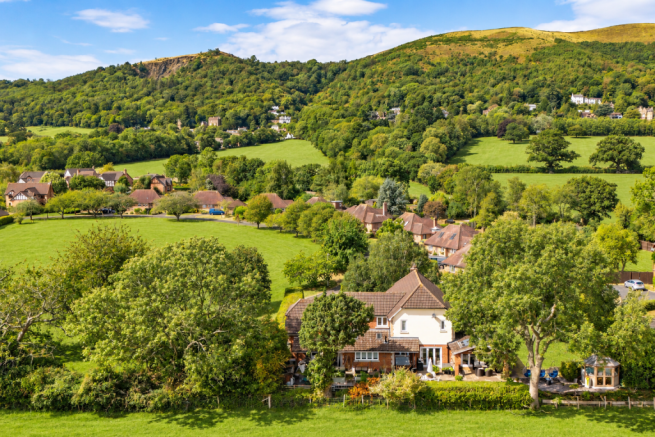
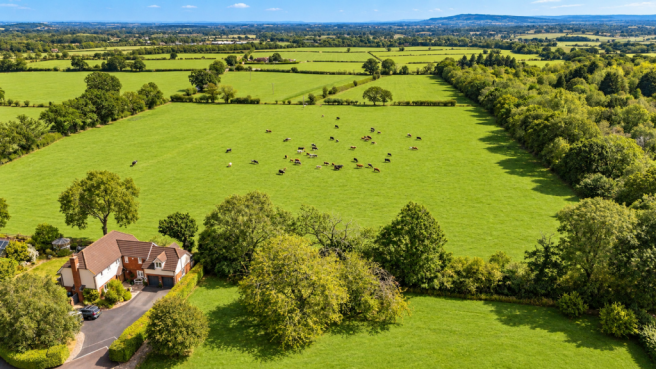
Light, space and outlook define the house. Generous ceiling heights and an abundance of glazing create bright, elegant interiors, while the property's position affords remarkable views: across the central crescent green towards the Malvern Hills to the west, and over open farmland towards Bredon Hill and the Cotswolds to the rear.
Finished with considerable attention to detail and a high standard of craftsmanship throughout, Birch Lea is a sophisticated yet wonderfully welcoming home in an exceptional setting.
A Wonderful Sense of Arrival
Approached at the end of the crescent, a private driveway opens to provide generous parking with electric car charging point, framed by established beech hedging that creates an attractive sense of privacy and seclusion. The driveway also provides access to the integral double garage.
A paved pathway leads to the handsome front entrance, sheltered beneath a pitched tiled storm porch with substantial timber supports. Adjacent planting softens the approach, while a west facing terrace provides an idyllic vantage point from which to enjoy views across the green towards the Malvern Hills.
Beautifully Considered Living Spaces
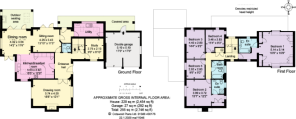
The front door opens into a spacious reception hall, immediately establishing the generous proportions and quality found throughout the house. This welcoming central space provides access to the principal ground floor rooms, together with useful understairs storage and a cloakroom.
The elegant sitting room enjoys a dual aspect, drawing in natural light and capturing views across both the front and rear gardens. At its heart is a wood burning stove set within a feature surround and hearth, creating an inviting focal point and a warm, comfortable atmosphere.
Undoubtedly one of Birch Lea's defining features is its superb living kitchen, dining and family space, a beautifully conceived arrangement that forms the social heart of the home.
The kitchen is fitted with an extensive range of cabinetry beneath granite work surfaces and incorporates a striking curved returning breakfast bar. A comprehensive selection of quality integrated appliances, principally by Neff, includes a bank of ovens, combination microwave, substantial warming drawer, dishwasher, wine cooler and full height larder fridge and matching freezer.
Overhead glazing floods the kitchen with natural light, while the tiled floor continues seamlessly into the adjoining dining area. Here, a partially vaulted ceiling with impressive exposed roof timbers introduces architectural character and a wonderful sense of volume.
Triple aspect glazing makes the most of the property's exceptional setting, while bi-folding doors open directly onto the covered verandah, creating an effortless connection between the interior and garden. Beyond, uninterrupted views extend across open countryside towards the Cotswolds.
The dining area flows naturally into a relaxed snug, where further bi-folding doors frame the rural outlook and open the room to the garden during the warmer months.
Completing the ground floor is a rear hall with external access, a generously proportioned utility room offering excellent storage, and a separate study. Currently arranged as a home office, the study provides valuable flexibility for contemporary family life.
Five Bedrooms & Excellent Family Accommodation
An L-shaped landing provides access to the first floor accommodation, where the sense of light and space continues.
The principal bedroom is particularly generous, enjoying attractive views to both the front and rear. Bespoke fitted furniture extends into the eaves and incorporates extensive wardrobes and drawer storage, while air conditioning provides additional comfort. The bedroom is complemented by an en-suite bathroom with a shower over the bath.
A well appointed guest suite offers excellent secondary accommodation and includes its own dressing room and en-suite shower room.
There are three further well proportioned bedrooms, two of which are doubles, served by a stylish contemporary family bathroom with bath tub and separate shower enclosure.
Additional storage is provided by a large double airing cupboard on the landing, while oak veneered internal doors contribute to the property's considered finish throughout.
Gardens Designed for Living
The mature gardens are an integral part of Birch Lea's appeal, wrapping around three sides of the house and providing a succession of attractive spaces from which to enjoy the exceptional surroundings.
A paved terrace enjoys spectacular views towards the Malvern Hills and leads through established planted beds to the principal lawn. Enclosed by mature hedging and fencing, the gardens have been thoughtfully landscaped with an attractive collection of established shrubs and specimen trees, creating privacy, seasonal interest and a beautifully composed backdrop to the house.
To the eastern side of the garden is a slate-chipped seating area and charming summer house beneath a pitched shingle roof. Equipped with light and heating, this versatile garden room can be enjoyed throughout the year and offers possibilities as a retreat, creative space or additional home working environment.
Leading directly from the dining area is one of the property's most appealing features: a substantial covered verandah. Beneath its pitched roof, Velux rooflights introduce natural light while a wood burning stove creates a wonderfully atmospheric setting. Sheltered yet connected to the garden and countryside beyond, it is an exceptional space for entertaining, dining outdoors or simply enjoying the tranquillity and remarkable views.
Two graceful silver birch trees stand within the grounds and provide the inspiration for the property's name.
Tucked discreetly behind the utility and garage is a productive kitchen garden with raised vegetable beds and covered storage, together with pedestrian access to the garage. Strategically positioned garden lighting enhances the grounds after dusk.
Double Garage & Further Potential
The integral double garage is accessed through two up and over doors and provides excellent parking and storage.
Subject to obtaining the necessary planning and regulatory consents, the garage may also offer potential for conversion to provide additional accommodation, giving future owners further flexibility to adapt the house to their requirements.
A Home Defined by its Setting
Birch Lea successfully combines the proportions and practicality of an outstanding family residence with the light, views and indoor/outdoor connection more often associated with a country home.
From its impressive living kitchen and beautifully conceived entertaining spaces to its mature gardens and remarkable outlook towards some of the region's most recognisable landscapes, this is a home of considerable quality and enduring appeal.
Viewing is essential to fully appreciate the scale, finish and exceptional setting of this very special property.
Services
Viewing
Tenure
Council Tax
Energy Performance Certificate
General
Directions
- COUNCIL TAXA payment made to your local authority in order to pay for local services like schools, libraries, and refuse collection. The amount you pay depends on the value of the property.Read more about council Tax in our glossary page.
- Band: G
- PARKINGDetails of how and where vehicles can be parked, and any associated costs.Read more about parking in our glossary page.
- Garage,Off street
- GARDENA property has access to an outdoor space, which could be private or shared.
- Private garden
- ACCESSIBILITYHow a property has been adapted to meet the needs of vulnerable or disabled individuals.Read more about accessibility in our glossary page.
- Ask agent

Add an important place to see how long it'd take to get there from our property listings.
__mins driving to your place
Affordability



Notes
Staying secure when looking for property
Ensure you're up to date with our latest advice on how to avoid fraud or scams when looking for property online.
Visit our security centre to find out moreDisclaimer - Property reference S1844364. The information displayed about this property comprises a property advertisement. Rightmove.co.uk makes no warranty as to the accuracy or completeness of the advertisement or any linked or associated information, and Rightmove has no control over the content. This property advertisement does not constitute property particulars. The information is provided and maintained by John Goodwin FRICS, Malvern. Please contact the selling agent or developer directly to obtain any information which may be available under the terms of The Energy Performance of Buildings (Certificates and Inspections) (England and Wales) Regulations 2007 or the Home Report if in relation to a residential property in Scotland.
*This is the average speed from the provider with the fastest broadband package available at this postcode. The average speed displayed is based on the download speeds of at least 50% of customers at peak time (8pm to 10pm). Fibre/cable services at the postcode are subject to availability and may differ between properties within a postcode. Speeds can be affected by a range of technical and environmental factors. The speed at the property may be lower than that listed above. You can check the estimated speed and confirm availability to a property prior to purchasing on the broadband provider's website. Providers may increase charges. The information is provided and maintained by Decision Technologies Limited. **This is indicative only and based on a 2-person household with multiple devices and simultaneous usage. Broadband performance is affected by multiple factors including number of occupants and devices, simultaneous usage, router range etc. For more information speak to your broadband provider.