West Cross Lane, West Cross, Swansea

- PROPERTY TYPE
Detached
- BEDROOMS
5
- BATHROOMS
3
- SIZE
Ask agent
- TENUREDescribes how you own a property. There are different types of tenure - freehold, leasehold, and commonhold.Read more about tenure in our glossary page.
Freehold
Key features
- Luxury five bedroom detached home
- Spacious three storey layout
- Two reception rooms
- Kitchen/dining room & utility
- Three bathrooms
- New Baumit weatherproof rendering
- PVCU double glazing
- Gas central heating & 2024 boiler
- Spacious established rear garden
- High demand West Cross location/Close to Mumbles
Description
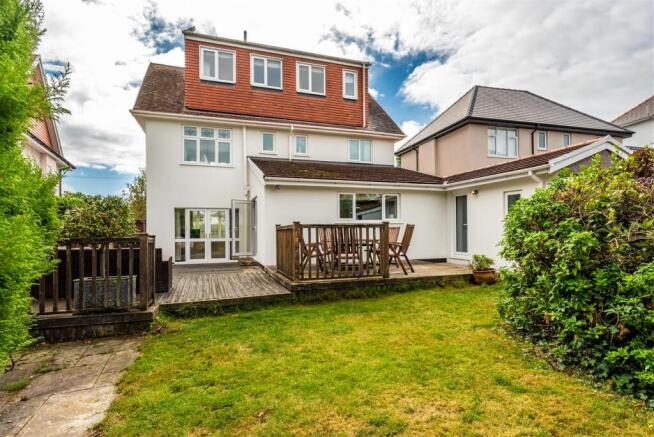
Outside, the appeal continues, with a generous private driveway providing off-road parking and an enclosed rear garden offering an ideal balance of lawn and spacious decking. Whether it’s morning coffee in the sunshine, outdoor dining or summer gatherings with family and friends, the garden provides a fantastic extension of the living space. Set in the highly sought-after West Cross, the property enjoys an enviable coastal lifestyle, with the seafront, local shops and a choice of well-regarded schools including Llwynderw, Grange and St David’s Primary Schools all within easy reach. The vibrant village of Mumbles is also just moments away, with its newly refurbished seafront promenade, independent shops, restaurants, cafes and bars. A superb family home combining space, flexibility, sea views and an outstanding coastal location - an opportunity not to be missed. Call to arrange your viewing today.
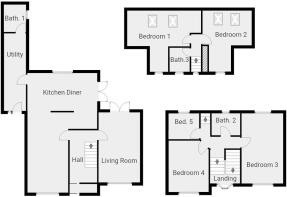
Hallway - 4.28 x 2.25 (14'0" x 7'4") - Welcoming hallway with the addition of a storm porch, comprising original honey-toned parquet flooring, radiator and study alcove.
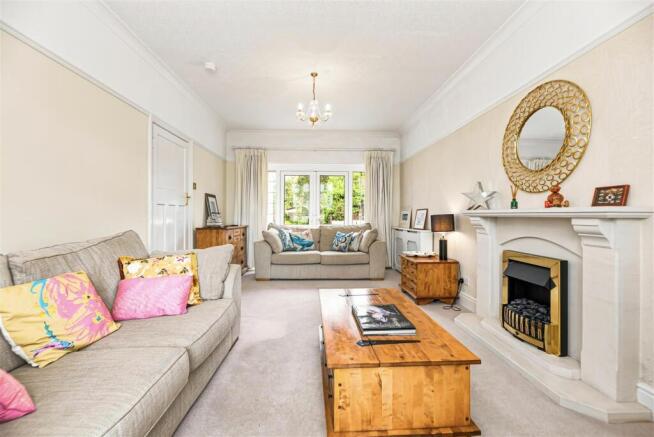
Living Room - 5.74 x 3.40 (18'9" x 11'1") - Beautifully styled living room featuring PVCU patio doors to the garden & windows to the front aspect, fitted carpet, radiator and gas fireplace.
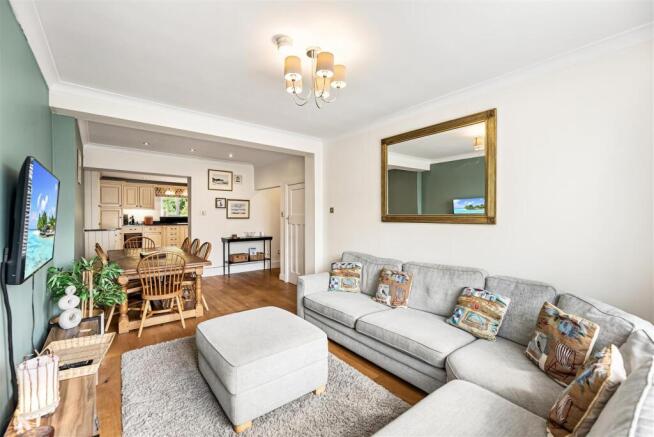
Family/Dining Room - 6.77 x 3.32 (22'2" x 10'10") - Superb family room with a cosy living space and a spacious dining area, comprising engineered wooden flooring, PVCU windows & blinds, radiator and large enough for a family-sized table. Open to the kitchen.
Kitchen Diner - 5.72 x 3.81 (18'9" x 12'5") - This charming farmhouse-style kitchen diner features a generous range of wall and base units, complemented by unique ceramic handles, a ceramic sink, an integral plate rack, glass-fronted display cabinets and a useful tall larder cupboard. The luxurious finish is elevated by bespoke granite worktops, matching upstands and elegantly finished window ledges, adding a refined touch. The adjoining utility room provides valuable additional storage and workspace, helping to keep the main kitchen beautifully uncluttered and organised. Open to the family room, the space is wonderfully sociable and ideally suited to both everyday family life and entertaining. PVCU windows overlook the garden, while a door opens directly onto the deck, creating a seamless connection with the outdoor space.
Utility Room - 6.35 x 1.80 (20'9" x 5'10") - The stylish, contemporary utility room is finished with contemporary super sized ceramic tiles, complemented by a range of dark cabinetry and a ceramic sink. There is provision for several appliances, including an integrated dishwasher. Also with recessed spotlights, radiator and PVCU doors to both the garden & driveway, adding immense practicality, while a further door leads through to the ground floor bathroom.
Bathroom One - 2.24 x 1.68 (7'4" x 5'6") - Contemporary ground-floor bathroom featuring striking oversized marble-effect tiling, a generous open double shower with elegant Victorian-inspired accents and a stylish vanity unit with integrated storage, ceramic basin & WC. Finished with a heated towel rail, LED mirror and PVCU windows.
Landing - 3.82 x 2.82 (12'6" x 9'3") - First-floor landing with fitted carpet and an impressive stained-glass window, flooding the space with natural light and providing a beautiful focal point. Further staircase to the second floor.
Bedroom One - 6.04 x 4.82 widest (19'9" x 15'9" widest) - Top-floor main bedroom featuring dual Velux windows with partial sea views, PVCU windows to the garden aspect, radiator and fitted carpet.
Bedroom Two - 4.84 x 3.49 (15'10" x 11'5") - Second double bedroom located on the 2nd floor, with Velux windows, PVCU windows to the garden aspect, radiator and fitted carpet.
Bathroom Three - 1.96 x 1.65 (6'5" x 5'4") - Contemporary third bathroom with tiled flooring, PVCU windows, shower, sink/storage unit, LED mirror, heated towel rail and WC.
Bedroom Three - 5.75 x 3.41 (18'10" x 11'2") - Bright and spacious double bedroom with dual aspect PVCU windows, radiators and laminate flooring.
Bedroom Four - 4.20 x 3.31 (13'9" x 10'10") - Fourth double bedroom comprising laminate flooring, radiator and PVCU windows.
Bedroom Five - 2.57 x 2.51 (8'5" x 8'2") - Fifth bedroom with PVCU windows, radiator and laminate flooring.
Bathroom Two - 2.34 x 1.80 (7'8" x 5'10") - Second contemporary bathroom with tiled flooring, PVCU windows, heated towel rail, shower over bath, sink/storage unit, WC and LED mirror.
External Features & Location - Outside, the property continues to impress, with a generous garden offering an excellent setting for relaxing, entertaining and family life. The decked area provides a natural extension of the kitchen and family spaces, while the lawn offers plenty of room for children, pets and outdoor activities. Combined with the spacious and versatile accommodation, this makes an exceptional home for families looking to enjoy an active coastal lifestyle. A 2024-installed boiler enhances energy efficiency, while recently applied Baumit weatherproof rendering, backed by a 10-year warranty, provides long-term protection from the elements.
Ideally positioned in the highly regarded West Cross area, the property is surrounded by excellent local schools, making it particularly appealing to families. The vibrant village of Mumbles is just moments away, with its famous seafront promenade, beaches, independent shops, cafes, restaurants and bars providing an enviable lifestyle on the doorstep. The coastline and promenade are perfect for walking, running, cycling and enjoying the outdoors, while Singleton Hospital, Swansea University and the wider amenities of Swansea are also easily accessible. With the spectacular Gower Peninsula close by, this is a superb location for combining everyday convenience with an active coastal way of life.
Brochures
West Cross Lane, West Cross, SwanseaBrochure- COUNCIL TAXA payment made to your local authority in order to pay for local services like schools, libraries, and refuse collection. The amount you pay depends on the value of the property.Read more about council Tax in our glossary page.
- Band: G
- PARKINGDetails of how and where vehicles can be parked, and any associated costs.Read more about parking in our glossary page.
- Yes
- GARDENA property has access to an outdoor space, which could be private or shared.
- Yes
- ACCESSIBILITYHow a property has been adapted to meet the needs of vulnerable or disabled individuals.Read more about accessibility in our glossary page.
- Ask agent

Add an important place to see how long it'd take to get there from our property listings.
__mins driving to your place
Affordability

Notes
Staying secure when looking for property
Ensure you're up to date with our latest advice on how to avoid fraud or scams when looking for property online.
Visit our security centre to find out moreDisclaimer - Property reference 34906261. The information displayed about this property comprises a property advertisement. Rightmove.co.uk makes no warranty as to the accuracy or completeness of the advertisement or any linked or associated information, and Rightmove has no control over the content. This property advertisement does not constitute property particulars. The information is provided and maintained by Smiths Sales & Lettings, Swansea. Please contact the selling agent or developer directly to obtain any information which may be available under the terms of The Energy Performance of Buildings (Certificates and Inspections) (England and Wales) Regulations 2007 or the Home Report if in relation to a residential property in Scotland.
*This is the average speed from the provider with the fastest broadband package available at this postcode. The average speed displayed is based on the download speeds of at least 50% of customers at peak time (8pm to 10pm). Fibre/cable services at the postcode are subject to availability and may differ between properties within a postcode. Speeds can be affected by a range of technical and environmental factors. The speed at the property may be lower than that listed above. You can check the estimated speed and confirm availability to a property prior to purchasing on the broadband provider's website. Providers may increase charges. The information is provided and maintained by Decision Technologies Limited. **This is indicative only and based on a 2-person household with multiple devices and simultaneous usage. Broadband performance is affected by multiple factors including number of occupants and devices, simultaneous usage, router range etc. For more information speak to your broadband provider.