
The Old Grammar School, Kibworth Beauchamp

- PROPERTY TYPE
Semi-Detached
- BEDROOMS
4
- BATHROOMS
2
- SIZE
Ask agent
- TENUREDescribes how you own a property. There are different types of tenure - freehold, leasehold, and commonhold.Read more about tenure in our glossary page.
Ask agent
Key features
- Entrance Hall
- Sitting Room
- Breakfast/Dining Kitchen
- Cloakroom & Utility Room
- Games & Entertaining Rooms
- Principal Bedroom with Ensuite
- Three Further Bedrooms
- Family Bathroom
- South Facing Garden
- Off Road Parking & Double Garage
Description
Kibworth Beauchamp is situated within a Conservation Area and is within easy reach of South Leicestershire’s attractive countryside.
Shopping in the village is catered for by local shops and a delicatessen, together with a Doctor’s Surgery, popular public houses and restaurants. Sporting facilities include cricket, golf, bowls and tennis clubs.
The town of Market Harborough contains a comprehensive range of shops, commercial centre, theatre, leisure centre and golf clubs. The city of Leicester contains an extensive array of commercial and leisure amenities and thriving shopping centres.
There is excellent schooling in the area in both state and private sectors. St Cuthbert’s Primary School, Stoneygate Preparatory School, Leicestershire High School and Leicester Grammar School, Oakham and Spratton schools are also within easy travelling distance.
Both Market Harborough to the south and Leicester to the North offers mainline train services to London St Pancras International with a journey time of approximately just under the hour.
Communications in the area are excellent with the East Midlands motorway network nearby. The M1 (Junction 21) and the M69 both connecting to the M6 giving access to Birmingham, Coventry and Nottingham. Internation air travel is available to East Midlands Airport, Birmingham, Stansted and Luton.
The Property
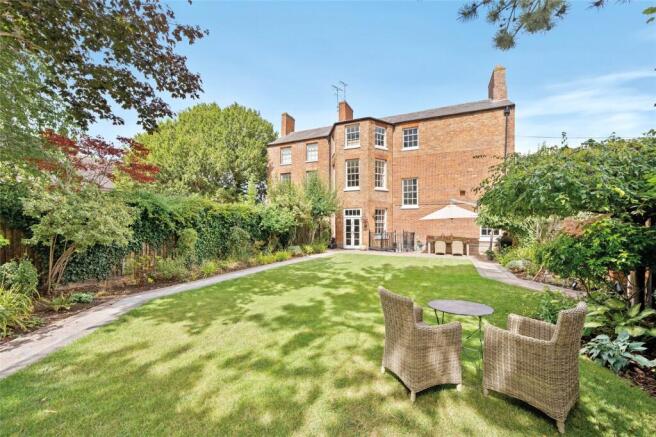
A striking Grade II listed residence dating from the 1700s, this exceptionally distinctive red-brick home has been thoughtfully transformed into a sophisticated and wonderfully peaceful property at the heart of Kibworth Beauchamp.
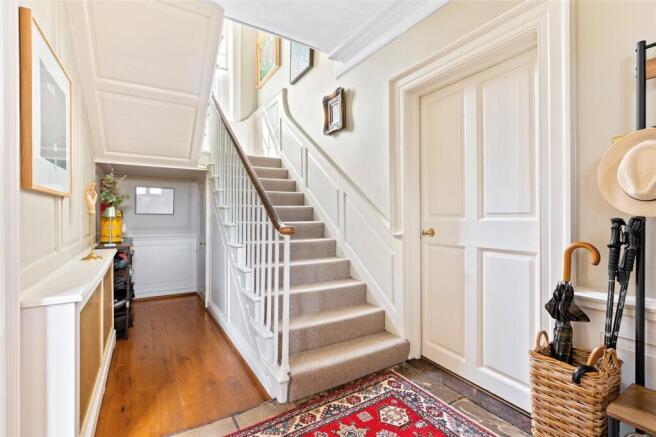
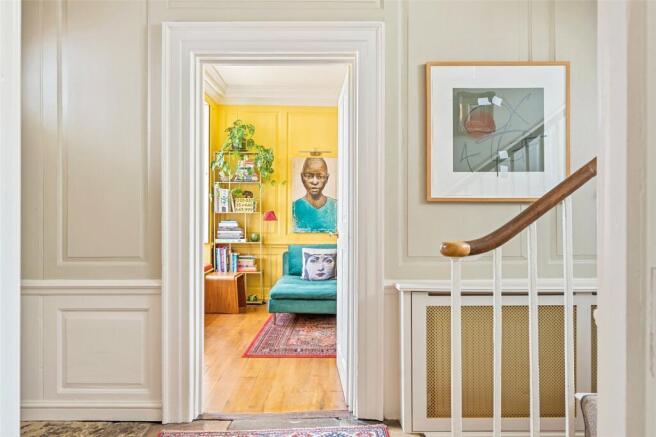
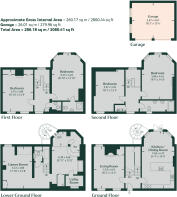
Arranged over four floors and extending to approximately 2,800 sq ft, the house effortlessly combines period character with contemporary design. From the handsome brick elevations and full-height sash windows to the exposed beams, feature fireplaces and flagged floors, original detailing sits beautifully alongside a refined modern interior.
The welcoming entrance hall sets the tone, with its flagged floor and generous proportions. To the left, the elegant sitting room enjoys a double aspect and high ceilings, creating a wonderfully light and atmospheric space. A feature fireplace provides a natural focal point, with useful built-in storage.
At the heart of the home is the impressive kitchen and dining room. Designed with both everyday living and entertaining in mind, the contemporary kitchen is exceptionally well appointed with a comprehensive range of integrated Neff appliances, including a Novy induction hob, together with ample cabinetry and a generous breakfast bar. The adjoining dining area is flooded with natural light, while glazed double doors open directly onto the patio and garden, creating an effortless connection between the house and outside.
The lower ground floor introduces a more informal and entertaining dimension to the property. Brick and timber stairs descend to a pair of beautifully appointed rooms, currently arranged as a games room and bar. Exposed beams, timber and tiled flooring add warmth and character, while a concealed utility and laundry area sits discreetly alongside. A further door leads to a spiral staircase, providing direct access to the garden patio.
The first floor is particularly light and spacious, with a full-height sash window illuminating the staircase. The principal bedroom is a generous and calming retreat, featuring handsome bay sash windows and a well-appointed en suite shower room. A further double bedroom enjoys two full-height sash windows to the front elevation, together with a feature fireplace and adjoining storage. A cloakroom completes this floor.
The second floor provides two further spacious double bedrooms, accompanied by a stylish family bathroom. The arrangement offers excellent flexibility for family life, guests or working from home.
Outside
The enclosed rear garden is a particularly attractive extension of the living space. Partly walled and fenced, it is framed by established herbaceous borders, mature planting and trees, with a generous lawn and paved pathways leading around the garden.
A superb patio provides an ideal setting for outdoor dining and entertaining, while double-opening gates lead through to the detached double garage. Currently arranged as a gym and storage space, the garage offers excellent versatility alongside a block-paved driveway providing off-road parking.
To the side, a gravelled seating area is perfectly positioned to enjoy the afternoon sun. An EV charging point and timber garden shed complete the outside space.
Council Tax Band
Council Tax Band G
Services
None of the services have been tested by the agents.
Local Authority
Harborough District Council
EPC Rating
Energy Rating D
Important Notice
King West, their joint Agents (if any) and clients give notice that:
1. These property particulars should not be regarded as an offer, or contract or part of one. You should not rely on any statements by King West in the particulars, or by word of mouth or in writing as being factually accurate about the property, nor its condition or its value. We have no authority to make any representations or warranties in relation to the property either here or elsewhere and accordingly any information given is entirely without responsibility.
2. The photographs, videos and/or virtual tours illustrate parts of the property as were apparent at the time they were taken. Any areas, measurements or distances are approximate only.
3. Any reference to the use or alterations of any part of the property does not imply that the necessary planning, building regulations or other consents have been obtained. It is the responsibility of a purchaser or lessee to confirm that these have been dealt with properly and that all information is correct.
4. All dimensions, descriptions, areas, reference to condition and permission for use and occupation and their details are given in good faith and are believed to be correct, but intending purchasers should not rely upon them as statements of fact but must satisfy themselves by inspection or otherwise as to the accuracy of each item.
5. King West have not tested any services, equipment or facilities, the buyer or lessee must satisfy themselves by inspection or otherwise.
6. MONEY LAUNDERING REGULATIONS: The Money Laundering, Terrorist Financing and Transfer of Funds (Information on the Payer) Regulations 2017: Intending purchasers will be asked to produce satisfactory proof of their identification, address and source of funds at the point any sale is agreed. KingWest uses “Coadjute / coadjute.com ” as our regulatory consultants and prospective Buyers will be required to provide requisite information to them via secure link in order to complete the biometric checks electronically at a cost of £27 + VAT per person, non-refundable. These anti-money laundering checks must be completed before we can send the memorandum of sale to the solicitors to confirm the sale.
7. These particulars should not be reproduced without prior consent of King West. August 2026.
Brochures
Web Details- COUNCIL TAXA payment made to your local authority in order to pay for local services like schools, libraries, and refuse collection. The amount you pay depends on the value of the property.Read more about council Tax in our glossary page.
- Band: G
- LISTED PROPERTYA property designated as being of architectural or historical interest, with additional obligations imposed upon the owner.Read more about listed properties in our glossary page.
- Listed
- PARKINGDetails of how and where vehicles can be parked, and any associated costs.Read more about parking in our glossary page.
- Yes
- GARDENA property has access to an outdoor space, which could be private or shared.
- Yes
- ACCESSIBILITYHow a property has been adapted to meet the needs of vulnerable or disabled individuals.Read more about accessibility in our glossary page.
- Ask agent
The Old Grammar School, Kibworth Beauchamp

Add an important place to see how long it'd take to get there from our property listings.
__mins driving to your place
Affordability

About King West, Market Harborough
10 Church Square, Market Harborough, LE16 7NB



Notes
Staying secure when looking for property
Ensure you're up to date with our latest advice on how to avoid fraud or scams when looking for property online.
Visit our security centre to find out moreDisclaimer - Property reference MAH260111. The information displayed about this property comprises a property advertisement. Rightmove.co.uk makes no warranty as to the accuracy or completeness of the advertisement or any linked or associated information, and Rightmove has no control over the content. This property advertisement does not constitute property particulars. The information is provided and maintained by King West, Market Harborough. Please contact the selling agent or developer directly to obtain any information which may be available under the terms of The Energy Performance of Buildings (Certificates and Inspections) (England and Wales) Regulations 2007 or the Home Report if in relation to a residential property in Scotland.
*This is the average speed from the provider with the fastest broadband package available at this postcode. The average speed displayed is based on the download speeds of at least 50% of customers at peak time (8pm to 10pm). Fibre/cable services at the postcode are subject to availability and may differ between properties within a postcode. Speeds can be affected by a range of technical and environmental factors. The speed at the property may be lower than that listed above. You can check the estimated speed and confirm availability to a property prior to purchasing on the broadband provider's website. Providers may increase charges. The information is provided and maintained by Decision Technologies Limited. **This is indicative only and based on a 2-person household with multiple devices and simultaneous usage. Broadband performance is affected by multiple factors including number of occupants and devices, simultaneous usage, router range etc. For more information speak to your broadband provider.