Maple Avenue, Bishopthorpe, YO23

- PROPERTY TYPE
Semi-Detached
- BEDROOMS
2
- BATHROOMS
1
- SIZE
1,119 sq ft
104 sq m
- TENUREDescribes how you own a property. There are different types of tenure - freehold, leasehold, and commonhold.Read more about tenure in our glossary page.
Freehold
Key features
- Deceptively spacious accommodation
- Excellent modernisation potential
- Two first-floor bedrooms
- Useful loft space with staircase access
- Full-depth living room with open fireplace
- Versatile second reception room
- Kitchen with adjoining dining area
- Gated driveway with off-street parking
- Useful garage/store
- Enclosed low-maintenance rear courtyard
Description
Offering an exciting opportunity for a new owner to modernise and make their own, this property provides flexible accommodation with plenty of potential to reconfigure, redecorate and improve to individual taste.
Having most recently been used as a rental property, the home would now benefit from a programme of modernisation. The property has a working gas-fired central heating boiler and a recently installed/replaced electrical consumer unit. Relevant boiler and electrical documentation is to be confirmed with the vendor before marketing.
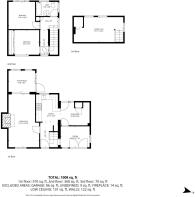
The existing layout offers more space than may first meet the eye, with a full-depth living room, additional reception space within a single-storey rear extension, kitchen with adjoining dining area, two first-floor bedrooms and a useful loft space accessed via a staircase. The former garage has also been divided to retain a garage/store to the front while creating additional dining space to the rear.
For buyers looking for a home they can put their own stamp on, there is considerable scope to rethink the existing accommodation and create a property tailored to their own requirements, subject to any necessary consents.
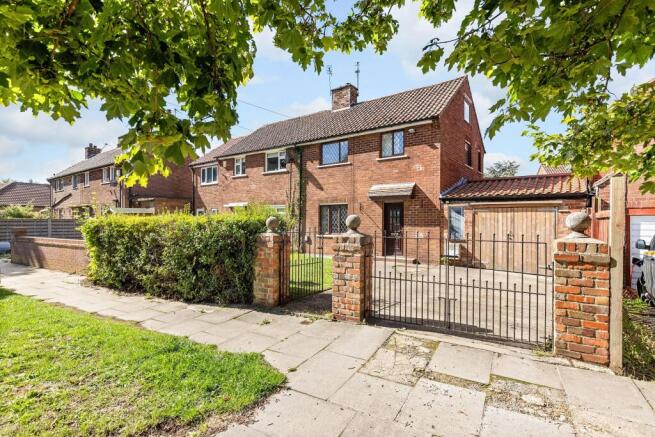
Set behind a lawned front garden, the property is approached via a gated driveway, with double wrought-iron vehicle gates and a separate pedestrian gate set between brick pillars with decorative ball finials. The driveway leads to double timber doors opening into the garage store.
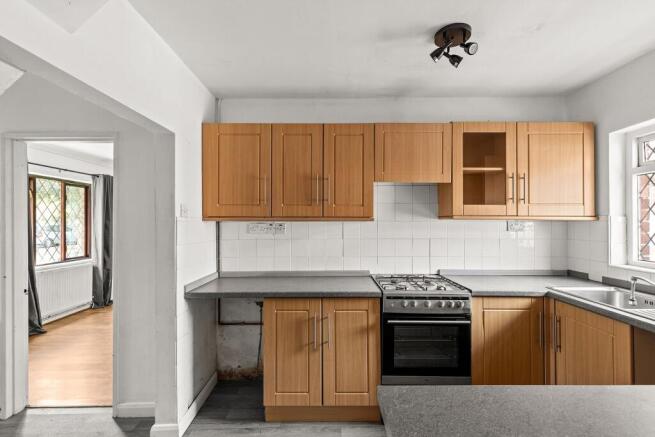
A uPVC double-glazed entrance door opens into the entrance hall, with stairs rising to the first floor and a side-facing window looking into the garage store. The hall is open to the kitchen, creating a practical ground-floor layout.
The kitchen is fitted with a range of oak-effect Shaker-style wall and base units, complemented by a stainless-steel sink and drainer positioned beneath a window overlooking the rear. There is space for a freestanding oven, washing machine and under-counter fridge.
The electrical consumer unit is also located within the kitchen.
Adjoining the kitchen, the former garage has been divided by a stud partition to create a dining area to the rear, while retaining a useful garage/store to the front.
The dining area has a window and external door to the rear, together with an internal door providing access into the garage store. A useful storage cupboard houses the Logic Combi 24 gas-fired central heating boiler.
The living room extends the full depth of the property and features a window to the front elevation. An open fireplace provides a traditional focal point to the room. An old gas connection is also present; the condition and recent use of the chimney/fireplace have not been confirmed.
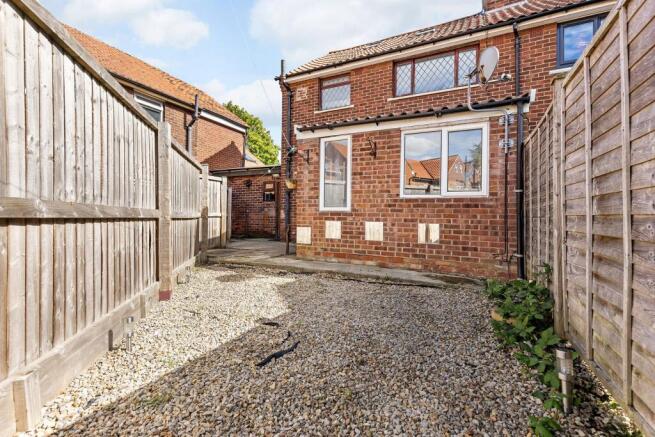
Double sliding doors lead through into a single-storey rear extension, providing a versatile second reception room. An external door opens from here onto an enclosed gravelled courtyard, bordered by fencing.
A carpeted staircase rises to the first-floor landing, where there is a window to the side elevation and a useful storage cupboard.
The bathroom is positioned to the rear and is fitted with a low-level WC, wash hand basin and bath with a Mira Jump shower over. Further features include dual-aspect frosted-glazed windows, a heated towel rail, part-tiled walls, extractor fan and linoleum flooring.
Also overlooking the rear is a double bedroom, finished with feature wallpaper and laminate flooring.
The second bedroom is positioned to the front of the property and benefits from built-in wardrobes and a window to the front elevation.
A doorway from the first-floor landing opens onto a staircase leading to the loft space. Offering restricted head height, the space benefits from two Velux-style roof windows to the rear, an additional side window and built-in storage.
To the front, the property has a lawned garden and gated driveway providing off-street parking and access to the garage store.
To the rear is a fully enclosed, gravelled courtyard garden, providing a low-maintenance outside space bordered by fencing.
Anti-Money Laundering (AML) Compliance
In accordance with UK legislation, we are legally required to carry out Anti-Money Laundering (AML) checks on all sellers and purchasers. These checks become mandatory once an offer has been accepted on a property (subject to contract).
Buyer AML: A fee of £30 + VAT per person is payable for the buyer AML check. We use a trusted third-party compliance provider to conduct these checks on our behalf. Once your offer has been accepted (subject to contract), you will be contacted directly to complete a secure online verification process. AML checks remain valid for a period of six months from the date they are completed. If your transaction does not proceed and you later make an offer on another property after this period, or if your existing AML check has expired at the time of a new offer, a new check will be required.
This fee must be settled before we are able to issue the Memorandum of Sale to the respective solicitors. Please note that this fee is non-refundable under all circumstances.
EPC Rating: D
Parking - Off street
- COUNCIL TAXA payment made to your local authority in order to pay for local services like schools, libraries, and refuse collection. The amount you pay depends on the value of the property.Read more about council Tax in our glossary page.
- Band: A
- PARKINGDetails of how and where vehicles can be parked, and any associated costs.Read more about parking in our glossary page.
- Off street
- GARDENA property has access to an outdoor space, which could be private or shared.
- Private garden
- ACCESSIBILITYHow a property has been adapted to meet the needs of vulnerable or disabled individuals.Read more about accessibility in our glossary page.
- Ask agent

Add an important place to see how long it'd take to get there from our property listings.
__mins driving to your place
About Wishart Estate Agents, York
Wishart Estate Agents, Wilton House, Station Road, Tadcaster, LS24 9SG
Notes
Staying secure when looking for property
Ensure you're up to date with our latest advice on how to avoid fraud or scams when looking for property online.
Visit our security centre to find out moreDisclaimer - Property reference 50f50634-a525-4701-b2a3-6ac9db7c14a7. The information displayed about this property comprises a property advertisement. Rightmove.co.uk makes no warranty as to the accuracy or completeness of the advertisement or any linked or associated information, and Rightmove has no control over the content. This property advertisement does not constitute property particulars. The information is provided and maintained by Wishart Estate Agents, York. Please contact the selling agent or developer directly to obtain any information which may be available under the terms of The Energy Performance of Buildings (Certificates and Inspections) (England and Wales) Regulations 2007 or the Home Report if in relation to a residential property in Scotland.
*This is the average speed from the provider with the fastest broadband package available at this postcode. The average speed displayed is based on the download speeds of at least 50% of customers at peak time (8pm to 10pm). Fibre/cable services at the postcode are subject to availability and may differ between properties within a postcode. Speeds can be affected by a range of technical and environmental factors. The speed at the property may be lower than that listed above. You can check the estimated speed and confirm availability to a property prior to purchasing on the broadband provider's website. Providers may increase charges. The information is provided and maintained by Decision Technologies Limited. **This is indicative only and based on a 2-person household with multiple devices and simultaneous usage. Broadband performance is affected by multiple factors including number of occupants and devices, simultaneous usage, router range etc. For more information speak to your broadband provider.