Ashurst Wood

- PROPERTY TYPE
Semi-Detached
- BEDROOMS
3
- BATHROOMS
1
- SIZE
Ask agent
- TENUREDescribes how you own a property. There are different types of tenure - freehold, leasehold, and commonhold.Read more about tenure in our glossary page.
Freehold
Key features
- Beautifully presented three-bedroom semi-detached family home
- Planning permission granted in 2025 for a two-storey side extension
- Further planning permission for a single-storey rear extension
- Exciting opportunity to create a substantially larger family home
- Spacious open-plan living room and kitchen/breakfast area
- Separate versatile dining room or family room with garden access
- Two generous double bedrooms plus third bedroom, nursery or study
- Driveway providing off-road parking for several vehicles
- Garage plus attractive low-maintenance rear garden with raised decking
- Sought-after Ashurst Wood location close to schools, village amenities, Forest Row, East Grinstead and surrounding countryside
Description
For a growing family, that opportunity could prove particularly valuable. The house is already well proportioned and beautifully usable in its current form, while the approved plans provide scope to significantly increase the accommodation and create an even larger, more versatile family home without having to leave this sought-after village setting.
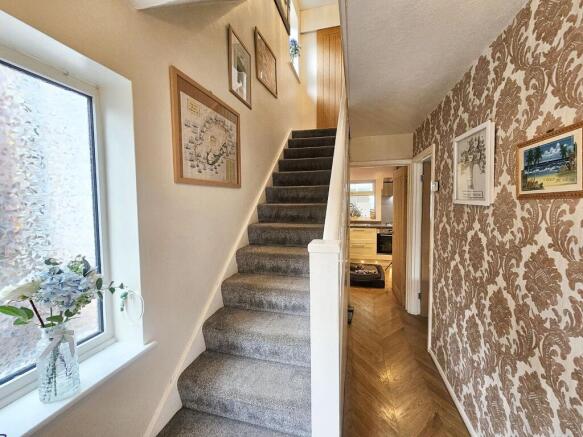
Step through the front door and the welcoming entrance hall immediately establishes the practical nature of the house. There is useful space for coats, shoes and everyday family belongings, helping to keep the main living areas uncluttered.
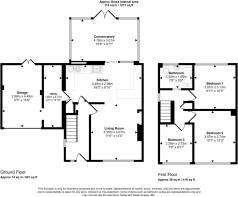
From here, the accommodation opens into the heart of the home, an inviting open-plan living room and kitchen/breakfast area. This is exactly the kind of space that suits modern family life, allowing everyone to remain connected whether cooking, relaxing, entertaining or simply catching up at the end of the day.
The kitchen offers plenty of preparation and storage space together with modern appliances and a breakfast bar, creating a natural place for informal meals, morning coffee or children sitting down before heading off to school. The open-plan arrangement means whoever is preparing dinner can remain part of the conversation, making it a genuinely sociable family space.
Adjacent to the main living area is a separate dining room or family room, adding another valuable layer of flexibility. It could work equally well as a formal dining space, children's playroom, television room, study or second sitting room. Double doors open directly onto the rear garden, helping to connect the house with the outside during the warmer months.
A useful utility area completes the ground-floor accommodation and provides additional laundry and storage space away from the principal rooms.
The planning permission granted in 2025 adds another exciting dimension to the property. Consent has been granted for a two-storey side extension together with a single-storey extension to the rear, providing future owners with the opportunity to considerably enhance the existing accommodation. Depending on how the approved space is ultimately configured, this could create additional bedrooms, bathrooms and enlarged family living areas, allowing the property to adapt beautifully as family requirements change over the years.
On the first floor are three well-proportioned bedrooms. The principal bedroom is a spacious double with built-in wardrobes and plenty of natural light, providing a comfortable retreat at the end of the day. The second bedroom is another generous double overlooking the rear garden, while the third is ideal as a child's bedroom, nursery, study or dedicated home-working space.
The family bathroom is stylishly presented with a contemporary suite comprising a bath with shower over, wash hand basin and WC, creating a practical space for busy mornings as well as somewhere to unwind at the end of the day.
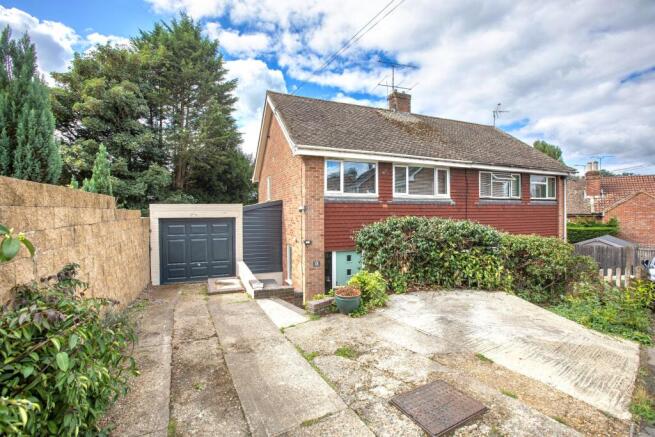
Outside, the property continues to offer plenty of appeal. To the front is a substantial driveway providing parking for several vehicles, alongside a garage offering further parking, useful storage and space for bikes, tools or hobbies. Attractive planting softens the frontage and gives the house a welcoming appearance.
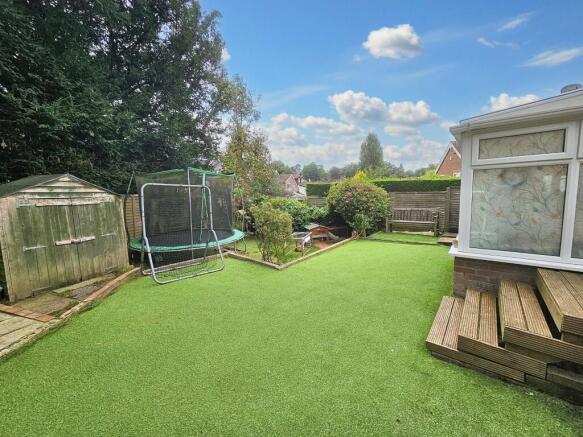
The rear garden has been designed with enjoyment and ease of maintenance firmly in mind. Artificial lawn keeps the garden green throughout the year while leaving ample room for children's play equipment and even a hot tub. A raised decked terrace provides a natural outdoor entertaining area, ideal for summer barbecues, family meals, evening drinks or simply sitting outside with a good book.
The approved single-storey rear extension also provides the opportunity for future owners to further connect the house with the garden, potentially creating an even larger kitchen, dining and family environment overlooking the outside space.
Ashurst Wood itself has become an increasingly popular choice for families seeking village life while remaining close to larger towns. The village has its own primary school, local shops, community facilities and recreational spaces, while the nearby towns of East Grinstead and Forest Row offer a much wider choice of shopping, cafés, restaurants, schools and leisure facilities.
Families are particularly well served for education, with Ashurst Wood Primary School within the village and a broad choice of secondary and independent schooling throughout the surrounding area.
For weekends and leisure time, the location is equally appealing. Forest Row is renowned for its independent shops, cafés and relaxed village atmosphere, while East Grinstead provides larger supermarkets, leisure facilities, an historic town centre and a mainline railway station. The beautiful surrounding Sussex countryside and nearby Ashdown Forest provide endless opportunities for walking, cycling and enjoying the outdoors.
The local park is also just a short walk away, making the position particularly appealing for families with children, dog owners or anyone who appreciates having green space virtually on the doorstep.
What makes this property especially compelling is that it offers the best of both worlds. It is already an attractive, comfortable and practical three-bedroom family home that could be enjoyed immediately, yet the planning permission granted in 2025 provides genuine scope to create something considerably larger in the years ahead.
With flexible living accommodation, excellent parking, a garage, low-maintenance garden, sought-after village location and approved plans for both a two-storey side extension and single-storey rear extension, this is not simply a home for today, but a property with the potential to grow with its next owners for many years to come.
Tenure: Freehold
Brochures
Brochure- COUNCIL TAXA payment made to your local authority in order to pay for local services like schools, libraries, and refuse collection. The amount you pay depends on the value of the property.Read more about council Tax in our glossary page.
- Ask agent
- PARKINGDetails of how and where vehicles can be parked, and any associated costs.Read more about parking in our glossary page.
- Off street
- GARDENA property has access to an outdoor space, which could be private or shared.
- Private garden
- ACCESSIBILITYHow a property has been adapted to meet the needs of vulnerable or disabled individuals.Read more about accessibility in our glossary page.
- Ask agent

Add an important place to see how long it'd take to get there from our property listings.
__mins driving to your place
Affordability

Notes
Staying secure when looking for property
Ensure you're up to date with our latest advice on how to avoid fraud or scams when looking for property online.
Visit our security centre to find out moreDisclaimer - Property reference RS2539. The information displayed about this property comprises a property advertisement. Rightmove.co.uk makes no warranty as to the accuracy or completeness of the advertisement or any linked or associated information, and Rightmove has no control over the content. This property advertisement does not constitute property particulars. The information is provided and maintained by LeGrys Independent Estate Agents, Cranbrook. Please contact the selling agent or developer directly to obtain any information which may be available under the terms of The Energy Performance of Buildings (Certificates and Inspections) (England and Wales) Regulations 2007 or the Home Report if in relation to a residential property in Scotland.
*This is the average speed from the provider with the fastest broadband package available at this postcode. The average speed displayed is based on the download speeds of at least 50% of customers at peak time (8pm to 10pm). Fibre/cable services at the postcode are subject to availability and may differ between properties within a postcode. Speeds can be affected by a range of technical and environmental factors. The speed at the property may be lower than that listed above. You can check the estimated speed and confirm availability to a property prior to purchasing on the broadband provider's website. Providers may increase charges. The information is provided and maintained by Decision Technologies Limited. **This is indicative only and based on a 2-person household with multiple devices and simultaneous usage. Broadband performance is affected by multiple factors including number of occupants and devices, simultaneous usage, router range etc. For more information speak to your broadband provider.