
Moss Lane, Elworth, Sandbach

- PROPERTY TYPE
Detached
- BEDROOMS
6
- BATHROOMS
4
- SIZE
Ask agent
- TENUREDescribes how you own a property. There are different types of tenure - freehold, leasehold, and commonhold.Read more about tenure in our glossary page.
Freehold
Key features
- Driveway Parking, Detached Garage and Car Port
- Extensive Low Maintenance Garden / Rear Field Views
- EPC Rating - B
- Six Double Bedrooms / Principal with Dressing Room
- High Specification Detached Family Home
- Kitchen Diner Breakfast Room with Separate Utility and Pantry
- Three Reception Areas
- Three Ensuites, Shower Room, and Downstairs WC
- Popular Residential Location Close to Canal Walks, Station, and Schools
- Grand Fireplace with Burner and Brick Surround
Description
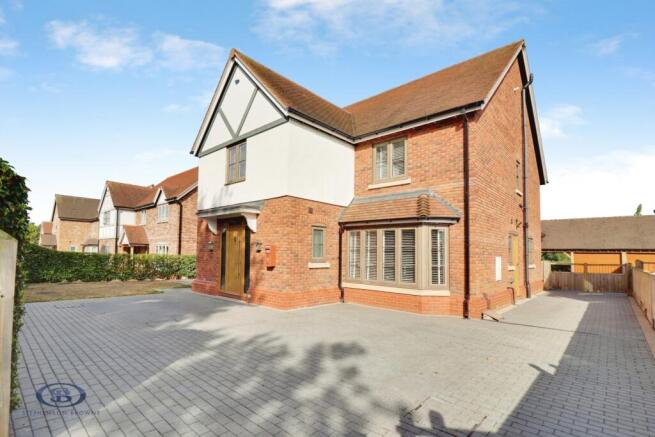
A truly exceptional six double bedroom detached family home, offering over 3,300 sq ft of beautifully appointed, light-filled accommodation arranged over three floors, occupying a desirable position on Moss Lane in Elworth, Sandbach, and enjoying wonderful open-field views to the rear.
Originally constructed as 'The Prestbury', this substantial family home has been designed with modern family living and entertaining very much in mind, offering an exceptional standard of accommodation together with high-quality fixtures and fittings throughout. The property benefits from an EPC Rating B and combines impressive proportions with a superb specification and excellent versatility.
The ground floor provides a fantastic introduction, with three reception areas including a stunning triple-aspect lounge which spans the full depth of the property. This impressive room features a grand inglenook fireplace with wood-burning stove and attractive brick surround, whilst French doors open directly onto the rear garden terrace. The ground floor also includes a versatile study, ideal for home working, together with a useful utility room and downstairs WC.
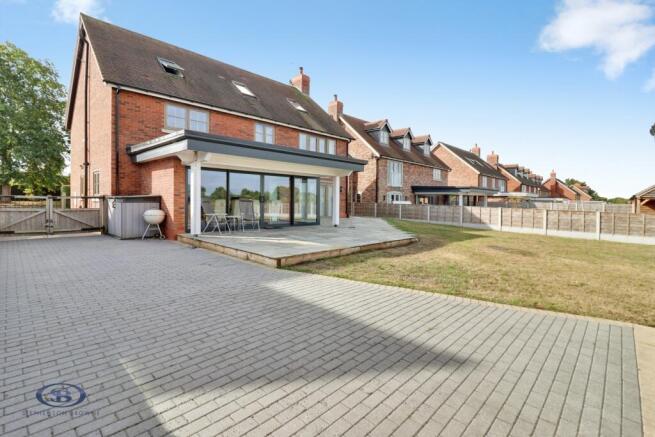
At the heart of the property is the spectacular open-plan living, kitchen, dining and breakfast room, creating an outstanding family and entertaining space. The kitchen features an extensive range of bespoke cabinetry, a large central island incorporating a Belfast-style sink and integrated Neff appliances. Floor-to-ceiling glazed walls flood the room with natural light, whilst large sliding doors open onto the rear garden, creating a wonderful connection between the indoor and outdoor spaces. The entire ground floor benefits from underfloor heating, whilst stylish flush casement windows further enhance the quality and contemporary feel of the accommodation.
The first floor provides four bedrooms, including a superb principal bedroom suite with dressing room, contemporary en-suite bathroom and Juliette balcony. Bedrooms two and three are both generously proportioned double bedrooms and benefit from an impressive Jack & Jill en-suite, complete with designer freestanding bath, separate shower and twin wash hand basins. A further double bedroom has its own en-suite shower room, providing excellent flexibility for family members and guests.
The second floor provides two further well-balanced double bedrooms, together with a generous family shower room, completing an exceptional arrangement of six double bedrooms and extensive bathroom facilities, including three en-suites, a separate shower room and the downstairs WC.
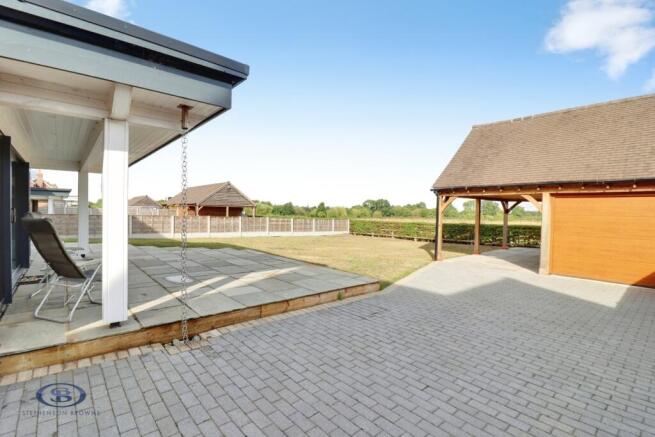
Externally, the property offers excellent practicality as well as an attractive setting. A substantial block-paved driveway provides extensive off-road parking and leads to a detached garage and car port. To the rear is an extensive, low-maintenance garden, incorporating a beautiful Indian stone terrace which provides the perfect space for outdoor dining and entertaining. The garden enjoys a particularly appealing open outlook over the adjacent fields, creating a wonderful feeling of privacy, space and tranquillity.
The location is equally appealing, situated within a popular residential area of Elworth, close to canal walks, Sandbach railway station and local schools, making this an ideal home for families looking for generous accommodation in a convenient and desirable setting.
With its six double bedrooms, three reception areas, exceptional open-plan living space, high-quality specification, extensive parking, detached garage and car port, beautiful low-maintenance gardens and stunning rear field views, this impressive home offers an exceptional level of family accommodation. Early viewing is highly recommended to fully appreciate the scale, quality and versatility of this remarkable property.
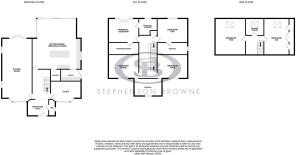
Kitchen Diner / Breakfast Room - 7.46 x 7.12 (24'5" x 23'4") -
Sitting Room - 9.33 x 4.47 (30'7" x 14'7") -
Study - 4.49 x 3.02 (14'8" x 9'10") -
Utility - 2.98x 1.75 (9'9"x 5'8") -
Pantry - 1.75 x 1.51 (5'8" x 4'11") -
Bedroom One - 4.49 x 3.54 (14'8" x 11'7") -
Ensuite (Bedroom One) - 2.55 x 2.48 (8'4" x 8'1") -
Dressing Room - 4.48 x 1.57 (14'8" x 5'1") -
Bedroom Two - 4.49 x 3.54 (14'8" x 11'7") -
Ensuite (Bedroom Two) - 4.49 x 1.51 (14'8" x 4'11") -
Bedroom Three - 4.47 x 3.5 (14'7" x 11'5") -
Bedroom Four - 4.5 x 3.54 (14'9" x 11'7") -
Ensuite (Bedroom Three And Four) - 4.34 x 2.55 (14'2" x 8'4") -
Bedroom Five - 5.37 x 4.53 (17'7" x 14'10") -
Bedroom Six - 5.37 x 3.69 (17'7" x 12'1") -
Shower Room - 2.99 x 2.48 (9'9" x 8'1") -
Garage - 5.79 x 2.81 (18'11" x 9'2") -
Car Port - 5.79 x 2.79 (18'11" x 9'1") -
Tenure - We understand from the vendor that the property is freehold. We would however recommend that your solicitor check the tenure prior to exchange of contracts.
Aml Disclosure - Agents are required by law to conduct Anti-Money Laundering checks on all those buying a property. Stephenson Browne charge £49.99 plus VAT for an AML check per purchase transaction. This is a non-refundable fee. The charges cover the cost of obtaining relevant data, any manual checks that are required, and ongoing monitoring. This fee is payable in advance prior to the issuing of a memorandum of sale on the property you are seeking to buy.
Why Choose Sb Sandbach To Sell Your Property? - We have been operating in the town for over 15 years, and in recent times have consistently been the market leaders. Our experienced team are dedicated in achieving the best price for you and giving you the best service possible. If you would like a FREE market appraisal, please call us on opt 1 to arrange a no-obligation appointment.
Brochures
Moss Lane, Elworth, Sandbach- COUNCIL TAXA payment made to your local authority in order to pay for local services like schools, libraries, and refuse collection. The amount you pay depends on the value of the property.Read more about council Tax in our glossary page.
- Band: G
- PARKINGDetails of how and where vehicles can be parked, and any associated costs.Read more about parking in our glossary page.
- Yes
- GARDENA property has access to an outdoor space, which could be private or shared.
- Yes
- ACCESSIBILITYHow a property has been adapted to meet the needs of vulnerable or disabled individuals.Read more about accessibility in our glossary page.
- Ask agent

Add an important place to see how long it'd take to get there from our property listings.
__mins driving to your place
Affordability

About Stephenson Browne, Sandbach
36, High Street, Sandbach, Cheshire, CW11 1AN


Notes
Staying secure when looking for property
Ensure you're up to date with our latest advice on how to avoid fraud or scams when looking for property online.
Visit our security centre to find out moreDisclaimer - Property reference 34909307. The information displayed about this property comprises a property advertisement. Rightmove.co.uk makes no warranty as to the accuracy or completeness of the advertisement or any linked or associated information, and Rightmove has no control over the content. This property advertisement does not constitute property particulars. The information is provided and maintained by Stephenson Browne, Sandbach. Please contact the selling agent or developer directly to obtain any information which may be available under the terms of The Energy Performance of Buildings (Certificates and Inspections) (England and Wales) Regulations 2007 or the Home Report if in relation to a residential property in Scotland.
*This is the average speed from the provider with the fastest broadband package available at this postcode. The average speed displayed is based on the download speeds of at least 50% of customers at peak time (8pm to 10pm). Fibre/cable services at the postcode are subject to availability and may differ between properties within a postcode. Speeds can be affected by a range of technical and environmental factors. The speed at the property may be lower than that listed above. You can check the estimated speed and confirm availability to a property prior to purchasing on the broadband provider's website. Providers may increase charges. The information is provided and maintained by Decision Technologies Limited. **This is indicative only and based on a 2-person household with multiple devices and simultaneous usage. Broadband performance is affected by multiple factors including number of occupants and devices, simultaneous usage, router range etc. For more information speak to your broadband provider.