
Stonehill Road, Headley Down, Hampshire, GU35

- PROPERTY TYPE
Detached
- BEDROOMS
4
- BATHROOMS
2
- SIZE
Ask agent
- TENUREDescribes how you own a property. There are different types of tenure - freehold, leasehold, and commonhold.Read more about tenure in our glossary page.
Freehold
Key features
- Surrounding gardens + large driveway
- Bedroom accommodation on ground and first floor
- 0.3 mile walk to Ludshott Common National Trust land
Description
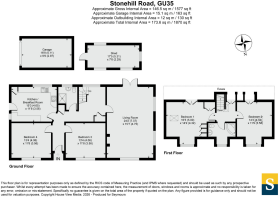
A spacious and highly versatile detached home, offering accommodation that can be configured to suit a wide variety of needs. With anything from four bedrooms and one main reception room to two bedrooms and three reception rooms, the property is particularly well suited to modern family life. The presence of two ground floor bedrooms and a shower room also creates an excellent option for multi-generational living.
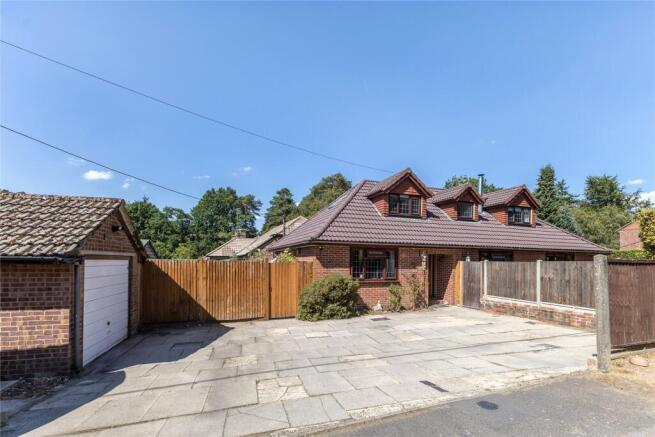
A large driveway provides generous off-road parking and leads to a detached single garage. Planning permission has been granted to replace this with a double garage, offering further potential for buyers wishing to expand the existing facilities. The consent is understood to expire in 2027.
The front door opens into an entrance hall flanked by two particularly generous multipurpose rooms. Both are currently arranged as double bedrooms, although either could work equally well as a family room, formal dining room, home office or snug, allowing the accommodation to evolve with its occupants.
Next is a well-equipped dual aspect kitchen/breakfast room, fitted with an extensive range of drawer and cupboard storage together with plentiful worktop space. Integrated appliances include a dishwasher, washing machine, tumble dryer, freezer, oven and gas hob, while ample room remains for a breakfast table. A stable door opens directly onto an east and south-facing garden, arranged with lawn and
patio areas and complemented by a substantial
storage shed.
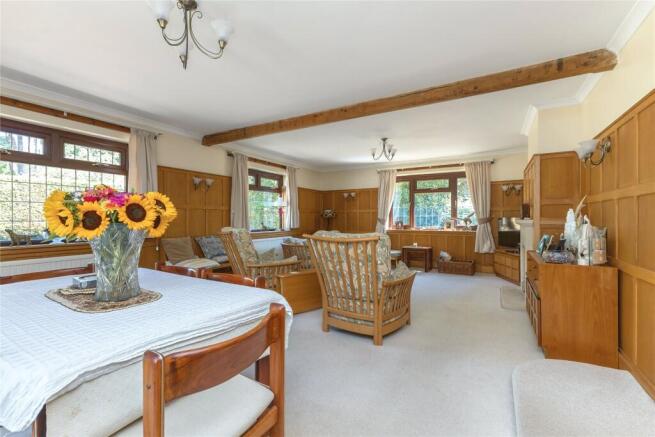
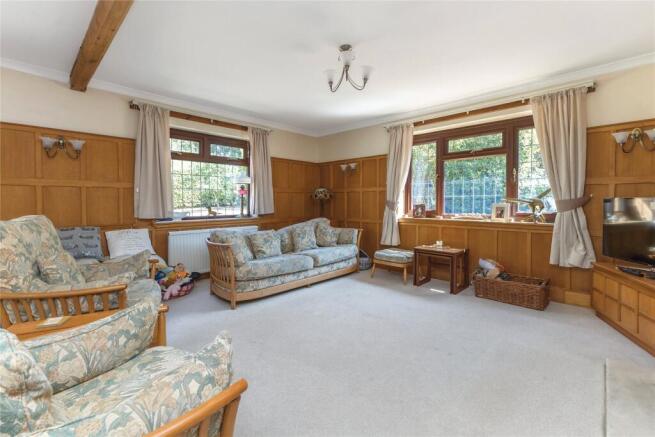
At the heart of the home is an impressive 24'2 triple aspect living room, offering more than enough space to accommodate both lounge and dining furniture. Part-beamed ceiling and teak wall panelling add warmth and character, while wall and ceiling lights provide a choice of ambient lighting. A handsome limestone fireplace with a wood-burning stove forms a natural focal point and creates an especially inviting atmosphere during the colder months. South-facing patio doors open onto an illuminated pathway leading around to both the main garden areas.
A fully tiled shower room completes the principal ground floor accommodation. An additional hall area is currently arranged as a comfortable relaxation nook, but it would equally be suited to use as a study, reading corner or music space.
Stairs rise to a landing flooded with natural light from a Velux window. Two further double bedrooms both benefit from eaves storage and fitted furniture, making them ready for immediate use, and are served by a family bathroom fitted with a corner bath.
Further planning permission has been granted for a garden cabin on the site of the existing greenhouse. This offers exciting scope to create a detached home office, gym, hobby room or guest space, with the consent understood to expire in 2027.
The gardens wrap around the property, creating a choice of distinct outdoor spaces with illuminated pathways connecting them. The principal rear garden is predominantly laid to lawn and features a pond and greenhouse plus established apple trees. While the separate garden adjoining the kitchen provides an ideal setting for outdoor dining and entertaining with the added benefit of a large storage shed.
The roof was replaced approximately 2 years ago.
Tenure: Freehold
EPC Rating: C
Council Tax Band: F (Correct at time of publication and is subject to change following a council revaluation after a sale)
Services: The property has mains water, electricity, gas fired central heating to radiators and mains drainage.
Broadband and Mobile services: Visit checker.ofcom.org.uk
Location: Situated towards the end of Stonehill Road, which is a highly desired residential road in the heart of Headley Down. Within easy walking distance of Ludshott Common and Openlands woodland. The neighbouring properties are nearly all detached and of a comparable size and prestige.
Headley Down itself is an attractive rural predominantly residential area, within easy reach of many acres of National Trust common, ideal for walking and riding including Ludshott Common, Arford Common and the more recently formed Headley Down Nature Reserve. In the immediate vicinity is a small convenience store and fuel station. A newsagent and small delicatessen can be found in Headley village. Just a short walk on from Ludshott Common towards Grayshott is Applegarth, a restaurant, farm shop and cookery school.
A wider range of services and shops can be found in Grayshott, whilst high street shopping and mainline stations can be found at Haslemere and Farnham. Access to the A3 with motorway style connections to London, the South Coast and both London Airports is within a few miles.
Brochures
Particulars- COUNCIL TAXA payment made to your local authority in order to pay for local services like schools, libraries, and refuse collection. The amount you pay depends on the value of the property.Read more about council Tax in our glossary page.
- Band: F
- PARKINGDetails of how and where vehicles can be parked, and any associated costs.Read more about parking in our glossary page.
- Garage,Driveway
- GARDENA property has access to an outdoor space, which could be private or shared.
- Yes
- ACCESSIBILITYHow a property has been adapted to meet the needs of vulnerable or disabled individuals.Read more about accessibility in our glossary page.
- Ask agent

Add an important place to see how long it'd take to get there from our property listings.
__mins driving to your place
Affordability

About Seymours Estate Agents, Grayshott
Aberdeen House Headley Road, Grayshott, Hindhead, GU26 6LD

Notes
Staying secure when looking for property
Ensure you're up to date with our latest advice on how to avoid fraud or scams when looking for property online.
Visit our security centre to find out moreDisclaimer - Property reference GRA260253. The information displayed about this property comprises a property advertisement. Rightmove.co.uk makes no warranty as to the accuracy or completeness of the advertisement or any linked or associated information, and Rightmove has no control over the content. This property advertisement does not constitute property particulars. The information is provided and maintained by Seymours Estate Agents, Grayshott. Please contact the selling agent or developer directly to obtain any information which may be available under the terms of The Energy Performance of Buildings (Certificates and Inspections) (England and Wales) Regulations 2007 or the Home Report if in relation to a residential property in Scotland.
*This is the average speed from the provider with the fastest broadband package available at this postcode. The average speed displayed is based on the download speeds of at least 50% of customers at peak time (8pm to 10pm). Fibre/cable services at the postcode are subject to availability and may differ between properties within a postcode. Speeds can be affected by a range of technical and environmental factors. The speed at the property may be lower than that listed above. You can check the estimated speed and confirm availability to a property prior to purchasing on the broadband provider's website. Providers may increase charges. The information is provided and maintained by Decision Technologies Limited. **This is indicative only and based on a 2-person household with multiple devices and simultaneous usage. Broadband performance is affected by multiple factors including number of occupants and devices, simultaneous usage, router range etc. For more information speak to your broadband provider.