
Main Street, Hilton, Derby

- PROPERTY TYPE
Semi-Detached
- BEDROOMS
4
- BATHROOMS
2
- SIZE
Ask agent
- TENUREDescribes how you own a property. There are different types of tenure - freehold, leasehold, and commonhold.Read more about tenure in our glossary page.
Freehold
Key features
- 166m² (1,787sqft)
- Period Cottage
- Four/Five Bedrooms
- Four Receptions
- Generous Plot with parking for 3 cars
- Private Garden
- Period Character
- Village Centre
- Huge Potential
- Modernisation Required
Description
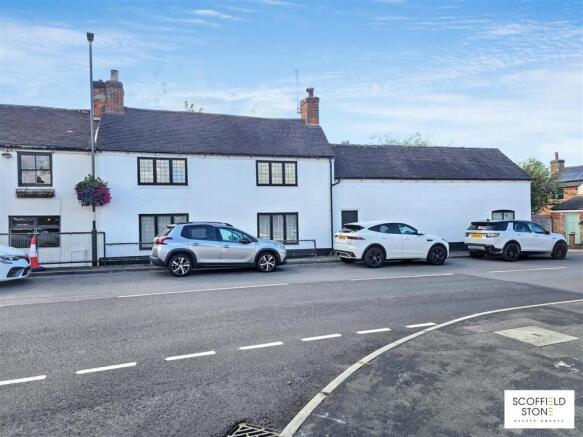
A rare opportunity to acquire one of Hilton’s oldest homes. This substantial four/five bedroom period cottage offers approximately 1,787 sq ft of characterful accommodation, four reception areas and a generous private rear garden. Requiring comprehensive modernisation, The Whitehouse offers exceptional potential in a highly convenient village centre location.
Summary Description - The Whitehouse, 3 Main Street, Hilton is a substantial four/five bedroom semi detached period cottage occupying a generous plot in the heart of this popular South Derbyshire village. Believed to be approximately 300 years old and amongst Hilton’s oldest properties, the house extends to approximately 166 square metres (1,787 square feet) and retains an abundance of period character. Requiring a comprehensive programme of modernisation, it represents a rare opportunity to restore and personalise a sizeable village home with considerable potential.
The versatile accommodation includes four reception areas, comprising a lounge, dining room, study and conservatory, alongside an entrance reception and substantial kitchen. Exposed beams feature throughout, complemented by fireplaces, a stove, traditional Rayburn and other character details reflecting the property’s heritage. Across the upper floors are up to five bedrooms, including a principal bedroom with cast iron fireplace and a fifth bedroom served by an en suite shower room. Outside, gated access leads to a particularly generous and private rear garden with established trees, lawned areas and gravelled parking for approximately three vehicles. A substantial powered shed provides useful additional storage.
Positioned centrally on Main Street, the property is well placed for Hilton’s everyday amenities, including shops, cafés, public houses, medical facilities and community amenities. Families have access to Hilton Primary School and The Mease Spencer Academy within the village, with secondary education available nearby at John Port Spencer Academy in Etwall. Road connections are convenient for the A50 and surrounding centres including Derby, Burton upon Trent and Uttoxeter, while local bus services provide connections with neighbouring communities.
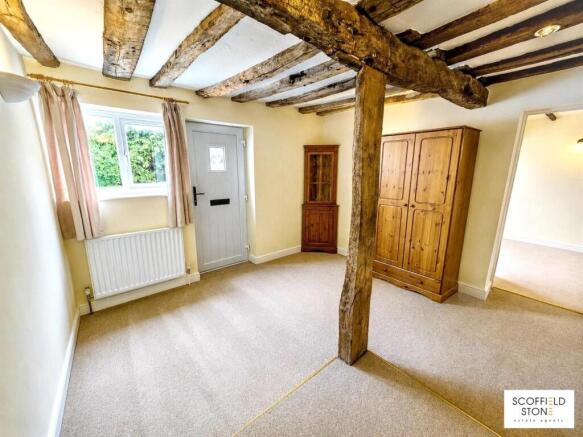
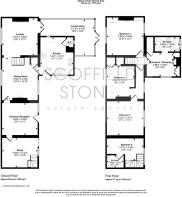
Entrance Reception - 3.66m x 3.38m (12'0 x 11'1) - A characterful entrance reception providing access through the property, featuring exposed ceiling beams and a timber column. A UPVC door and adjoining double glazed window overlook and provide access to the rear garden, with two radiators and a telephone point completing the space.
Dining Room - 3.91m x 4.52m (12'10 x 14'10) - A generously proportioned reception room with windows to both the front and rear, allowing plenty of natural light. Character features include exposed beams and an attractive brick and stone fireplace incorporating a stove, together with useful built in storage.
Lounge - 3.86m x 3.94m (12'8 x 12'11) - A separate front facing reception room featuring exposed ceiling beams and a tiled fireplace, offering excellent potential to create a comfortable principal living space. Further features include a wooden framed double glazed window and radiator.
Conservatory - 5.72m x 3.66m (18'9 x 12'0) - Positioned to the rear of the property and providing a pleasant connection with the garden, the conservatory features brick tiled flooring, UPVC double glazed framing beneath a translucent roof and French doors opening directly outside. A radiator allows for use beyond the warmer months.
Study - 3.66m x 3.12m (12'0 x 10'3) - A versatile additional reception room, ideal for use as a home office, snug or hobby room. Features include exposed ceiling beams, wall lighting, useful understairs storage and UPVC double glazed sliding patio doors opening towards the rear. There is also a radiator and telephone point.
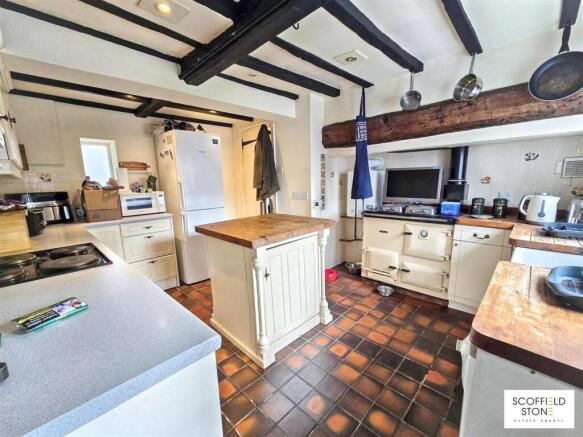
Kitchen - 3.48m x 3.96m (11'5 x 13'0) - A substantial kitchen offering considerable scope for redesign and modernisation. The existing accommodation includes a range of wall and base units with stone effect work surfaces, tiled splashbacks and a central island with timber worktop. Character features include exposed beams, a Belfast style sink,, complemented by an integrated electric oven and hob. Side facing UPVC double glazed windows provide natural light, with a wall mounted gas boiler also located within the room.
Guest Cloakroom/Wc - Fitted with a low flush WC and wash hand basin with separate chrome taps. Further features include tiled flooring, exposed beams, a rear facing window and radiator.
First Floor Landing - The first staircase rises to a landing with a rear facing UPVC double glazed window and radiator, providing access to the principal first floor accommodation.
Bedroom One - 3.91m x 3.99m (12'10 x 13'1) - A particularly spacious dual aspect principal bedroom with windows to both the front and rear. Character is provided by a cast iron fireplace, while further features include a radiator and access to the roof space.
Bedroom Two - 3.84m x 3.61m (12'7 x 11'10) - A well proportioned double bedroom with a rear facing UPVC double glazed window and radiator.
Bedroom Four / Dressing Room - 2.87m x 2.49m (9'5 x 8'2) - A flexible room which could serve as a fourth bedroom, dressing room or additional study. Features include an exposed ceiling beam, side facing UPVC double glazed window, walk in storage cupboard and radiator.
Bedroom Three - 2.90m x 3.28m (9'6 x 10'9) - A further front facing bedroom with a wooden framed double glazed window and radiator.
Bathroom - 2.64m x 1.52m (8'8 x 5'0) - The family bathroom is fitted with a four piece suite comprising a corner shower enclosure, low flush WC, wash hand basin and panelled bath. An exposed ceiling beam adds character, while additional features include an obscure UPVC double glazed window, radiator and shaving point. The room provides excellent scope for a contemporary refit as part of the wider modernisation programme.
Second Staircase - A separate staircase rises to the additional upper floor accommodation.
Bedroom Five - 3.76m x 2.34m (12'4 x 7'8) - An additional bedroom featuring an exposed ceiling beam, rear facing UPVC double glazed window and radiator, making this a useful and adaptable space.
En Suite Shower Room - 1.65m x 1.42m (5'5 x 4'8) - Serving Bedroom Five, the en suite is fitted with a shower enclosure and electric shower, low flush WC and wall mounted wash hand basin with separate chrome taps. An exposed ceiling beam provides further character.
Outside - The property occupies a notably generous plot and presents an exciting opportunity for buyers looking to improve both the house and its surroundings. The frontage directly addresses Main Street, while gated access leads to the substantial rear garden.
Predominantly laid to lawn and bordered by established trees, the garden offers considerable space for landscaping, entertaining or family use. Gravelled off road parking is also provided for approximately three vehicles.
Shed - 3.85m x 2.86m (12'7" x 9'4") - A substantial garden shed with light and power connected, together with useful roof storage.
Auction Details - The sale of this property will take place on the stated date by way of Live streamed auction and is being sold under the Unconditional sale type.
Binding contracts will be exchanged at the point of sale.
All sales are subject to our Common Auction Conditions and Bidder Terms. Properties located in Scotland and Northern Ireland will be subject to applicable local laws.
Auction Deposit And Fees - The following deposits and non-refundable auctioneers fees apply, and are payable immediately upon exchange of contracts:
• 5% deposit (subject to a minimum of £5,000)
• Buyer’s Fee of 4.8% inc. VAT of the purchase price (subject to a minimum of £6,000 inc. VAT)
There may be additional fees listed in the Special Conditions of Sale, which will be available to view within the Legal Pack. You must read the Legal Pack carefully before bidding.
Additional Information - For full details about our auction processes, please refer to the Bidder Terms which can be viewed on our home page.
This explains the types of auction and sale methods we offer, the bidding registration process, your payment obligations, and how to view the Legal Pack (and any applicable home report for residential Scottish properties).
Guide Price & Reserve Price
Each property sold is subject to a Reserve Price. The Reserve Price will be within + or - 10% of the Guide Price. The Guide Price is issued solely as a guide so that a buyer can consider whether or not to pursue their interest. A full definition can be found within the Buyers Terms.
Location / What3words - what3words ///mailer.palettes.meals
Disclaimer - These particulars, whilst believed to be accurate are set out as a general outline only for guidance and do not constitute any part of an offer or contract. Floor plans are not drawn to scale and room dimensions are subject to a +/- 50mm (2") tolerance and are based on the maximum dimensions in each room. Intending purchasers should not rely on them as statements of representation of fact but must satisfy themselves by inspection or otherwise as to their accuracy. No person in this firm’s employment has the authority to make or give any representation or warranty in respect of the property or offer any legal advice regarding any aspect of the property and any buyer should consult their own legal representative on any such matters.
Brochures
Main Street, Hilton, DerbyEddisonsBrochure- COUNCIL TAXA payment made to your local authority in order to pay for local services like schools, libraries, and refuse collection. The amount you pay depends on the value of the property.Read more about council Tax in our glossary page.
- Band: C
- PARKINGDetails of how and where vehicles can be parked, and any associated costs.Read more about parking in our glossary page.
- Yes
- GARDENA property has access to an outdoor space, which could be private or shared.
- Yes
- ACCESSIBILITYHow a property has been adapted to meet the needs of vulnerable or disabled individuals.Read more about accessibility in our glossary page.
- Ask agent
Energy performance certificate - ask agent
Main Street, Hilton, Derby

Add an important place to see how long it'd take to get there from our property listings.
__mins driving to your place
Affordability

About Scoffield Stone, Hilton
Witham Close, Off Eggington Road, Hilton, DE65 5JR

Notes
Staying secure when looking for property
Ensure you're up to date with our latest advice on how to avoid fraud or scams when looking for property online.
Visit our security centre to find out moreDisclaimer - Property reference 34909400. The information displayed about this property comprises a property advertisement. Rightmove.co.uk makes no warranty as to the accuracy or completeness of the advertisement or any linked or associated information, and Rightmove has no control over the content. This property advertisement does not constitute property particulars. The information is provided and maintained by Scoffield Stone, Hilton. Please contact the selling agent or developer directly to obtain any information which may be available under the terms of The Energy Performance of Buildings (Certificates and Inspections) (England and Wales) Regulations 2007 or the Home Report if in relation to a residential property in Scotland.
Auction Fees: The purchase of this property may include associated fees not listed here, as it is to be sold via auction. To find out more about the fees associated with this property please call Scoffield Stone, Hilton on 01283 243683.
*Guide Price: An indication of a seller's minimum expectation at auction and given as a “Guide Price” or a range of “Guide Prices”. This is not necessarily the figure a property will sell for and is subject to change prior to the auction.
Reserve Price: Each auction property will be subject to a “Reserve Price” below which the property cannot be sold at auction. Normally the “Reserve Price” will be set within the range of “Guide Prices” or no more than 10% above a single “Guide Price.”
*This is the average speed from the provider with the fastest broadband package available at this postcode. The average speed displayed is based on the download speeds of at least 50% of customers at peak time (8pm to 10pm). Fibre/cable services at the postcode are subject to availability and may differ between properties within a postcode. Speeds can be affected by a range of technical and environmental factors. The speed at the property may be lower than that listed above. You can check the estimated speed and confirm availability to a property prior to purchasing on the broadband provider's website. Providers may increase charges. The information is provided and maintained by Decision Technologies Limited. **This is indicative only and based on a 2-person household with multiple devices and simultaneous usage. Broadband performance is affected by multiple factors including number of occupants and devices, simultaneous usage, router range etc. For more information speak to your broadband provider.