
Spencers Belle Vue, Bath, BA1

- PROPERTY TYPE
Maisonette
- BEDROOMS
2
- BATHROOMS
1
- SIZE
1,107 sq ft
103 sq m
Key features
- TWO STOREY TWO DOUBLE BEDROOM GROUND & FIRST FLOOR MAISONETTE
- GRADE II LISTED GEORGIAN BUILDING
- PRIVATE SOUTH-WEST FACING REAR GARDEN
- IMMACULATELY PRESENTED THROUGHOUT
- PERIOD FEATURES INCLUDING HIGH CEILINGS CORNICING AND FIREPLACES
- STUNNING FAR REACHING VIEWS
- WIDE RANGE OF LOCAL AMENITIES NEARBY
- BATH CITY CENTRE LESS THAN 10 MINUTE WALK AWAY
- RECENTLY RENOVATED KITCHEN
- SHARE OF FREEHOLD
Description
Setting the Scene
Situated on the prestigious northern slopes of the city, Lansdown is widely regarded as one of Bath’s most desirable residential addresses. The location offers an exceptional balance of tranquillity and connectivity, with convenient access to Junction 18 of the M4 while remaining within easy reach of Bath’s historic city centre.
The area is exceptionally well served by a range of highly regarded amenities, including renowned private schools, Lansdown Tennis, Squash & Croquet Club, Bath Racecourse and Lansdown Golf Club. Everyday conveniences are close at hand, while some of the city’s favourite green spaces, including Hedgemead Park, are within easy reach. Bath city centre is around a 10-minute walk away, offering an excellent selection of shops, cafés, restaurants and cultural attractions, with iconic landmarks such as the Royal Crescent also nearby.
Bath is a UNESCO World Heritage city, famed for its Roman heritage and elegant Georgian architecture. The city provides an outstanding array of cultural, leisure, sporting and retail facilities, as well as two universities and a selection of excellent schools including Kingswood School, Royal High School Bath and St Stephen’s CE Primary School. Transport links are excellent, with a mainline rail service to London Paddington from approximately 82 minutes, Bristol Temple Meads from around 15 minutes, and the M4 motorway approximately 9 miles to the north.
The Property
This immaculately presented two double bedroom maisonette occupies the ground and first floors of a handsome Grade II listed building, offering a rare combination of period charm and contemporary comfort. The property features high ceilings, ornate cornicing, original timber floorboards, floor-to-ceiling sash windows, and original fireplaces, all contributing to an elegant and welcoming atmosphere. The recently renovated kitchen is thoughtfully designed with modern fittings, complementing the classic interiors. Both bedrooms are generous doubles, with ample space for storage and relaxing, while the reception room benefits from stunning far-reaching views across Bath. The property is offered with a share of freehold, providing peace of mind for prospective buyers, there is a service charge of £2,500 per annum.
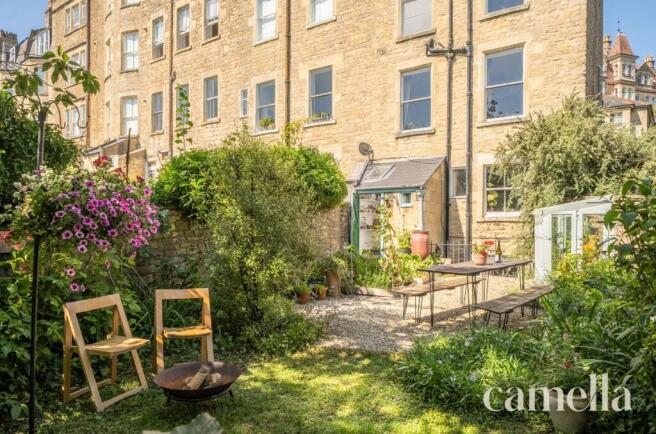
The private south-facing rear garden is accessed via a staircase from the main landing and is a truly exceptional feature for a property of this type. The garden begins with a patio and gravel area, perfect for outdoor dining and entertaining, and continues with raised beds ideal for cultivating flowers or vegetables. A double-glazed greenhouse provides further opportunity for keen gardeners. Mature borders are planted with blackcurrant and gooseberry bushes, as well as plum trees, creating a productive and colourful setting throughout the seasons. The garden extends to a level lawn that enjoys open, west-facing views across the city, providing a tranquil retreat in the heart of Bath. Permit parking is available to the front of the property, adding to the overall convenience and appeal of this beautifully maintained maisonette.
EPC Rating: D
Kitchen
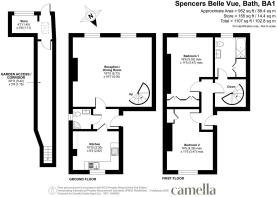
3.3m x 2.82m
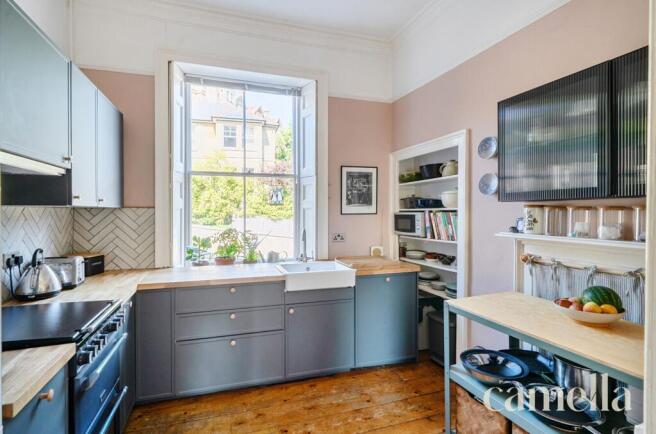
Recently completed this year, the kitchen blends contemporary styling with Georgian character, featuring original flooring, high ceilings and decorative cornicing. Dark green cabinetry is complemented by solid oak work surfaces and white herringbone tiled splashbacks, while while new appliances include an induction hob, electric double oven and integrated dishwasher, all under warranty. A pleasant outlook over Lansdown Road provides plenty of natural light and completes this beautifully finished space.
Utility / WC
Located just off the main entrance, the utility/WC provides a practical space with a wall-mounted toilet and sink, alongside a washing machine. The room also benefits from sizeable loft storage.
Reception Room
5.73m x 5.05m
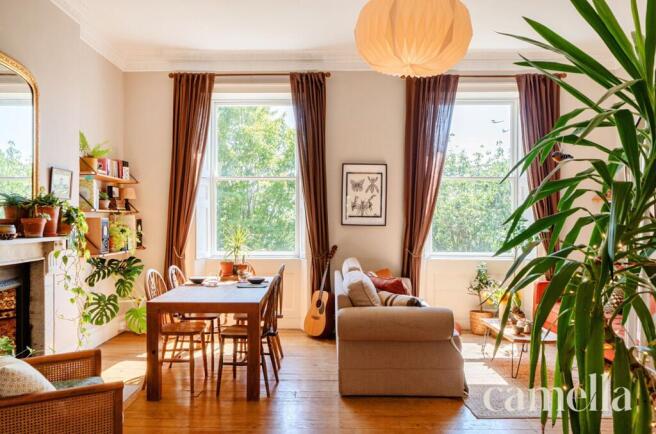
Showcasing a wealth of period charm, the reception room features high ceilings with decorative cornicing, hardwood flooring and an attractive fireplace. Large sash windows flood the room with natural light, enjoy far-reaching views across Bath and retain their original shutters. Generous proportions provide ample space for a variety of furniture layouts, including both seating and dining areas, a spiral staircase leads to the first floor.
Bedroom One
5.03m x 3.47m
Enjoying the finest views in the property through a large sash window, the main bedroom is a bright and spacious retreat. There is ample room for a double bed and additional bedroom furniture, while a wall of mirrored built-in wardrobes provides excellent storage without compromising the sense of space.
Bedroom Two
4.39m x 3.47m
The second bedroom is a well-proportioned double, offering ample space for a double bed and additional furniture. Continuing the property's period character, the room features high ceilings, original wooden flooring and an attractive ornamental fireplace. A pleasant outlook over Lansdown Road provides natural light and enhances the room's feel.
Bathroom
Spacious bathroom enjoying far-reaching views towards Kelston through a large sash window. Fitted with a bath and shower over, wall-mounted WC and sink, the room also benefits from a generous storage cupboard for added practicality. White wooden flooring and crisp white tiling create a bright, clean finish that complements the period character of the property.
Garden Store
1.4m x 1.11m
Accessed from the entrance hallway, a secure staircase leads down to the private rear garden. The hallway provides useful space for bicycle and general household storage, while a separate storage room at the end offers a rare and practical addition for this type of property, ideal for keeping garden equipment and other outdoor items. A door from the storage room provides direct access to the rear garden.
Rear Garden
Accessed via a private staircase from the main landing, the south-west-facing rear garden is an exceptionally private and rare feature for this style of property. Beginning with a patio and gravel area with room for outdoor furniture and al fresco dining, it also offers raised beds ideal for flowers or vegetables, along with a double-glazed greenhouse. Mature border planting, blackcurrant and gooseberry bushes, and plum trees create a productive and colourful setting, while the garden concludes with a level lawn enjoying far-reaching west-facing views across Bath.
Parking - Permit
Permit parking is available to the front of the property.
- COUNCIL TAXA payment made to your local authority in order to pay for local services like schools, libraries, and refuse collection. The amount you pay depends on the value of the property.Read more about council Tax in our glossary page.
- Band: C
- LISTED PROPERTYA property designated as being of architectural or historical interest, with additional obligations imposed upon the owner.Read more about listed properties in our glossary page.
- Listed
- PARKINGDetails of how and where vehicles can be parked, and any associated costs.Read more about parking in our glossary page.
- Permit
- GARDENA property has access to an outdoor space, which could be private or shared.
- Rear garden
- ACCESSIBILITYHow a property has been adapted to meet the needs of vulnerable or disabled individuals.Read more about accessibility in our glossary page.
- Ask agent
Spencers Belle Vue, Bath, BA1

Add an important place to see how long it'd take to get there from our property listings.
__mins driving to your place



Notes
Staying secure when looking for property
Ensure you're up to date with our latest advice on how to avoid fraud or scams when looking for property online.
Visit our security centre to find out moreDisclaimer - Property reference 94b01496-2b60-4ee6-8c74-f3a70df142a0. The information displayed about this property comprises a property advertisement. Rightmove.co.uk makes no warranty as to the accuracy or completeness of the advertisement or any linked or associated information, and Rightmove has no control over the content. This property advertisement does not constitute property particulars. The information is provided and maintained by CAMELLA ESTATE AGENTS, Larkhall. Please contact the selling agent or developer directly to obtain any information which may be available under the terms of The Energy Performance of Buildings (Certificates and Inspections) (England and Wales) Regulations 2007 or the Home Report if in relation to a residential property in Scotland.
*This is the average speed from the provider with the fastest broadband package available at this postcode. The average speed displayed is based on the download speeds of at least 50% of customers at peak time (8pm to 10pm). Fibre/cable services at the postcode are subject to availability and may differ between properties within a postcode. Speeds can be affected by a range of technical and environmental factors. The speed at the property may be lower than that listed above. You can check the estimated speed and confirm availability to a property prior to purchasing on the broadband provider's website. Providers may increase charges. The information is provided and maintained by Decision Technologies Limited. **This is indicative only and based on a 2-person household with multiple devices and simultaneous usage. Broadband performance is affected by multiple factors including number of occupants and devices, simultaneous usage, router range etc. For more information speak to your broadband provider.