
Claverton Down, Bath, BA2

- PROPERTY TYPE
Terraced
- BEDROOMS
3
- BATHROOMS
1
- SIZE
1,187 sq ft
110 sq m
- TENUREDescribes how you own a property. There are different types of tenure - freehold, leasehold, and commonhold.Read more about tenure in our glossary page.
Freehold
Key features
- THREE BEDROOM VICTORIAN HOME
- BEAUTIFULLY PRESENTED THROUGHOUT
- EXTENDED TO THE REAR & THE LOFT
- RECENTLY RENOVATED BATHROOM
- OFF STREET PARKING FOR TWO CARS WITH EV CHARGING
- PRETTY FRONT & REAR GARDENS
- STUNNING VIEWS
- CONVENIENTLY LOCATED FOR POPLUAR BATH SCHOOLS
- FREE BUS SERVICE FROM WESSEX WATER
- CLOSE TO BATH SKY LINE & SCENIC COUNTRYSIDE WALKS
Description
Setting The Scene
Claverton Down is one of Bath’s most appealing residential locations, combining a wonderfully green and peaceful setting with easy access to the city. Sitting high above Bath, the area has a distinctly semi-rural feel, yet the city centre remains within easy reach.
One of the real highlights is the proximity to the National Trust Bath Skyline, with miles of beautiful walking routes through open meadows, woodland and countryside, taking in some spectacular views across Bath. Rainbow Wood is also close by, providing further woodland walks and plenty of opportunities to enjoy the outdoors.
For families, the location is particularly well placed for schooling. Ralph Allen School is situated on Claverton Down Road, with Combe Down Primary School nearby, while a number of highly regarded independent schools are within easy reach, including King Edward’s School, Monkton Combe School and Prior Park College.
The University of Bath is also close by, along with its extensive sporting facilities, while nearby Combe Down provides a good selection of day-to-day amenities.
A further advantage for commuters is the convenient connection into central Bath. Wessex Water operates a free bus service between its Claverton Down Operations Centre and Bath city centre, with services historically running approximately every 20 minutes for those eligible to use it, including residents in this area. This provides a particularly useful link towards Bath Spa railway station, making onward travel to London straightforward.
Altogether, it is a brilliant position for anyone wanting countryside, excellent walks and good schools close at hand, without sacrificing the convenience and connectivity of Bath.
The Property
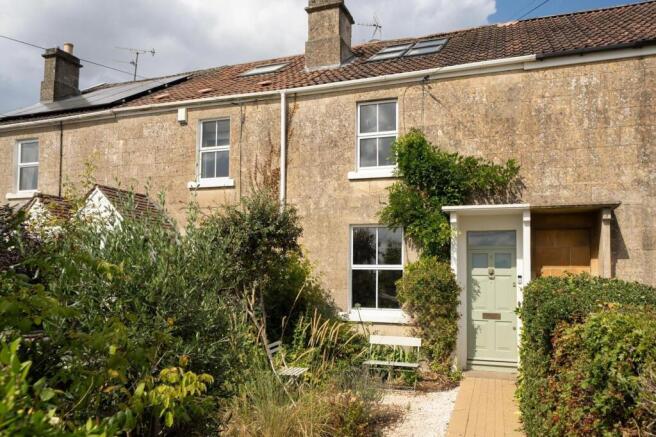
Beautifully presented, this three bedroom Victorian home is set well back from the road, with driveway parking and a beautifully planted front garden creating an attractive sense of arrival. Behind its handsome period exterior lies far more space than first meets the eye.
Period features have been thoughtfully combined with modern upgrades, including plantation shutters throughout, air conditioning and a Hive heating system, creating a home that retains its original appeal while working brilliantly for modern life.
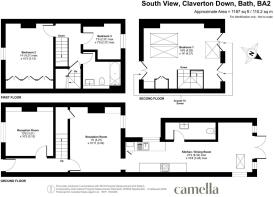
Arranged over three floors, the accommodation includes generous bedrooms, two versatile reception rooms and a superb extended kitchen/dining room. Extended by previous owners, the kitchen/diner has transformed the rear of the house into a practical and sociable family space, opening directly onto the garden. A separate downstairs WC and utility area add further everyday convenience.
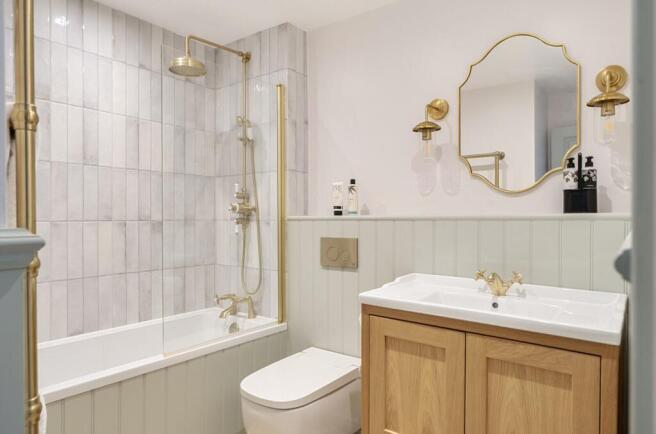
One of the real highlights is the newly fitted family bathroom. Beautifully finished with the feel of a boutique hotel, it features a bath with overhead shower, elegant brass fittings, a vanity unit, heated towel rail and parquet-style porcelain flooring.
Outside, both gardens are spaces to genuinely enjoy. The pretty rear garden offers a manageable mix of lawn, patio and established planting, perfect for outdoor dining and summer evenings with friends, while the generous front garden provides another lovely place to sit and enjoy the surroundings. With no properties immediately opposite, the upper floors also enjoy far-reaching views across the surrounding countryside.
Combining the prettiness and warmth of a period home with the practicalities of modern family life, this house has so much to offer, with parking, gardens, flexible living space and wonderful views. A home that needs to be seen to fully appreciate its lovely feel.
Anti-Money Laundering Checks: To meet government anti-money laundering requirements, any prospective purchaser whose offer is accepted will be required to complete an anti-money laundering check through our third-party provider, at a cost of £45 plus VAT (£54 including VAT) per person.
EPC Rating: D
Reception Room
3.21m x 3.12m
This versatile reception room could work equally well as an additional sitting room, playroom or home office, adapting easily as needs change. A large window draws in plenty of natural light and frames a gorgeous outlook across the pretty front garden, while the original fireplace, plantation shutters and fitted alcove shelving add character.
Reception Room
4.27m x 3.32m
An inviting reception room with a cosy, relaxed feel, centred around a Chesneys log burner and complemented by fitted alcove cupboards and shelving. The room flows naturally into the kitchen/dining area, creating an easy connection between the living spaces and a layout that works brilliantly for day-to-day living.
Kitchen/Dining Room
8.32m x 3.26m
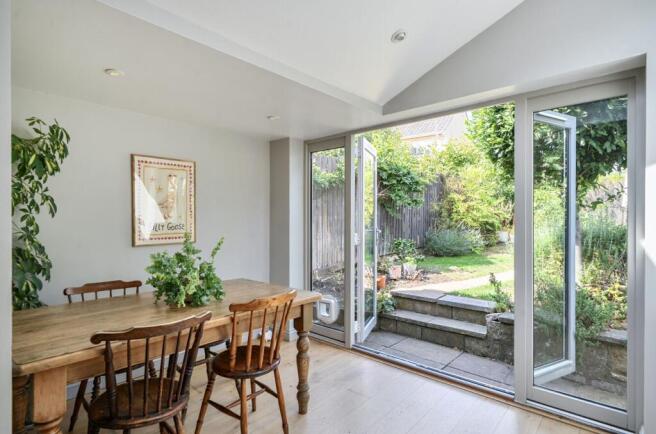
Extended by previous owners, the kitchen/dining room has been thoughtfully designed to create a highly functional space that works brilliantly for everyday family life. Sleek gloss cabinetry is paired with quartz worktops, with integrated appliances including a dishwasher, concealed bins, Bosch oven and Neff electric hob, alongside space for a freestanding fridge freezer. The boiler is neatly tucked away within a cupboard, while the generous dining area comfortably accommodates a large table and dresser. Glazed doors open directly onto the rear garden, bringing in plenty of natural light and creating an easy connection to the outside.
Downstairs WC/Utility
Conveniently positioned adjacent to the kitchen/dining room, the WC is fitted with a basin and WC, while also providing a practical laundry area with dedicated space for a separate washing machine and tumble dryer.
Bedroom One
5.03m x 4.27m
Occupying the entire top floor, the largest bedroom is an impressive and particularly spacious room, with generous ceiling height and additional Velux windows giving it a bright, open feel. There is ample room for a large bed alongside plenty of additional furniture, while cleverly incorporated eaves storage makes good use of the space. The current owners have also installed an air-conditioning unit providing both warm and cool air, a particularly welcome addition during the summer months.
Bathroom
A real highlight of the home, the newly fitted bathroom has the polished feel of a boutique hotel. Soft-toned panelling and parquet-style porcelain floor tiles are paired with elegant brass fittings, a bath with overhead shower and a stylish vanity unit. Adding a further touch of luxury is a VitrA smart toilet, complete with a heated seat and integrated washing function, while a matching heated towel rail completes this thoughtfully finished space.
Bedroom Two
4.27m x 3.12m
The second largest bedroom is another generous double, with a full wall of built-in wardrobes providing excellent storage. Plantation shutters frame the window and complement the room’s tasteful décor, while the elevated position enjoys far-reaching views across the surrounding countryside. An attractive period fireplace adds a further touch of character.
Bedroom Three
2.37m x 2.37m
The third bedroom is a charming single, ideally suited as a nursery, child’s room or home office. Striped wallpaper gives the room a smart, playful feel, while another fireplace provides an attractive focal point and a nod to the home’s heritage.
Rear Garden
Pretty and private, the rear garden offers a lovely balance of lawn and patio, surrounded by mature planting that creates an inviting colourful backdrop. Flat and easy to manage, there is plenty of space for outdoor seating, making it a wonderful spot for relaxing or enjoying summer evenings with friends. Useful garden storage provides room for tools and outdoor essentials.
Front Garden
Set well back from the road, the front garden adds enormously to the home’s kerb appeal and feels like a usable outdoor space in its own right. Beautifully planted with an olive tree, lavender and established greenery, it creates a wonderfully pretty approach to the house, with enough privacy to sit out and enjoy it just as much as the rear garden.
Parking - Driveway
Dedicated off-street parking sits to the front of the property, with a newly laid herringbone brick-paved driveway and an electric vehicle charging point.
- COUNCIL TAXA payment made to your local authority in order to pay for local services like schools, libraries, and refuse collection. The amount you pay depends on the value of the property.Read more about council Tax in our glossary page.
- Band: C
- PARKINGDetails of how and where vehicles can be parked, and any associated costs.Read more about parking in our glossary page.
- Driveway
- GARDENA property has access to an outdoor space, which could be private or shared.
- Front garden,Rear garden
- ACCESSIBILITYHow a property has been adapted to meet the needs of vulnerable or disabled individuals.Read more about accessibility in our glossary page.
- Ask agent

Add an important place to see how long it'd take to get there from our property listings.
__mins driving to your place
Affordability


Notes
Staying secure when looking for property
Ensure you're up to date with our latest advice on how to avoid fraud or scams when looking for property online.
Visit our security centre to find out moreDisclaimer - Property reference 81218767-9aa1-43db-bd58-4209aff2e901. The information displayed about this property comprises a property advertisement. Rightmove.co.uk makes no warranty as to the accuracy or completeness of the advertisement or any linked or associated information, and Rightmove has no control over the content. This property advertisement does not constitute property particulars. The information is provided and maintained by CAMELLA ESTATE AGENTS, Bear Flat. Please contact the selling agent or developer directly to obtain any information which may be available under the terms of The Energy Performance of Buildings (Certificates and Inspections) (England and Wales) Regulations 2007 or the Home Report if in relation to a residential property in Scotland.
*This is the average speed from the provider with the fastest broadband package available at this postcode. The average speed displayed is based on the download speeds of at least 50% of customers at peak time (8pm to 10pm). Fibre/cable services at the postcode are subject to availability and may differ between properties within a postcode. Speeds can be affected by a range of technical and environmental factors. The speed at the property may be lower than that listed above. You can check the estimated speed and confirm availability to a property prior to purchasing on the broadband provider's website. Providers may increase charges. The information is provided and maintained by Decision Technologies Limited. **This is indicative only and based on a 2-person household with multiple devices and simultaneous usage. Broadband performance is affected by multiple factors including number of occupants and devices, simultaneous usage, router range etc. For more information speak to your broadband provider.