
Coniston Avenue, Farnworth, Bolton

Letting details
- Let available date:
- Ask agent
- Deposit:
- £1,325A deposit provides security for a landlord against damage, or unpaid rent by a tenant.Read more about deposit in our glossary page.
- Furnish type:
- Unfurnished
- Council Tax:
- Ask agent
- PROPERTY TYPE
Semi-Detached
- BEDROOMS
2
- BATHROOMS
1
- SIZE
Ask agent
Key features
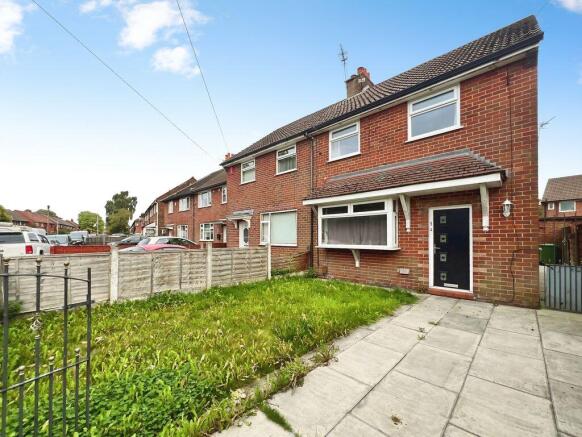
- Semi detached family home
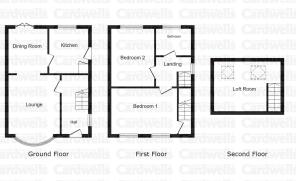
- Accommodation over three levels
- Lounge opens into the dining room
- Detached versatile garden building
- Two fitted bedrooms & fitted loft room
- Stylish bathroom with jacuzzi style bath
- AVAILABLE NOW
- EPC: D, 990sq ft
Description
Composite entrance door into
Reception Hallway
10' 9'' x 5' 8'' (3.27m x 1.73m)
Quality composite entrance door with four double glazed feature windows, side UPVC window, metal spindles to the stair staircase leading to the first floor, radiator under stairs storage space.
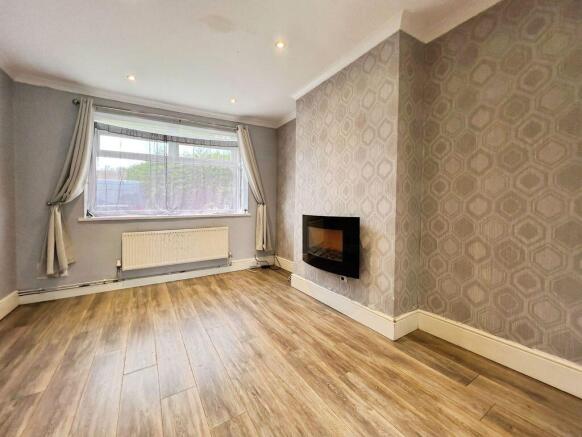
Lounge
12' 4'' x 10' 9'' (3.76m x 3.27m)
UPVC hanging Bay window to the front, radiator, ceiling spotlights, wall mounted feature electric fire, the living room opens directly into the dining room.
Dining Room
9' 4'' x 8' 2'' (2.84m x 2.49m)
UPVC double doors which open out onto the rear garden each with fitted blinds, feature wallpaper to one wall, radiator.
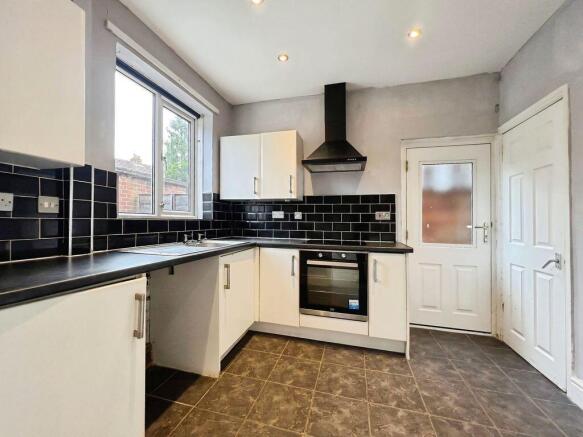
Kitchen
9' 4'' x 8' 2'' (2.84m x 2.49m)
Professionally fitted kitchen with an excellent range of matching: drawers, base and wall cabinets, oven/grill, electric hob with extractor over, stainless steel sink and drainer, walk-in under stairs storage space off with a frosted glass UPVC window, double glazed side entrance door, UPVC window to the rear, ceramic wall tiling, spot lighting.
First Floor Landing
7' 11'' x 5' 11'' (2.41m x 1.80m)
UPVC window to the side, quality carpeting.
Bedroom One
9' 7'' x 12' 1'' (2.92m x 3.68m)
2UPVC windows to the front, radiator, quality professionally fitted bedroom furniture providing superb wardrobe and storage space, bridging cabinet and matching bedside drawers. There is a door off the master bedroom which opens to the staircase which serves the loft room.
Bedroom Two
12' 1'' x 9' 0'' (3.68m x 2.74m)
Professionally fitted wardrobes to one wall finished in a walnut style with contrasting handles and built-in spotlighting above, UPVC window to the rear, radiator, additional built-in storage space.
Family Bathroom
5' 7'' x 8' 5'' (1.70m x 2.56m)
A stylish white three-piece bathroom suite comprising: corner Jacuzzi style bath with electric shower over and fitted glass shower screen, wash hand basin, WC, spotlighting, heated towel rail, UPVC window, superb ceramic wall and floor tiling.
Loft Room
10' 5'' x 13' 11'' (3.17m x 4.24m)
The loft room is accessed via a staircase from a door in the master bedroom. There is professionally fitted bedroom furniture to one wall providing excellent wardrobe and storage space. There are two double glazed roof line windows, spotlighting, radiator and quality carpeting.
Garden Building
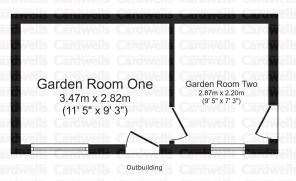
In the garden there is a detached purpose-built garden building which may well suit a variety of uses and interpretations, the building is divided internally into two rooms each with their own UPVC window and each with their own access door from the outside, there is a Mitsubishi air-conditioning unit mounted to the wall to provide heat and cool air as required. This building may offer superb space for working from home, perhaps welcoming clients without the needing to go into your home, a “man cave”, playroom, gymnasium etc etc.
Garden Room One
11' 5'' x 7' 6'' (3.48m x 2.28m)
UPVC window, quality entrance door, four double sockets, tv aerial cable.
Garden Room Two
UPVC window to the front, side entrance door, wall mounted Mitsubishi air-conditioning unit, fitted blinds.
Externally
To the outside are low maintenance gardens to both front and rear with an outhouse which has power and lighting.
Holding Deposit
A holding deposit will be required to be paid to Cardwells Estate Agents, the holding deposit is 1 weeks rent = (monthly rent x 12 /52) terms and conditions apply.
Deposit
A deposit of 5 weeks rent is payable and will be lodged via the Deposit Protection Scheme, more information can be found at
Viewings
Viewing is highly recommended to appreciate all that is on offer, in the first instance there is a walk through viewing video to watch, and then a personal viewing appointment can be arranged by calling Cardwells Letting Agents on , emailing; or visiting:
Council Tax
Cardwells Estate Agents Bolton pre marketing research indicates that the property is located in the borough of Bolton and the Council tax band rating is A with an approximate annual cost of around £1,600.
Plot Size
Cardwells Letting Agents Bolton research shows the plot size is approximately 92m2.
Tenure
Cardwells Letting Agents Bolton research shows the property is of a freehold tenure.
Flood Risk
Cardwells Letting Agents Bolton research shows the property is in a very low flood risk area.
Conservation Area
Cardwells Letting Agents Bolton research shows the property is not in a conservation area.
Disclaimer
This brochure and the property details are a representation of the property offered for sale or rent, as a guide only. Content must not be relied upon as fact and does not form any part of a contract. Measurements are approximate. No fixtures or fittings, heating system or appliances have been tested, nor are they warranted by Cardwells, or any staff member in any way as being functional or regulation compliant. Cardwells do not accept any liability for any loss that may be caused directly or indirectly by the information provided, all interested parties must rely on their own, their surveyor's or solicitor's findings. We advise all interested parties to check with the local planning office for details of any application or decisions that may be consequential to your decision to purchase or rent any property. Any floor plans provided should be used for illustrative purposes only. Any leasehold properties both for sale and to let, may be subject to leasehold...
Brochures
Property BrochureFull Details- COUNCIL TAXA payment made to your local authority in order to pay for local services like schools, libraries, and refuse collection. The amount you pay depends on the value of the property.Read more about council Tax in our glossary page.
- Band: A
- PARKINGDetails of how and where vehicles can be parked, and any associated costs.Read more about parking in our glossary page.
- Ask agent
- GARDENA property has access to an outdoor space, which could be private or shared.
- Yes
- ACCESSIBILITYHow a property has been adapted to meet the needs of vulnerable or disabled individuals.Read more about accessibility in our glossary page.
- Ask agent
Coniston Avenue, Farnworth, Bolton

Add an important place to see how long it'd take to get there from our property listings.
__mins driving to your place
About Cardwells Sales, Lettings, Management & Commercial, Bolton
11 Institute Street, Bolton, BL1 1PZ


Notes
Staying secure when looking for property
Ensure you're up to date with our latest advice on how to avoid fraud or scams when looking for property online.
Visit our security centre to find out moreDisclaimer - Property reference 12725483. The information displayed about this property comprises a property advertisement. Rightmove.co.uk makes no warranty as to the accuracy or completeness of the advertisement or any linked or associated information, and Rightmove has no control over the content. This property advertisement does not constitute property particulars. The information is provided and maintained by Cardwells Sales, Lettings, Management & Commercial, Bolton. Please contact the selling agent or developer directly to obtain any information which may be available under the terms of The Energy Performance of Buildings (Certificates and Inspections) (England and Wales) Regulations 2007 or the Home Report if in relation to a residential property in Scotland.
*This is the average speed from the provider with the fastest broadband package available at this postcode. The average speed displayed is based on the download speeds of at least 50% of customers at peak time (8pm to 10pm). Fibre/cable services at the postcode are subject to availability and may differ between properties within a postcode. Speeds can be affected by a range of technical and environmental factors. The speed at the property may be lower than that listed above. You can check the estimated speed and confirm availability to a property prior to purchasing on the broadband provider's website. Providers may increase charges. The information is provided and maintained by Decision Technologies Limited. **This is indicative only and based on a 2-person household with multiple devices and simultaneous usage. Broadband performance is affected by multiple factors including number of occupants and devices, simultaneous usage, router range etc. For more information speak to your broadband provider.