Holcombe Road, Helmshore, Rossendale, Lancashire, BB4

- PROPERTY TYPE
Terraced
- BEDROOMS
2
- BATHROOMS
1
- SIZE
Ask agent
- TENUREDescribes how you own a property. There are different types of tenure - freehold, leasehold, and commonhold.Read more about tenure in our glossary page.
Freehold
Key features
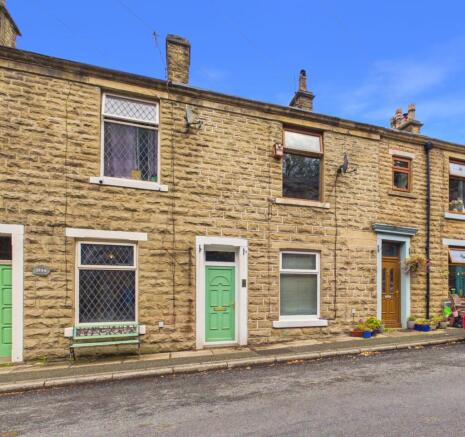
- Deceiving Stone Middle Terraced House
- Accommodation Over Three Floors
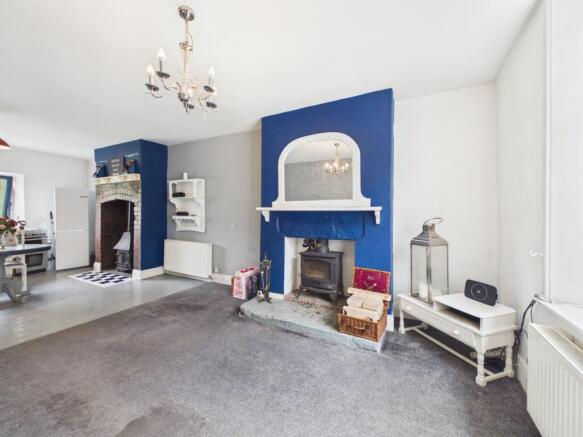
- Open Plan Living/Dining with Two Wood Burners
- 26 ft (8 m) Lower Floor Room + French Doors
- Two Double First Floor Bedrooms
- White Bathroom plus Over Bath Shower
- Desirable Village Location
- Requires Improvement - NO ONWARD CHAIN
Description
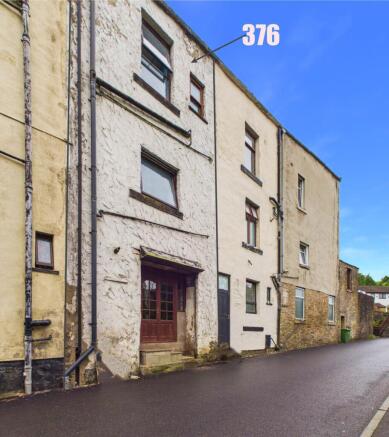
THREE STOREY STONE MIDDLE TERRACED IN THE HEART OF HELMSHORE. TWO DOUBLE BEDROOM ACCOMMODATION WITH AN 8 M (26 FT) OPEN PLAN LOWER FLOOR OFFERING EXCELLENT POTENTIAL. Well situated with rear views over Station Road and the River Ogden, the house is on the doorstep of open countryside yet convenient for access into Rawtenstall, Bury and the A56(M) link at Grane Road, Haslingden.
Although in need of some improvement, the interesting layout features a small front hall leading into a spacious living area complete with fireplace and wood burning stove. The dining kitchen is open plan to the rear with a tall, exposed brick fireplace and additional wood burning stove. A door provides access to a stone staircase & the lower floor. Featuring half glazed French Double doors to the rear, this versatile space could be a further reception, work/hobby room or large home office.
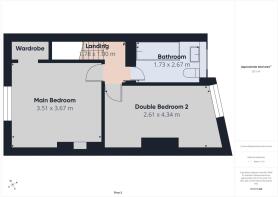
On the first floor, a landing guides you into the front double bedroom with exposed varnished floor and inbuilt wardrobe. The second, rear facing bedroom is a long double with elevated views. Completing the accommodation is a white bathroom with plumbed-in, over bath shower.
Material Information : Sandstone solid wall construction beneath a pitched slate roof. Built circa 1900. Tenure: Freehold. Council Tax : Band A EPC : To be assessed. All mains services are available. Gas central heating from a combination boiler ( not checked operational by agent) Parking : On road - not allocated. Flood Risk : Surface water - Very Low. River & Sea - Low. Average broadband speed: Standard 2 mb/s Superfast 45 mb/s Ultrafast 10,000 mb/s . Mobile Coverage: Fair to Good with EE, Three, Vodafone and O2. As per Ofcom website.
Hallway
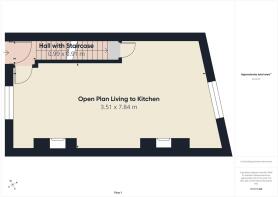
0.99m x 0.91m - 3'3" x 2'12"
PVCu entrance door with white interior finish. Decorative pattern floor. Staircase off to first floor. One over three internal door to Living Room.
Open Plan Living Room
3.51m x 3.67m - 11'6" x 12'0"
Approximate overall measurement with open plan layout to the Dining Kitchen. Focal point fireplace & chimney breast finished in blue with a shelf mantle housing a black cast iron wood burning stove. Raised Hearth. Exposed painted brickwork to one wall. Front facing window.
Kitchen / Dining Room
4.26m x 4.17m - 13'12" x 13'8"
Approximate measurement - open plan to the Living Room. Fitted base & wall cupboards finished in blue. Solid wood work surfaces with an individual enamel inset sink. Taps integral to the tiled wall above. Plumbed for an auto washer, space for an upright fridge. Focal point chimney breast with a tall red brick arched fire place housing a cast iron wood burning stove. Chequered tiled hearth. Painted T & G floor. Rear facing window.
Lower Ground Floor
Stone staircase from the Dining Kitchen
Lower Floor Reception Room
4.26m x 8.08m - 13'12" x 26'6"
Step to exposed tongue & groove floor. A large versatile space with open recess to under stairs. French Double doors with glazed top lights and side screens. Wall mounted gas combination boiler. Exposed beam to ceiling.
First Floor Landing
1m x 1.78m - 3'3" x 5'10"
Double Bedroom
3.51m x 3.67m - 11'6" x 12'0"
Front facing main bedroom. Walk-in double wardrobe to alcove. Recess to chimney breast. Varnished wood floor.
Double Bedroom 2
2.61m x 4.34m - 8'7" x 14'3"
Rear facing window with views over Station Road and River. Loft access hatch.
Bathroom
1.73m x 2.67m - 5'8" x 8'9"
Comprising of a three piece white suite : panel bath with a fixed 'rainwater' head , plumbed-in, thermostatic controlled shower over. Folding side screen. Separate hot & cold taps for bath. Shaped wash hand basin on a raised plinth. Low level, dual flush W.C. Rear facing sash window. Tiled walls & floor. Upright 'ladder' towel rail in white.
Exterior
Pavement frontage. French rear doors open to Station Road.
Anti-Money Laundering
Should a purchaser have an offer accepted, they will need to meet our legal requirements under Anti Money Laundering Regulations (AML). We use a specialist third-party service to verify your information and the cost of these checks is £25 per person, which is paid in advance, when an offer is agreed and prior to a memorandum of sale being produced.
- COUNCIL TAXA payment made to your local authority in order to pay for local services like schools, libraries, and refuse collection. The amount you pay depends on the value of the property.Read more about council Tax in our glossary page.
- Band: A
- PARKINGDetails of how and where vehicles can be parked, and any associated costs.Read more about parking in our glossary page.
- Yes
- GARDENA property has access to an outdoor space, which could be private or shared.
- Ask agent
- ACCESSIBILITYHow a property has been adapted to meet the needs of vulnerable or disabled individuals.Read more about accessibility in our glossary page.
- Ask agent

Add an important place to see how long it'd take to get there from our property listings.
__mins driving to your place
Affordability
About EweMove, Covering North West England
Cavendish House Littlewood Drive, West 26 Industrial Estate, Cleckheaton, BD19 4TE
Notes
Staying secure when looking for property
Ensure you're up to date with our latest advice on how to avoid fraud or scams when looking for property online.
Visit our security centre to find out moreDisclaimer - Property reference 10848573. The information displayed about this property comprises a property advertisement. Rightmove.co.uk makes no warranty as to the accuracy or completeness of the advertisement or any linked or associated information, and Rightmove has no control over the content. This property advertisement does not constitute property particulars. The information is provided and maintained by EweMove, Covering North West England. Please contact the selling agent or developer directly to obtain any information which may be available under the terms of The Energy Performance of Buildings (Certificates and Inspections) (England and Wales) Regulations 2007 or the Home Report if in relation to a residential property in Scotland.
*This is the average speed from the provider with the fastest broadband package available at this postcode. The average speed displayed is based on the download speeds of at least 50% of customers at peak time (8pm to 10pm). Fibre/cable services at the postcode are subject to availability and may differ between properties within a postcode. Speeds can be affected by a range of technical and environmental factors. The speed at the property may be lower than that listed above. You can check the estimated speed and confirm availability to a property prior to purchasing on the broadband provider's website. Providers may increase charges. The information is provided and maintained by Decision Technologies Limited. **This is indicative only and based on a 2-person household with multiple devices and simultaneous usage. Broadband performance is affected by multiple factors including number of occupants and devices, simultaneous usage, router range etc. For more information speak to your broadband provider.