
Prescot Road, Aughton, L39

- PROPERTY TYPE
Detached
- BEDROOMS
4
- BATHROOMS
3
- SIZE
3,150 sq ft
293 sq m
- TENUREDescribes how you own a property. There are different types of tenure - freehold, leasehold, and commonhold.Read more about tenure in our glossary page.
Freehold
Key features
- Approximately 3,150 sq ft of overall floor area
- Private gated corner plot of approximately 0.22 acres
- Set well back behind established boundary hedging
- Almost 29ft open-plan kitchen, dining and family room
- Separate snug, dining room and dedicated home office
- Principal suite with dressing area and en-suite
- Second en-suite plus a large four-piece family bathroom
- Substantial utility room designed for practical family life
- Extensive driveway parking for multiple vehicles
- Large integral garage measuring approximately 21ft by 18ft
Description
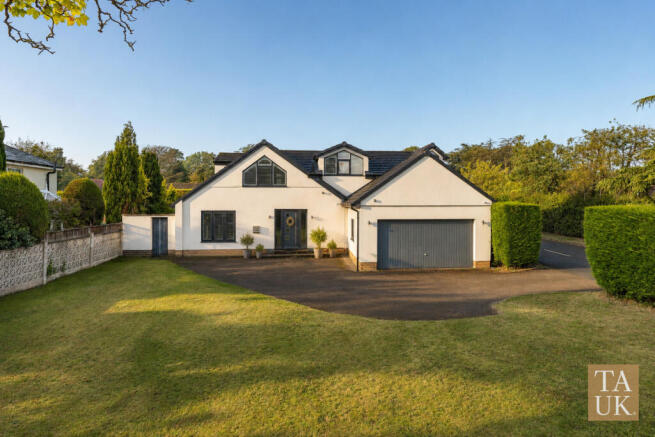
126 Prescot Road has been substantially extended and completely reorganised by its current owners, creating approximately 3,150 sq ft of accommodation on a private gated corner plot of around 0.22 acres.
It sits well back from the road, screened by established hedging, with an enormous amount of parking and far more privacy than you might expect from the address. You cannot appreciate the setting properly until you come through the gates.
Inside, the layout has been designed around actual family life.
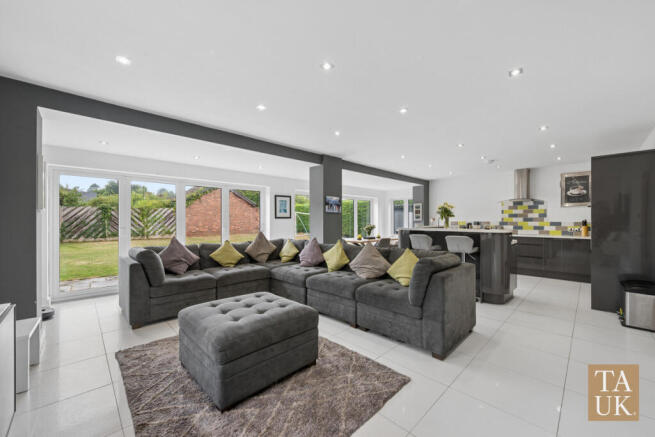
The open-plan kitchen, dining and living space stretches to almost 29 feet across the back of the house, with several sets of doors opening straight onto the garden. It comfortably takes a large kitchen, island, dining table and family seating without any part of the room feeling squeezed.
It is where everyday life will naturally happen, but it is not being asked to do everything.
There is also a separate snug, a dining room and a dedicated study. Keep them exactly as they are, or use them as a lounge, playroom, television room or home office according to what your family needs. You have options here, and doors you can close.
The utility room is bigger than many kitchens and gives coats, laundry, school bags, muddy shoes and the general clutter of family life somewhere sensible to go. There is also a ground-floor WC, useful storage and direct access to the integral garage.
Upstairs, there are four properly sized bedrooms. Not three good bedrooms and a box room added to improve the headline.
The main bedroom measures over 18 feet and has its own en-suite and separate dressing room. Another bedroom also has an en-suite, while the large family bathroom includes both a freestanding bath and a separate shower.
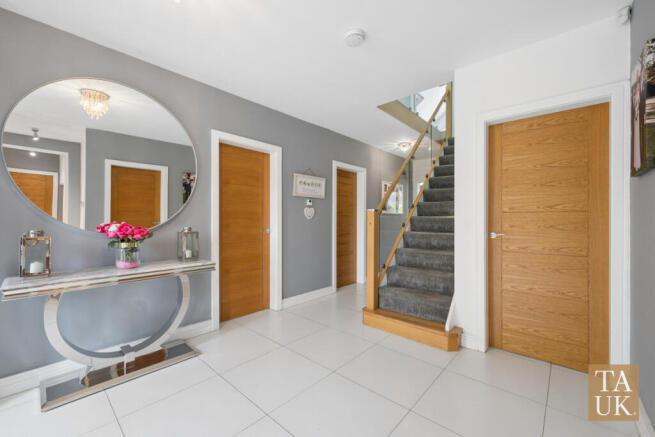
The interiors are smart, neutral and ready to live in. They also give the next owners room to introduce their own colours, furniture and ideas over time. This is not a house requiring major work before family life can begin. The extending, reconfiguring and practical decisions have already been handled.
Outside, the rear garden is broad, private and directly connected to the main living space. There is room for children, dogs, outdoor dining and summer gatherings, with further scope for anyone wanting to add more planting, landscaping or entertaining space.
The corner plot measures approximately 0.22 acres, or 875 sq m, and established hedging surrounds the property. To the front, the driveway could be gated and provides extensive parking alongside a substantial integral garage.
So, what is the opportunity at 126 Prescot Road?
It is not about taking on a building project. It is about buying the space, privacy and family flow first, then making the style your own.
Approximately 3,150 sq ft. Four genuine bedrooms. Several reception rooms. A huge open-plan kitchen and living space. Masses of parking. A gated 0.22-acre plot in Aughton.
The difficult and expensive decisions have already been made. The enjoyable ones are still yours.
Extended four-bedroom detached home for sale in Aughton, offering approximately 3,150 sq ft, open-plan family living and a private gated 0.22-acre corner plot.
How large is 126 Prescot Road in Aughton?
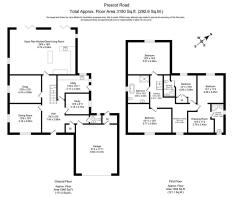
126 Prescot Road provides approximately 3,150 sq ft, or 292.6 sq m, of overall accommodation, including the integral garage.
How many bedrooms does 126 Prescot Road have?
The house has four well-proportioned bedrooms. The main bedroom has a dressing room and en-suite, while another bedroom also has its own en-suite.
Does 126 Prescot Road have an open-plan kitchen?
Yes. The kitchen, dining and living room measures approximately 28'8" by 19'6" and opens directly onto the rear garden. There are also separate snug, dining and study spaces.
How large is the plot?
The gated corner plot extends to approximately 0.22 acres, equivalent to around 875 sq m, with established hedging around the boundaries.
Is 126 Prescot Road private?
The property is set well back from Prescot Road behind mature hedging. There is space enough to add gates. Its position within the plot provides more privacy than the roadside address might initially suggest.
Does the property need renovating?
The house is ready to live in and has already been substantially extended and reorganised. Its neutral interiors allow the next owners to update the décor and introduce their own style without needing to undertake major structural work.
Does it have parking and a garage?
Yes. There is extensive parking within the driveway and a large integral garage measuring approximately 21'4" by 17'11".
Brochures
Brochure 1- COUNCIL TAXA payment made to your local authority in order to pay for local services like schools, libraries, and refuse collection. The amount you pay depends on the value of the property.Read more about council Tax in our glossary page.
- Band: F
- PARKINGDetails of how and where vehicles can be parked, and any associated costs.Read more about parking in our glossary page.
- Yes
- GARDENA property has access to an outdoor space, which could be private or shared.
- Yes
- ACCESSIBILITYHow a property has been adapted to meet the needs of vulnerable or disabled individuals.Read more about accessibility in our glossary page.
- Ask agent

Add an important place to see how long it'd take to get there from our property listings.
__mins driving to your place
Affordability



Notes
Staying secure when looking for property
Ensure you're up to date with our latest advice on how to avoid fraud or scams when looking for property online.
Visit our security centre to find out moreDisclaimer - Property reference RX832162. The information displayed about this property comprises a property advertisement. Rightmove.co.uk makes no warranty as to the accuracy or completeness of the advertisement or any linked or associated information, and Rightmove has no control over the content. This property advertisement does not constitute property particulars. The information is provided and maintained by TAUK, Covering Nationwide. Please contact the selling agent or developer directly to obtain any information which may be available under the terms of The Energy Performance of Buildings (Certificates and Inspections) (England and Wales) Regulations 2007 or the Home Report if in relation to a residential property in Scotland.
*This is the average speed from the provider with the fastest broadband package available at this postcode. The average speed displayed is based on the download speeds of at least 50% of customers at peak time (8pm to 10pm). Fibre/cable services at the postcode are subject to availability and may differ between properties within a postcode. Speeds can be affected by a range of technical and environmental factors. The speed at the property may be lower than that listed above. You can check the estimated speed and confirm availability to a property prior to purchasing on the broadband provider's website. Providers may increase charges. The information is provided and maintained by Decision Technologies Limited. **This is indicative only and based on a 2-person household with multiple devices and simultaneous usage. Broadband performance is affected by multiple factors including number of occupants and devices, simultaneous usage, router range etc. For more information speak to your broadband provider.