Park Road, Cowes

- PROPERTY TYPE
Semi-Detached
- BEDROOMS
3
- BATHROOMS
1
- SIZE
1,690 sq ft
157 sq m
- TENUREDescribes how you own a property. There are different types of tenure - freehold, leasehold, and commonhold.Read more about tenure in our glossary page.
Freehold
Key features
- Grand Edwardian semi-detached home in popular Cowes
- First time on the market in over 30 years
- Three generously proportioned first-floor bedrooms
- Large primary bedroom with rooftop and sea views
- Elegant period character, high ceilings and large bay windows
- Two spacious reception rooms plus a garden-facing sunroom
- Well-appointed kitchen with separate utility area
- Family bathroom plus a useful ground-floor WC
- Long, mature rear garden with terrace and substantial shed
- Plenty of driveway parking and a timber-built garage
Description
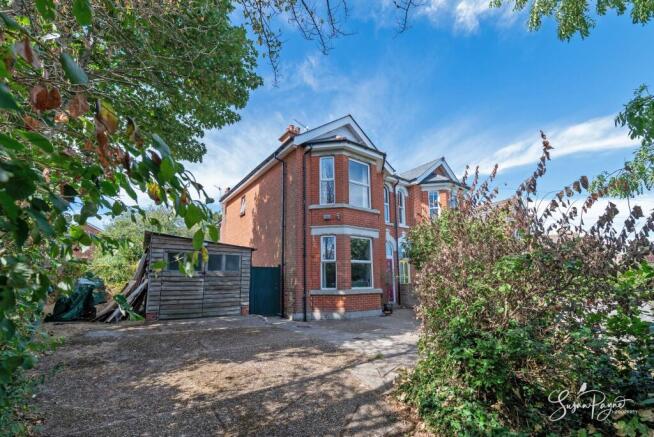
Set behind mature frontage in a convenient Cowes location, 127 Park Road is a handsome Edwardian semi-detached home with the generous proportions, high ceilings and architectural character so loved in homes of this era. Coming to the market for the first time in over 30 years, it has been maintained over time while now offering an exciting opportunity for a new owner to refresh, restyle and create a truly special long-term home. The accommodation is arranged over two floors, with two characterful reception rooms, a well-appointed kitchen, utility area, cloakroom and a sunroom opening towards the garden. Upstairs, three large bedrooms are served by a family bathroom, with the principal bedroom enjoying a wonderful rooftop and sea view. Outside, a long mature garden, driveway parking and timber garage add further appeal, making this a home of real substance, charm and potential.
Park Road is a highly convenient position for enjoying the best of Cowes, with the bustling town centre within easy reach for boutique shops, independent cafés, restaurants, bars and the high-speed Red Jet foot passenger service to Southampton. Cowes is renowned for its vibrant sailing heritage, hosting the world-famous Cowes Week and the start of the Round the Island Race, while nearby Gurnard offers a picturesque pebble and shingle beach, a seafront green, children’s play area and beautiful sunset views. Across the Medina, East Cowes provides the Red Funnel car ferry service to Southampton as well as Osborne House, Queen Victoria’s former Island residence. Newport, the Island’s principal town, is also around a short drive away, offering further shops, restaurants, cafés and cultural amenities, while regular bus services from Park Road provide practical connections across the area.
The Approach
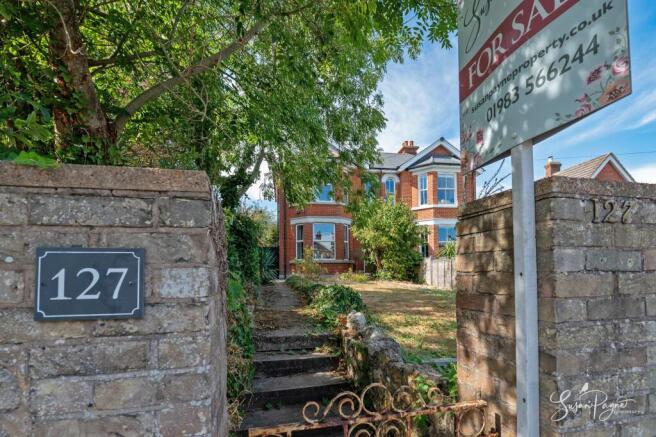
Set back from Park Road behind established planting and a deep frontage, the house makes an attractive first impression with its red brick Edwardian façade, bay windows and characterful entrance. The driveway draws alongside the property towards the garage, while the mature greenery softens the setting and creates a welcome sense of privacy from the road.
Ground Floor
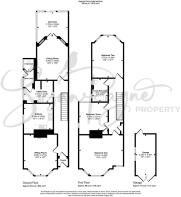
The ground floor is arranged with the generous proportions expected of an Edwardian home, beginning with an entrance porch and hallway that introduce the period character and sense of scale. To the front, the sitting room is a spacious and elegant reception with a large bay window, high ceiling and decorative detailing, creating a naturally bright room with plenty of flexibility for everyday family use. A second reception room sits towards the rear and works well as a dining room or relaxed living space, with French doors leading through to the sunroom. This additional garden-facing area provides a useful transition between house and garden and offers scope to become a lovely light-filled sitting, plant or hobby space.
The kitchen is positioned to the side of the house and has been thoughtfully updated, with sage-toned cabinetry, wood worktops, elegant tiled splashbacks and space for a range-style cooker. Beyond this, a practical utility area provides further workspace and laundry provision, with access through to the rear lobby and garden. A ground-floor cloakroom completes the layout, adding useful day-to-day practicality.
First Floor
The first floor continues the feeling of space, with three notably generous bedrooms arranged from the landing. The principal bedroom sits to the front of the house, enjoying a large bay window, excellent proportions and a superb outlook across the rooftops of Cowes towards the sea. The second bedroom is also particularly spacious, with a bay window and good natural light, while the third bedroom is a comfortable double-sized room with flexibility for children, guests or home working. The family bathroom has a fresh, contemporary feel with a white suite, shower over the bath, glass screen, chrome towel radiator and turquoise accent detailing. While some decorative finishes throughout the upper floor would benefit from updating, the scale, light and character provide an excellent foundation for a buyer to create a stylish family home.
Garden
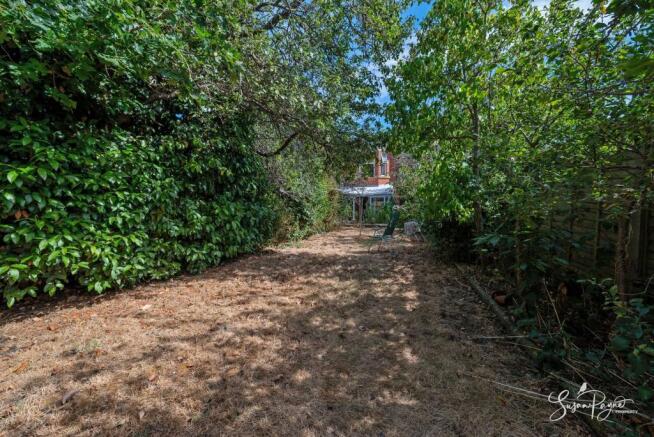
The outside space is a significant feature of the property, beginning with mature frontage and established planting that helps screen the house from the road. To the rear, the garden extends away from the house and offers a lovely sense of depth, with a terrace adjoining the sunroom and dining room, ideal for outdoor seating and summer entertaining. Beyond this, the garden continues through mature planting, trees and informal lawned areas, creating a leafy, private feel with plenty of scope for landscaping and enhancement. A substantial shed provides valuable garden storage, while gated side access connects the outside space back towards the driveway and garage.
Parking - Driveway
A private driveway leads up to the house, opening to a wider parking area that provides generous off-road parking for several vehicles.
Parking - Garage
A timber garage is positioned to the side/rear of the property, offering useful covered parking, storage or workshop potential, subject to a buyer’s requirements.
Disclaimer
Agent's Note: These particulars are for general guidance only and do not form part of any offer or contract. While reasonable care has been taken to ensure accuracy, information supplied by sellers or third parties may not have been independently verified. Buyers should ask their solicitor or conveyancer to verify legal matters and any information important to them. Measurements are approximate. Appliances, services and systems have not necessarily been tested and no warranty is given as to their condition or operation. Photographs may be digitally enhanced or retouched for presentation but should not be relied upon as an exact representation of the property's appearance or condition. Susan Payne Property Ltd | Company No. 10753879
- COUNCIL TAXA payment made to your local authority in order to pay for local services like schools, libraries, and refuse collection. The amount you pay depends on the value of the property.Read more about council Tax in our glossary page.
- Band: D
- PARKINGDetails of how and where vehicles can be parked, and any associated costs.Read more about parking in our glossary page.
- Garage,Driveway
- GARDENA property has access to an outdoor space, which could be private or shared.
- Private garden
- ACCESSIBILITYHow a property has been adapted to meet the needs of vulnerable or disabled individuals.Read more about accessibility in our glossary page.
- Ask agent
Energy performance certificate - ask agent

Add an important place to see how long it'd take to get there from our property listings.
__mins driving to your place
Affordability
About Susan Payne Property, Wootton Bridge
East Quay, Wootton Bridge, Isle of Wight, PO33 4LA

Notes
Staying secure when looking for property
Ensure you're up to date with our latest advice on how to avoid fraud or scams when looking for property online.
Visit our security centre to find out moreDisclaimer - Property reference af0f7185-2704-43d1-acf8-03c844f50af8. The information displayed about this property comprises a property advertisement. Rightmove.co.uk makes no warranty as to the accuracy or completeness of the advertisement or any linked or associated information, and Rightmove has no control over the content. This property advertisement does not constitute property particulars. The information is provided and maintained by Susan Payne Property, Wootton Bridge. Please contact the selling agent or developer directly to obtain any information which may be available under the terms of The Energy Performance of Buildings (Certificates and Inspections) (England and Wales) Regulations 2007 or the Home Report if in relation to a residential property in Scotland.
*This is the average speed from the provider with the fastest broadband package available at this postcode. The average speed displayed is based on the download speeds of at least 50% of customers at peak time (8pm to 10pm). Fibre/cable services at the postcode are subject to availability and may differ between properties within a postcode. Speeds can be affected by a range of technical and environmental factors. The speed at the property may be lower than that listed above. You can check the estimated speed and confirm availability to a property prior to purchasing on the broadband provider's website. Providers may increase charges. The information is provided and maintained by Decision Technologies Limited. **This is indicative only and based on a 2-person household with multiple devices and simultaneous usage. Broadband performance is affected by multiple factors including number of occupants and devices, simultaneous usage, router range etc. For more information speak to your broadband provider.