Lionheart Avenue, Bishops Tachbrook, Leamington Spa

- PROPERTY TYPE
Detached
- BEDROOMS
4
- BATHROOMS
2
- SIZE
1,295 sq ft
120 sq m
- TENUREDescribes how you own a property. There are different types of tenure - freehold, leasehold, and commonhold.Read more about tenure in our glossary page.
Freehold
Key features
- Impressive extended AC Lloyd built detached property
- Four bedrooms
- En-suite to master
- High levels of Tech included
- Feature attic conversion
- Voice activated air con/heating/blinds etc
- Comprehensive fitted dining/kitchen
- Pleasant/popular corner position
Description
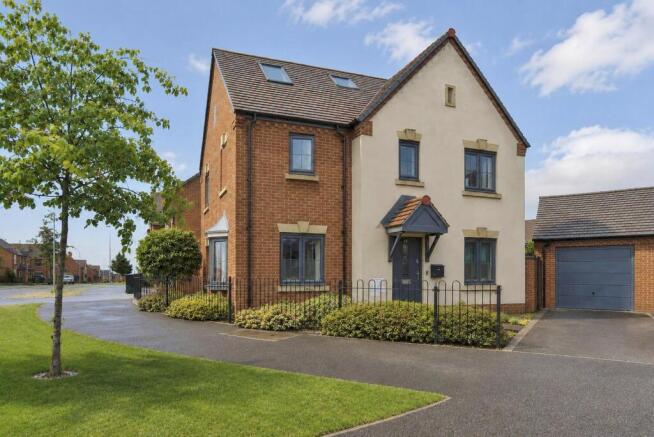
Lionheart Avenue - Forms part of the successful development built in 2017 by highly regarded local builders Messrs AC Lloyd. Being conveniently sited approximately a mile to the South of the town centre, close to a good range of local facilities and amenities including local shops, schools for all grades and a variety of recreational facilities. This particular development has consistently proved exceptionally popular since its original construction.
ehB Residential are pleased to offer 12 Lionheart Avenue which is an opportunity to acquire a most impressive, improved and extended detached family residence, which features an impressive attic conversion now providing four bedroomed and two bathroomed accommodation, and an exceptionally fitted dining/kitchen, detached garage and ample additional parking. A notable feature of this impressive property is the incorporation of "Smart" heating, air conditioning, blinds and lights which are understood to be void or mobile phone activated.
The property occupies a pleasant corner position which overlooks an open green area, and has been maintained by the present owners to an exceptionally high standard throughout. Only internal inspection of this quite exceptional property, which features levels of technology rarely attained, can truly justify our very highest recommendation.
In detail the accommodation comprises:-
Ground Floor Open Porch -
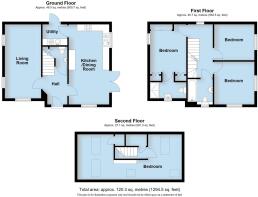
Entrance Hall - With staircase off, with balustrade, high quality wood effect flooring, radiator, downlighters.
Cloakroom/Wc - With understairs cupboard, low flush WC, vanity unit incorporating wash hand basin, with mixer tap and attractive timber strip panelling over, radiator, wood effect flooring, spotlights and extractor fan.
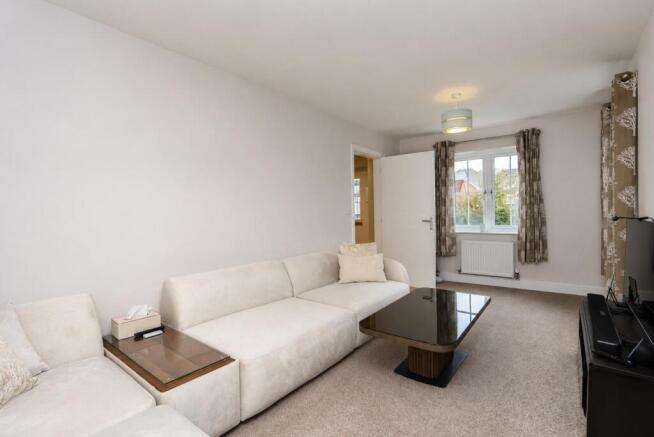
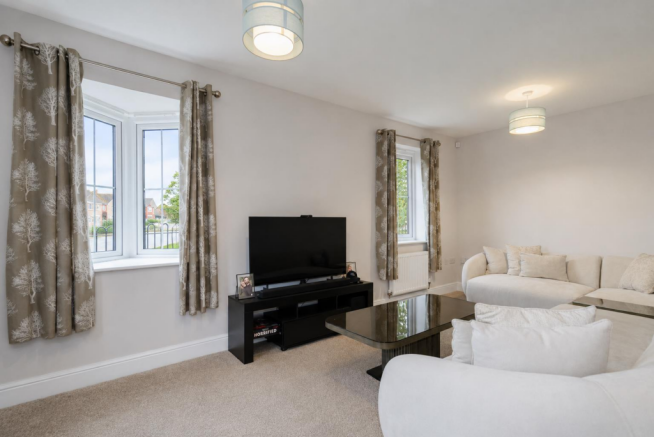
Through Lounge - 5.59m x 2.74m (18'4" x 9') - With windows to two aspects and radiator.
Comprehensively Fitted Dining/Kitchen - 6.10m x 3.66m (20' x 12') - With extensive range of attractive gloss white fronted base cupboard and drawer units, complementary work surfaces, tiled splashback, generous amount of high level cupboards, single drainer, one and a half bowl stainless steel sink unit with mixer tape, windows to two aspects including French doors to rear garden, further matching high level tall boy units incorporating two ovens, fridge freezer, built-in four ring hob unit with extractor hood, built-in dishwasher, radiator, downlighters.
Boiler Cupboard - Containing Worcester Bosch combination gas fired central heating boiler, quality wood effect flooring and downlighters.
Utility Room - 1.60m x 1.91m (5'3" x 6'3") - With base cupboard and drawer units, complementary rolled edge work surfaces, single drainer stainless steel sink unit, tiled splashbacks, high level cupboards, appliance space, plumbing for automatic washing machine, matching flooring, part glazed panelled rear door, downlighters.
Stairs And Landing - With balustrade, radiator.
Master Bedroom - 3.58m x 2.74m (11'9" x 9') - With two double built-in wardrobes, hanging rail, shelves, further double built in wardrobe with hanging rail, shelf, mirrored doors, air conditioning unit, window with electric blind and views towards an open green area, slatted timber wall feature,
En-Suite Shower Room/Wc - 2.90m x 1.91m (9'6" x 6'3") - With chrome heated towel rail, low flush WC, vanity unit with wash hand basin, mixer tap, oversized tiled shower cubicle with integrated shower unit, sliding shower screen, high quality flooring.
Bedroom Two - 3.20m x 3.12m (10'6" x 10'3") - With windows to two aspects, radiator.
Bedroom Three - 3.28m x 2.74m (10'9" x 9') - With air conditioning unit, radiator.
Bathroom/Wc - 1.83m x 1.75m (6' x 5'9") - With white suite comprising panelled bath, with mixer tap shower attachment, tiled splashbacks in shower area, with shower screen, low flush WC, pedestal basin, mixer tap, chrome heated towel rail, tile effect flooring, extractor fan.
Stairs And Second Floor Landing - With access to storage facilities within the eaves, leading to...
Bedroom Four With Dressing Area - 2.44m x 3.20m (8' x 10'6") - With wood effect flooring, radiator, Velux window.
Access To Dressing Area - 2.74m x 3.20m (9' x 10'6") - With Velux window, radiator.
Outside (Front) - The property occupies a pleasant corner position overlooking an open green area, to the front is railed with gravelled area, and driveway providing ample off-road parking for two cars, leading to the...
Detached Garage - 5.18m x 3.05m (17' x 10') - With up-and-over door, electric car charger, power point, light and personnel door.
Outside (Rear) - The rear garden is principally laid to lawn with paved patio, raised flower beds, bounded by close boarded fencing.
Mobile Phone Coverage - Good outdoor and in-home signal is available in the area. We advise you to check with your provider. (Checked on Ofcom, 2026).
Broadband Availability - Standard/Superfast/Ultrafast Broadband Speed is available in the area. We advise you to check with your current provider. (Checked on Ofcom, 2026).
Rights Of Way & Covenants - The property is sold subject to and with the benefit of, any rights of way, easements, wayleaves, covenants or restrictions etc, as may exist over the same whether mentioned herein or not.
Tenure - The property is understood to be freehold although we have not inspected the relevant documentation to confirm this.
Services - All mains services are understood to be connected to the property including gas. NB We have not tested the central heating, domestic hot water system, kitchen appliances or other services and whilst believing them to be in satisfactory working order, we cannot give any warranties in these respects. Interested parties are invited to make their own enquiries.
Council Tax - Council Tax Band E.
Location - CV33 9SW
Brochures
Lionheart Avenue, Bishops Tachbrook, Leamington SpBrochure- COUNCIL TAXA payment made to your local authority in order to pay for local services like schools, libraries, and refuse collection. The amount you pay depends on the value of the property.Read more about council Tax in our glossary page.
- Band: E
- PARKINGDetails of how and where vehicles can be parked, and any associated costs.Read more about parking in our glossary page.
- Yes
- GARDENA property has access to an outdoor space, which could be private or shared.
- Yes
- ACCESSIBILITYHow a property has been adapted to meet the needs of vulnerable or disabled individuals.Read more about accessibility in our glossary page.
- Ask agent

Add an important place to see how long it'd take to get there from our property listings.
__mins driving to your place
Affordability
About ehB Residential, Leamington Spa
Somerset House Clarendon Place, Leamington Spa, CV32 5QN



Notes
Staying secure when looking for property
Ensure you're up to date with our latest advice on how to avoid fraud or scams when looking for property online.
Visit our security centre to find out moreDisclaimer - Property reference 34909524. The information displayed about this property comprises a property advertisement. Rightmove.co.uk makes no warranty as to the accuracy or completeness of the advertisement or any linked or associated information, and Rightmove has no control over the content. This property advertisement does not constitute property particulars. The information is provided and maintained by ehB Residential, Leamington Spa. Please contact the selling agent or developer directly to obtain any information which may be available under the terms of The Energy Performance of Buildings (Certificates and Inspections) (England and Wales) Regulations 2007 or the Home Report if in relation to a residential property in Scotland.
*This is the average speed from the provider with the fastest broadband package available at this postcode. The average speed displayed is based on the download speeds of at least 50% of customers at peak time (8pm to 10pm). Fibre/cable services at the postcode are subject to availability and may differ between properties within a postcode. Speeds can be affected by a range of technical and environmental factors. The speed at the property may be lower than that listed above. You can check the estimated speed and confirm availability to a property prior to purchasing on the broadband provider's website. Providers may increase charges. The information is provided and maintained by Decision Technologies Limited. **This is indicative only and based on a 2-person household with multiple devices and simultaneous usage. Broadband performance is affected by multiple factors including number of occupants and devices, simultaneous usage, router range etc. For more information speak to your broadband provider.