
Dodnor Lane, Newport

- PROPERTY TYPE
House
- BEDROOMS
5
- BATHROOMS
3
- SIZE
2,338 sq ft
217 sq m
- TENUREDescribes how you own a property. There are different types of tenure - freehold, leasehold, and commonhold.Read more about tenure in our glossary page.
Freehold
Key features
- Semi-rural location
- Quiet position at the end of a private cul-de-sac
- Stylish, newly fitted kitchen with integral appliances
- Conservatory spanning much of the rear
- Generous living room with log-burning stove
- Two ensuite bedrooms
- Integral double garage with electric door
- Driveway parking for several vehicles
- Private, garden backing onto a paddock
- Gas central heating and double glazing
Description
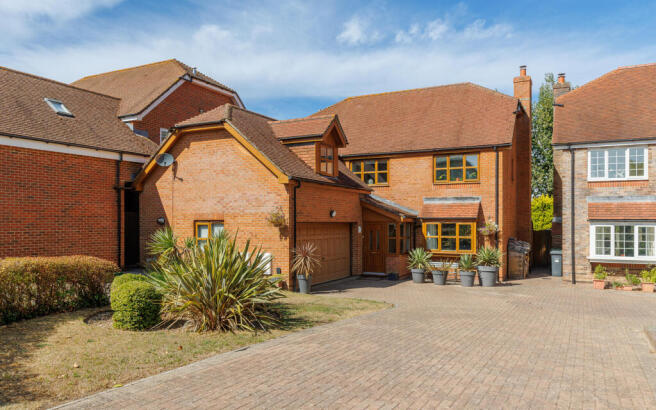
Tucked away at the bottom of an attractive private cul-de-sac, this substantial executive-style home combines generous proportions with a wonderfully peaceful, semi-rural outlook. The property has been considerably enhanced by its current owners, creating a flowing and highly versatile home ideally suited to modern family life.
At its heart is an unusually spacious entrance hall, where a centrally positioned staircase immediately creates a sense of balance and space. Double doors open into the impressive kitchen and dining room, while the generous living room connects beautifully with the expansive rear conservatory. Together, these rooms provide excellent areas for everyday family life and entertaining.
Upstairs are five adaptable bedrooms, including two with ensuite facilities, alongside a modern family bathroom and a spacious central landing. Outside, the property offers ample parking, a large integral double garage and an enclosed rear garden with mature planting, seating areas and a delightful outlook across the adjoining paddock.
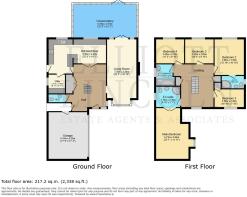
Entrance Hall - 20'8" x 10'4" - A spacious and welcoming entrance hall with a partially glazed UPVC entrance door and double-glazed windows to the side. The centrally positioned staircase rises to the first floor, while double doors create an attractive entrance into the kitchen and dining room. Further features include a radiator and a substantial built-in cupboard providing excellent storage for coats and shoes. A door also gives access to the enclosed side passage and rear garden.
Cloakroom - Fitted with a WC and pedestal handbasin, with partial wall tiling, radiator, extractor fan and an obscure double-glazed window to the side.
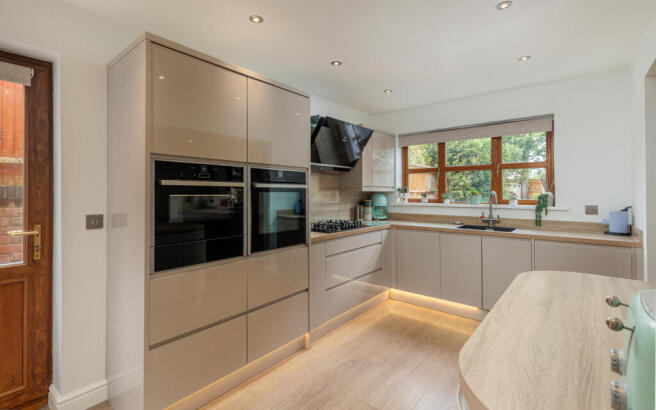
Kitchen Dining Room - 32'8" x 14'5" maximum L shaped - A well-proportioned and sociable room fitted with an extensive range of contemporary high-gloss cabinetry in a soft cashmere tone finish, complemented by generous work surfaces and a curved peninsula-style island with additional storage beneath.
Integrated appliances include a Neff fan-assisted oven, microwave, plate-warming drawer, dishwasher, fridge and freezer. There is also a five-ring Neff gas hob with an extractor above, a generous sink and an excellent selection of deep, soft-close drawers and cupboards.
The dining area provides ample room for a large table and chairs, making this a natural gathering space for family and friends. A tall contemporary radiator adds a stylish finishing touch, while a partially glazed UPVC door opens to the garden and side passage. A further door leads into the utility room.
Utility Room - 6'7" x 5'11" - Providing valuable additional storage and laundry space, with a work surface, base and wall-mounted cupboards, plumbing and space for appliances, an extractor fan and a double-glazed window to the side.
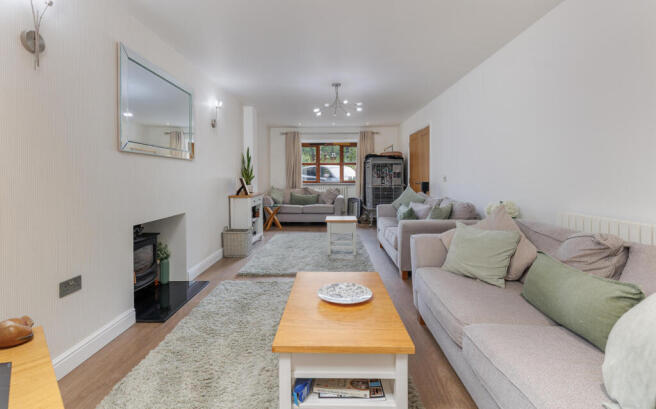
Living Room - 25'3" x 10'10" - A wonderfully spacious reception room extending from front to rear. A double-glazed bay window brings plenty of natural light into the front of the room, while double-glazed French doors and matching side windows connect beautifully with the conservatory.
A log-burning stove set on a granite hearth creates an inviting focal point, with two radiators ensuring the room remains comfortable throughout the year.
Conservatory - 21'12" x 12'2" ( - This impressive addition spans much of the rear of the home and considerably enhances the living space. Built with a brick base, double-glazed elevations and a mono-pitched polycarbonate roof, it enjoys an attractive outlook across the garden. French doors open directly onto the sheltered patio, and a radiator allows the room to be enjoyed across the seasons.
First Floor Landing - 15'2" x 10'8" - The central landing adds to the home’s spacious and well-balanced feel. Features include a double-glazed window to the front, radiator, LED spotlights and loft access. There are also two useful built-in cupboards, one housing the hot-water cylinder and the other providing airing and linen storage.
Bedroom 1 - 22'1" x 11'10" - An impressive principal bedroom positioned partly above the garage, with gently sloping ceilings adding character and interest. A double-glazed window faces the side elevation, with a radiator and access to an ensuite.
Ensuite Shower Room - 8'10" x 7'7" - Fitted with a corner shower enclosure, concealed-flush WC and a contemporary handbasin set upon a glass and oak-style plinth. Further features include a chrome heated towel rail, extractor fan and obscure double-glazed window to the side.
Bedroom 2 - 12'10" x 10'10" - A good-sized double bedroom with a double-glazed window overlooking the rear garden, radiator and its own ensuite shower room.
Ensuite Shower Room - 8'2" x 4'7" - Comprising a corner shower enclosure, pedestal handbasin and WC, together with a heated towel rail, tiled floor, extractor fan and obscure double-glazed window to the side.
Bedroom 3 - 10'6" x 9'10" - Another well-proportioned bedroom, currently arranged as a home office. A double-glazed window overlooks the garden, trees and paddock beyond, with a radiator beneath.
Bedroom 4 - 9'10" x 8'10" - Currently used as a dressing room, this adaptable bedroom enjoys a pleasant outlook across the rear garden and conservatory through a double-glazed window. Radiator.
Bedroom 5/Home Office - 10'10" x 6'7" - Situated at the front of the property and presently arranged as an occasional bedroom and sitting room. This versatile space would also make an excellent nursery, study or dedicated home office. Double-glazed window, built-in storage and radiator.
Family Bathroom - 6'11" x 6'7" - A modern family bathroom comprising a panelled bath with mixer tap, concealed-flush WC and handbasin with ceramic-finished vanity storage beneath. Also featuring a heated towel rail, extractor fan and obscure double-glazed window to the side.
Garage - 17'9" x 17'3" - A substantial integral double garage equipped with power, lighting and an electric roller shutter door. In addition to secure parking, the garage provides excellent workshop and general storage potential.
Outside - The property is approached over a block-paved driveway shared with the neighbouring home, opening onto a generous private parking area. Further parking is available to the side, while an established front lawn with attractive palms and planted borders could offer scope for additional parking if required.
The fully enclosed rear garden can be accessed from the kitchen and dining room, the conservatory and the side passage adjoining the entrance hall. Designed to provide both privacy and ease of maintenance, it is predominantly laid to lawn with established flowerbeds, mature trees and fencing along the boundaries.
A large, decked area provides an ideal setting for outdoor dining and relaxation, while the paved patio immediately outside the conservatory is particularly sheltered. Mature trees frame the garden without overwhelming it, and the adjoining paddock creates a pleasing green backdrop and a welcome sense of openness. Altogether, this is an exceptionally private and tranquil garden that complements the generous family accommodation perfectly.
Location - Dodnor Mews is a small and highly regarded private cul-de-sac on the semi-rural outskirts of Newport. The property enjoys a peaceful setting overlooking neighbouring paddocks while remaining conveniently placed for the county town’s extensive shops, supermarkets, schools, leisure facilities and transport connections.
The nearby Medina riverside and Newport-to-Cowes cycle route provides excellent opportunities for walking and cycling, while the Island’s central road network is readily accessible. This attractive location offers an increasingly rare balance: quiet surroundings and a countryside feel without sacrificing the everyday convenience of living close to Newport.
Important Notice – Property Particulars - These particulars are intended to give a fair and overall indication of the property and do not constitute any part of an offer or contract. They are provided in good faith and are believed to be correct; however, Elliott Lincoln gives no representation or warranty (whether express or implied) as to the accuracy, completeness or reliability of the information contained within these particulars. All statements, descriptions, photographs, measurements, floor plans and any other information are for guidance only and must not be relied upon as statements of fact.
Any prospective purchaser must satisfy themselves by inspection and/or by making independent enquiries as to the correctness of all information, including (without limitation) the condition of the property, boundaries, title, tenure, planning permissions, building regulations, consents, rights of way, restrictive covenants, access, services, service charges/ground rent (if applicable), and the location and proximity of any facilities or features of specific importance to them. Distances, areas and measurements are approximate and are not guaranteed.
Fixtures, fittings, contents and furnishings are not included in the sale unless specifically stated. Any reference to appliances, services, utilities, heating systems or installations is given in good faith but these have not been tested by Elliott Lincoln, and no warranty is given as to their working order, efficiency or safety. Purchasers are strongly advised to commission appropriate surveys/inspections and to obtain verification from their solicitor and/or other professional advisers prior to exchange of contracts.
Elliott Lincoln is the trading name of Adele Smith Ltd, and its Associates, agents and representatives are not authorised to make or give any representations or warranties in relation to the property.
Brochures
Dodnor Lane, NewportBrochure- COUNCIL TAXA payment made to your local authority in order to pay for local services like schools, libraries, and refuse collection. The amount you pay depends on the value of the property.Read more about council Tax in our glossary page.
- Band: F
- PARKINGDetails of how and where vehicles can be parked, and any associated costs.Read more about parking in our glossary page.
- Garage,Driveway
- GARDENA property has access to an outdoor space, which could be private or shared.
- Yes
- ACCESSIBILITYHow a property has been adapted to meet the needs of vulnerable or disabled individuals.Read more about accessibility in our glossary page.
- Ask agent

Add an important place to see how long it'd take to get there from our property listings.
__mins driving to your place
Affordability


Notes
Staying secure when looking for property
Ensure you're up to date with our latest advice on how to avoid fraud or scams when looking for property online.
Visit our security centre to find out moreDisclaimer - Property reference 34909580. The information displayed about this property comprises a property advertisement. Rightmove.co.uk makes no warranty as to the accuracy or completeness of the advertisement or any linked or associated information, and Rightmove has no control over the content. This property advertisement does not constitute property particulars. The information is provided and maintained by Elliott Lincoln, Covering the Isle of Wight. Please contact the selling agent or developer directly to obtain any information which may be available under the terms of The Energy Performance of Buildings (Certificates and Inspections) (England and Wales) Regulations 2007 or the Home Report if in relation to a residential property in Scotland.
*This is the average speed from the provider with the fastest broadband package available at this postcode. The average speed displayed is based on the download speeds of at least 50% of customers at peak time (8pm to 10pm). Fibre/cable services at the postcode are subject to availability and may differ between properties within a postcode. Speeds can be affected by a range of technical and environmental factors. The speed at the property may be lower than that listed above. You can check the estimated speed and confirm availability to a property prior to purchasing on the broadband provider's website. Providers may increase charges. The information is provided and maintained by Decision Technologies Limited. **This is indicative only and based on a 2-person household with multiple devices and simultaneous usage. Broadband performance is affected by multiple factors including number of occupants and devices, simultaneous usage, router range etc. For more information speak to your broadband provider.