Whistler Drive, Barnet, EN4 0BY

Letting details
- Let available date:
- Now
- Deposit:
- £8,760A deposit provides security for a landlord against damage, or unpaid rent by a tenant.Read more about deposit in our glossary page.
- Furnish type:
- Furnished or unfurnished, landlord is flexible
- Council Tax:
- Ask agent
- PROPERTY TYPE
Town House
- BEDROOMS
5
- BATHROOMS
5
- SIZE
Ask agent
Key features
- Detached house
- 6 bedrooms, 3 bathrooms, 2 receptions
- EPC rating B (86/100)
- Furnished
Description
The entrance opens into the ground-floor hallway, which provides access to the principal rooms and staircase. The dining room has a fitted carpet, recessed ceiling spotlights, neutral painted walls and full-height windows or glazed doors with white curtains, allowing daylight into the room. A rectangular wooden dining table is positioned centrally with seating around it, while a sideboard and console table provide storage and surface space. The room also includes decorative wall panelling, a wall mirror and a contemporary circular pendant light.
The kitchen is fitted with dark blue, panelled base and wall cabinets with brass-effect handles and matching hardware. White worktops run around the room and incorporate a stainless-steel sink with a mixer tap, an integrated ceramic or induction hob and a built-in wine cooler. Under-cabinet lighting is installed below the wall units, and the splashback is finished in a pale marble-effect material. A window with a fitted blind is positioned above the sink. The kitchen has recessed ceiling lighting and pale tiled flooring. The supplied photographs do not identify the full range of integrated appliances.
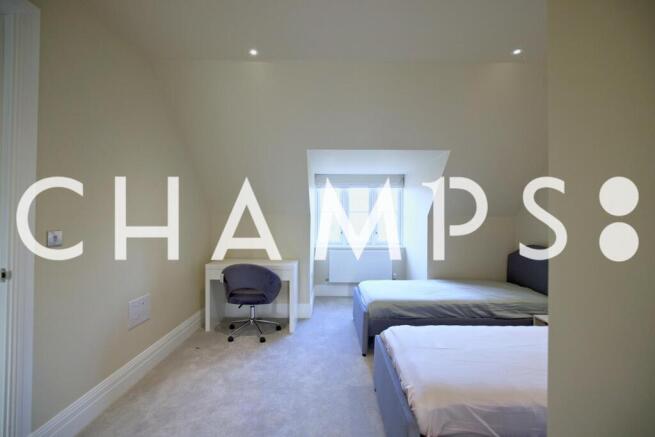
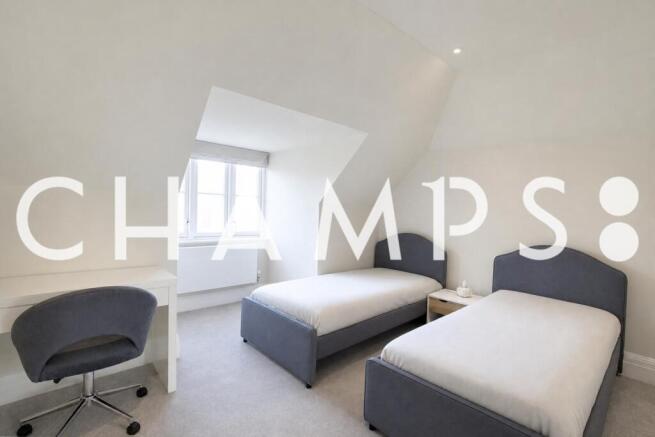
The staircase is carpeted in a light neutral colour and has white spindles with dark timber handrails. Decorative mouldings, recessed lighting and panelled internal doors are present in the hall and circulation areas. The first-floor accommodation includes a double bedroom with a fabric upholstered headboard, matching bedside tables, neutral carpet, a wall-mounted television or panel and recessed lighting. A separate twin bedroom has two single beds with upholstered grey headboards, a shared bedside table, fitted carpet and a freestanding white wardrobe. Another bedroom is decorated in pale blue and includes two ladder-style shelving units, a white chest of drawers, carpeted flooring, a window with a green Roman blind and a radiator.
The bathroom shown has a white bath with a fixed glass shower screen, a wall-mounted rainfall shower and a separate handheld shower fitting. The walls are tiled in a marble-effect finish and a plain pale tile, with chrome controls and fittings. A window provides natural light. The property information records five bathrooms in the main details and three bathrooms within the listed key features.
Outside, the front garden is bordered by a maintained hedge and includes paved paths and planted areas. The images also show adjoining residential properties, boundary fencing and a paved frontage. Parking arrangements are not specified in the supplied information. The property has an EPC rating of B, with a current energy efficiency score of 86 out of 100 and a potential score of 91. Its environmental impact rating is B, with a current score of 85 and a potential score of 90. The property is located in Barnet, United Kingdom, on Whistler Drive, postcode EN4 0BY.
- COUNCIL TAXA payment made to your local authority in order to pay for local services like schools, libraries, and refuse collection. The amount you pay depends on the value of the property.Read more about council Tax in our glossary page.
- Band: H
- PARKINGDetails of how and where vehicles can be parked, and any associated costs.Read more about parking in our glossary page.
- Yes
- GARDENA property has access to an outdoor space, which could be private or shared.
- Yes
- ACCESSIBILITYHow a property has been adapted to meet the needs of vulnerable or disabled individuals.Read more about accessibility in our glossary page.
- Ask agent

Add an important place to see how long it'd take to get there from our property listings.
__mins driving to your place

Notes
Staying secure when looking for property
Ensure you're up to date with our latest advice on how to avoid fraud or scams when looking for property online.
Visit our security centre to find out moreDisclaimer - Property reference champs_1954401738. The information displayed about this property comprises a property advertisement. Rightmove.co.uk makes no warranty as to the accuracy or completeness of the advertisement or any linked or associated information, and Rightmove has no control over the content. This property advertisement does not constitute property particulars. The information is provided and maintained by CHAMPS PROPERTY, Covering London. Please contact the selling agent or developer directly to obtain any information which may be available under the terms of The Energy Performance of Buildings (Certificates and Inspections) (England and Wales) Regulations 2007 or the Home Report if in relation to a residential property in Scotland.
*This is the average speed from the provider with the fastest broadband package available at this postcode. The average speed displayed is based on the download speeds of at least 50% of customers at peak time (8pm to 10pm). Fibre/cable services at the postcode are subject to availability and may differ between properties within a postcode. Speeds can be affected by a range of technical and environmental factors. The speed at the property may be lower than that listed above. You can check the estimated speed and confirm availability to a property prior to purchasing on the broadband provider's website. Providers may increase charges. The information is provided and maintained by Decision Technologies Limited. **This is indicative only and based on a 2-person household with multiple devices and simultaneous usage. Broadband performance is affected by multiple factors including number of occupants and devices, simultaneous usage, router range etc. For more information speak to your broadband provider.